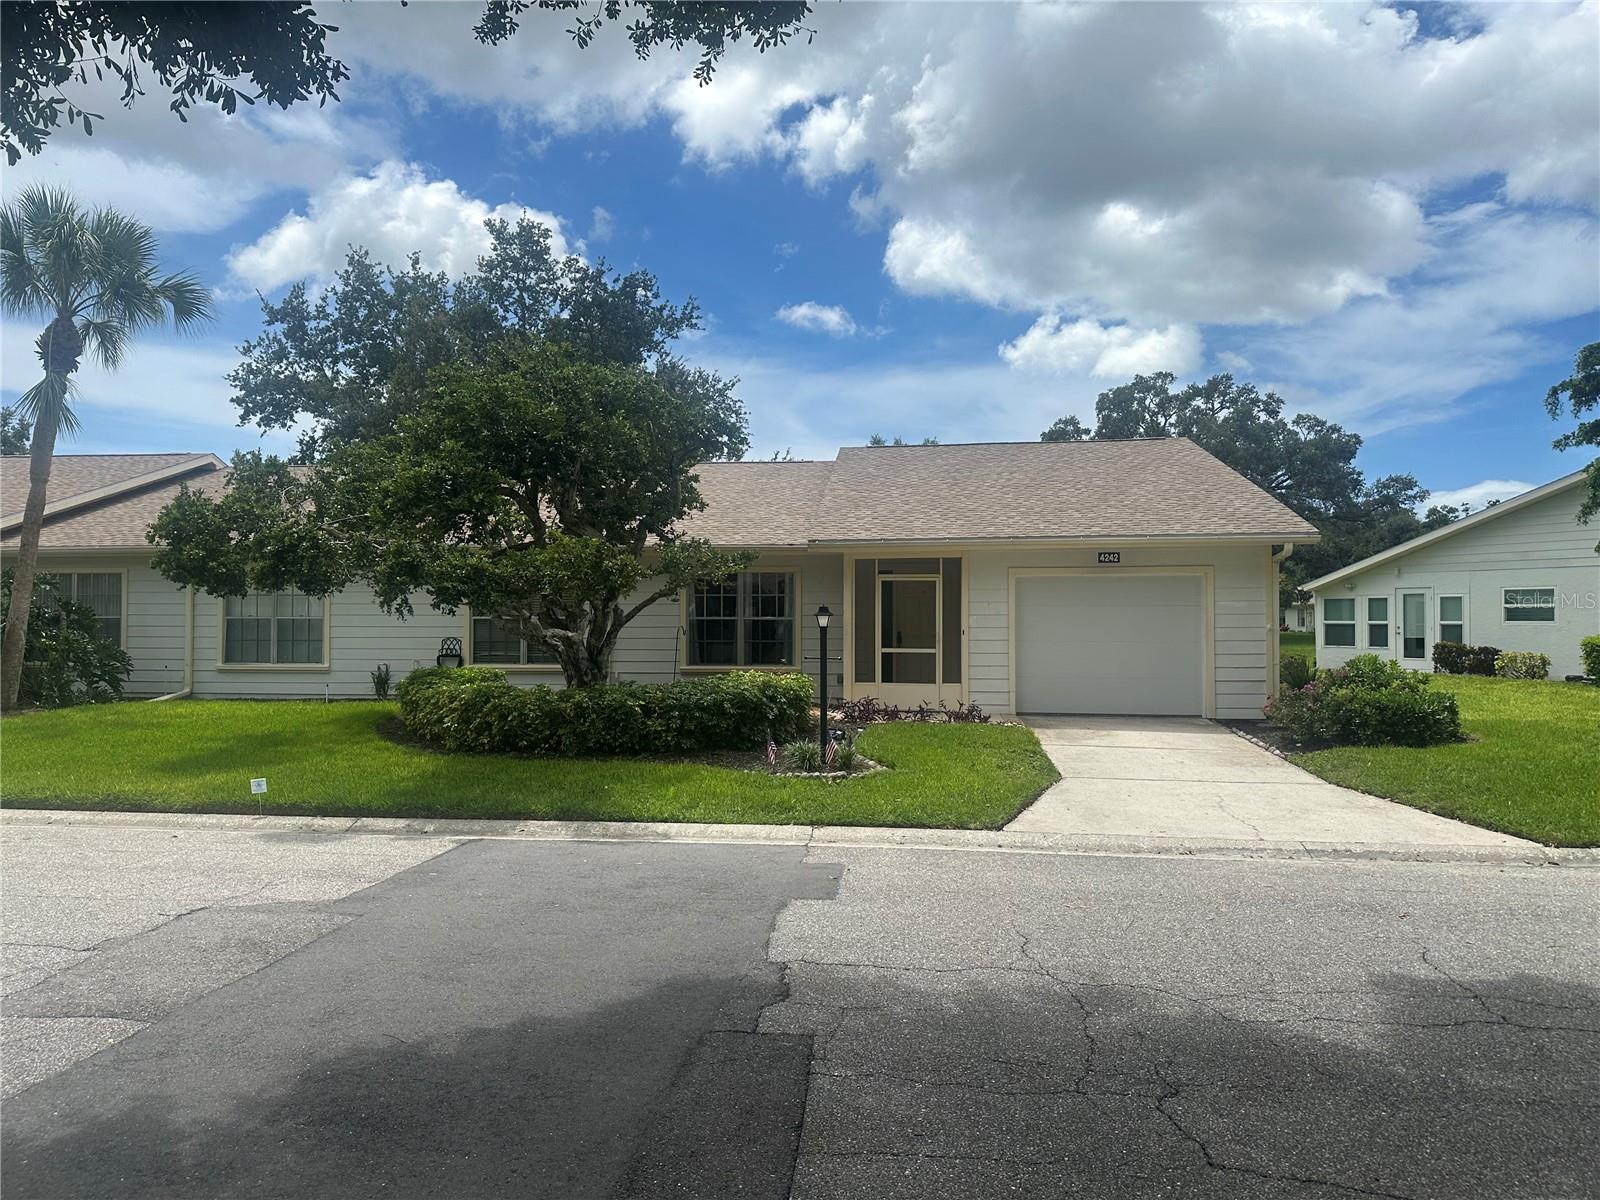
4242 OAKHURST CIRCLE
| Bedrooms | 2 |
|---|---|
| Bathrooms | 2 full |
| Living area | 1,543 Sq. Ft. |
| Total area | 2,079 Sq. Ft. |
| Year built | 1981 |
| Garage | 1 spaces, attached |
| Stories | 1 |
| HOA | About $662/mo |
| Flood zone | X |
| Subdivision | OAKHURST PH I |
| 55+ community | Yes |
| Days on market | 51 |
| MLS number | MFRA4702505 |
Property taxes: $1,029 (2025) is the current owner's bill. In Florida the bill usually goes up after a sale, when the homestead cap and exemption go away. See what yours would be.
About this home
Welcome to 4242 Oakhurst Circle E, located in the highly desirable and beautifully landscaped 55+ community of Oakhurst. This spacious 2-bedroom, 2-bathroom villa features a convenient attached 1-car garage and offers 1,543 SqFt of comfortable, maintenance-free living space. Step inside to an inviting, open-concept living and dining layout—perfect for entertaining.The kitchen features a brand-new dishwasher (2026) and leads to a dedicated inside laundry room (yes, the washer and dryer stay!). The true highlight of the home is the all-weather sunroom, providing a bright, versatile space to relax and enjoy the serene surroundings year-round. This welcoming, pet-friendly neighborhood allows for one small pet up to 30 pounds. Location is everything! Enjoy unbeatable convenience with easy access to I-75, shopping, and top-tier healthcare at Doctors Hospital, all while being just moments from outdoor adventures on the famous Legacy Trail. Say goodbye to weekend chores! The low-maintenance lifestyle includes community-covered exterior responsibilities such as the roof, landscaping, building maintenance, and cable TV. Major updates include a new roof (2026) and a newer A/C unit (2019). Residents also enjoy exclusive access to the community clubhouse, gathering spaces, shuffleboard courts, and a refreshing pool. With just a little cosmetic TLC, this villa can easily become your ideal Florida retreat.
Features
| Interior | Ceiling Fans(s), Eat-in Kitchen, Living Room/Dining Room Combo, Primary Bedroom Main Floor, Split Bedroom, Thermostat, Walk-In Closet(s), Window Treatments |
|---|---|
| Appliances | Dishwasher, Disposal, Dryer, Electric Water Heater, Microwave, Range, Refrigerator, Washer |
| Flooring | Carpet, Ceramic Tile |
| Laundry | Inside |
| Windows | Blinds |
| Exterior | Lighting, Rain Gutters |
| Patio and porch | Enclosed, Rear Porch, Screened |
| Parking | Covered, Driveway, Garage Door Opener, Ground Level |
| Construction | Block, Stucco |
| Roof | Shingle |
| Foundation | Slab |
| Levels | One |
| Faces | East |
| Heating | Electric |
| Cooling | Central Air |
| Utilities | Cable Connected, Electricity Connected, Public, Sewer Connected, Water Connected |
| Sewer | Public Sewer |
| Water | Public |
| Community | Association Recreation - Owned, Clubhouse, Deed Restrictions, Pool |
| HOA fee includes | Cable TV, Pool, Escrow Reserves Fund, Fidelity Bond, Internet, Maintenance Structure, Maintenance Grounds, Maintenance, Pest Control |
| Pets | Breed Restrictions, Cats OK, Dogs OK |
| Furnished | Unfurnished |
| Sale conditions | None |
| Elementary school | Ashton Elementary |
| Middle school | Sarasota Middle |
| High school | Sarasota High |
| County | Sarasota |
Want to see this home?
Leave your name and a phone number or email and I'll set up a showing.
Your details are never sold or shared. Privacy policy.
Listing courtesy of DALTON WADE INC, 888-668-8283 (Laura Flood). Stellar MLS via MLS GRID.
Listings courtesy of Stellar MLS as distributed by MLS GRID. Information is deemed reliable but is not guaranteed accurate by Stellar MLS, MLS GRID, or Putnam Realty Group, and should be independently verified. This information is provided exclusively for consumers' personal, non-commercial use and may not be used for any purpose other than to identify prospective properties consumers may be interested in purchasing. Properties may be listed by brokerages other than Putnam Realty Group. To report an inaccuracy, contact Michael Putnam at 941-662-9941 or [email protected].