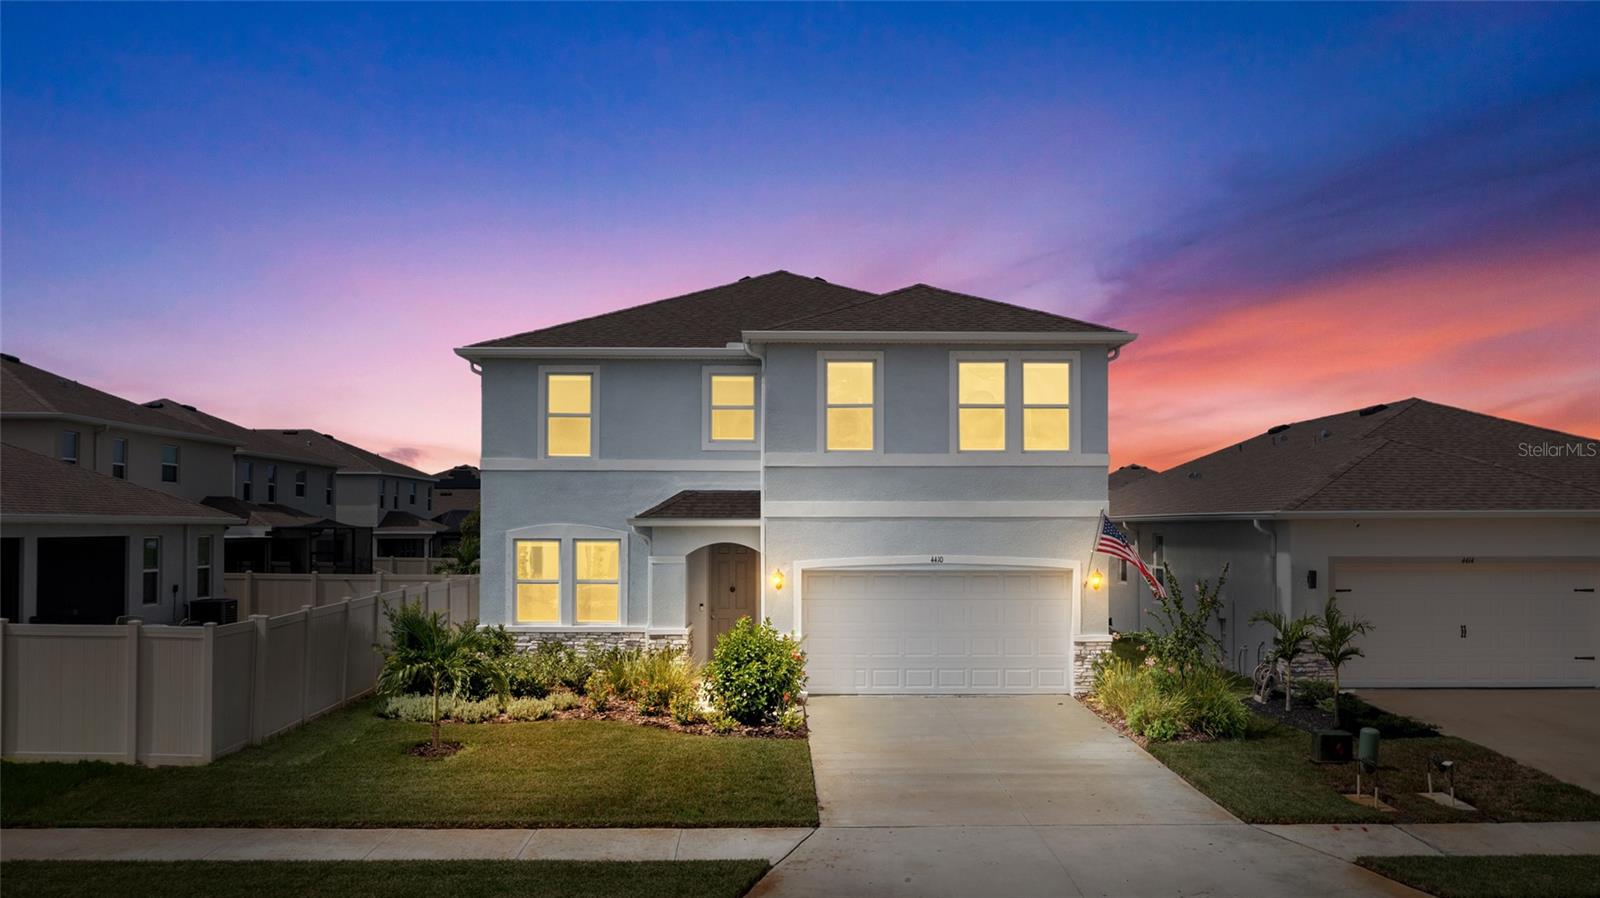
4410 DUSKY DAWN LANE
| Bedrooms | 4 |
|---|---|
| Bathrooms | 3 full |
| Living area | 2,756 Sq. Ft. |
| Total area | 2,756 Sq. Ft. |
| Year built | 2024 |
| Lot size | 0.13 acres (6,000 Sq. Ft.) |
| Garage | 2 spaces, attached |
| HOA | About $99/mo |
| CDD | Yes |
| Flood zone | X |
| Subdivision | SILVERSTONE NORTH |
| Days on market | 57 |
| MLS number | MFRA4702496 |
Property taxes: $6,957 (2025) is the current owner's bill. In Florida the bill usually goes up after a sale, when the homestead cap and exemption go away. See what yours would be.
About this home
Possibility of a rate buy down. Welcome to Silverstone North, this is an opportunity you don’t want to miss and better than a new build! With 4 bedrooms, a DEN, and a LOFT, this home has everything you need and more. Skip the builder fees and enjoy a variety of UPGRADES that make this home truly special. When you step through the front door, you'll be immediately impressed by the tall ceilings and the natural light that pours in, highlighting the open-concept layout there is a spacious flex room—perfect as an office or playroom The kitchen is a true highlight with granite countertops and stainless-steel appliances, offering a seamless flow into the living and dining areas. Whether you're relaxing with family or entertaining friends, the open layout, with easy access to the back patio, makes everyday living a breeze. Downstairs also features a full bathroom and a bedroom, providing convenience and flexibility for guest. As you head upstairs, the tall ceilings continue, and you're greeted by a generous loft space, ideal for a second living area, playroom, or TV room. One bedroom and a full bathroom are to the right, while the large laundry room sits further down the hall. Across from the laundry, you'll find another bedroom and the master suite. The master is a true retreat, with a spacious bathroom that includes a separate tub, a walk-in shower, double sinks, and a 2 walk-in closet's. Upgrades include gutters around the whole house, designer window treatments, custom shower glass in both master and 1st floor bathrooms, additional can lights as well as ceiling fans throughout, custom cabinets surrounding the fridge and accent walls as well as upgraded landscaping. Also, seller has added A/C in the garage and a whole home water softener system.. Conveniently located with easy access to I-75, this home is just minutes from Ellenton Premium Outlets and the area's world-class beaches.
Features
| Interior | Open Floorplan, Primary Bedroom Upstairs, Solid Surface Counters, Stone Counters, Walk-In Closet(s), Window Treatments |
|---|---|
| Appliances | Dishwasher, Microwave, Range, Refrigerator |
| Flooring | Carpet, Ceramic Tile |
| Laundry | Laundry Room |
| Windows | Low-Emissivity Windows |
| Exterior | Hurricane Shutters |
| View | Water |
| Parking | Driveway, Garage Door Opener |
| Construction | Block, Stucco |
| Roof | Shingle |
| Foundation | Slab |
| Levels | Two |
| Faces | South |
| Heating | Central, Heat Pump |
| Cooling | Central Air |
| Utilities | Cable Available, Electricity Connected, Sprinkler Well, Underground Utilities |
| Sewer | Public Sewer |
| Water | Public |
| Community | Clubhouse, Community Mailbox, Playground, Pool |
| Association amenities | Clubhouse, Playground |
| HOA fee includes | Pool, Maintenance Grounds, Maintenance, Management |
| Pets | Cats OK, Dogs OK, Yes |
| Furnished | Unfurnished |
| Sale conditions | None |
| Elementary school | James Tillman Elementary |
| Middle school | Buffalo Creek Middle |
| High school | Palmetto High |
| County | Manatee |
Want to see this home?
Leave your name and a phone number or email and I'll set up a showing.
Your details are never sold or shared. Privacy policy.
Listing courtesy of RE/MAX ALLIANCE GROUP, 941-758-7777 (Larry Gardner). Stellar MLS via MLS GRID.
Listings courtesy of Stellar MLS as distributed by MLS GRID. Information is deemed reliable but is not guaranteed accurate by Stellar MLS, MLS GRID, or Putnam Realty Group, and should be independently verified. This information is provided exclusively for consumers' personal, non-commercial use and may not be used for any purpose other than to identify prospective properties consumers may be interested in purchasing. Properties may be listed by brokerages other than Putnam Realty Group. To report an inaccuracy, contact Michael Putnam at 941-662-9941 or [email protected].