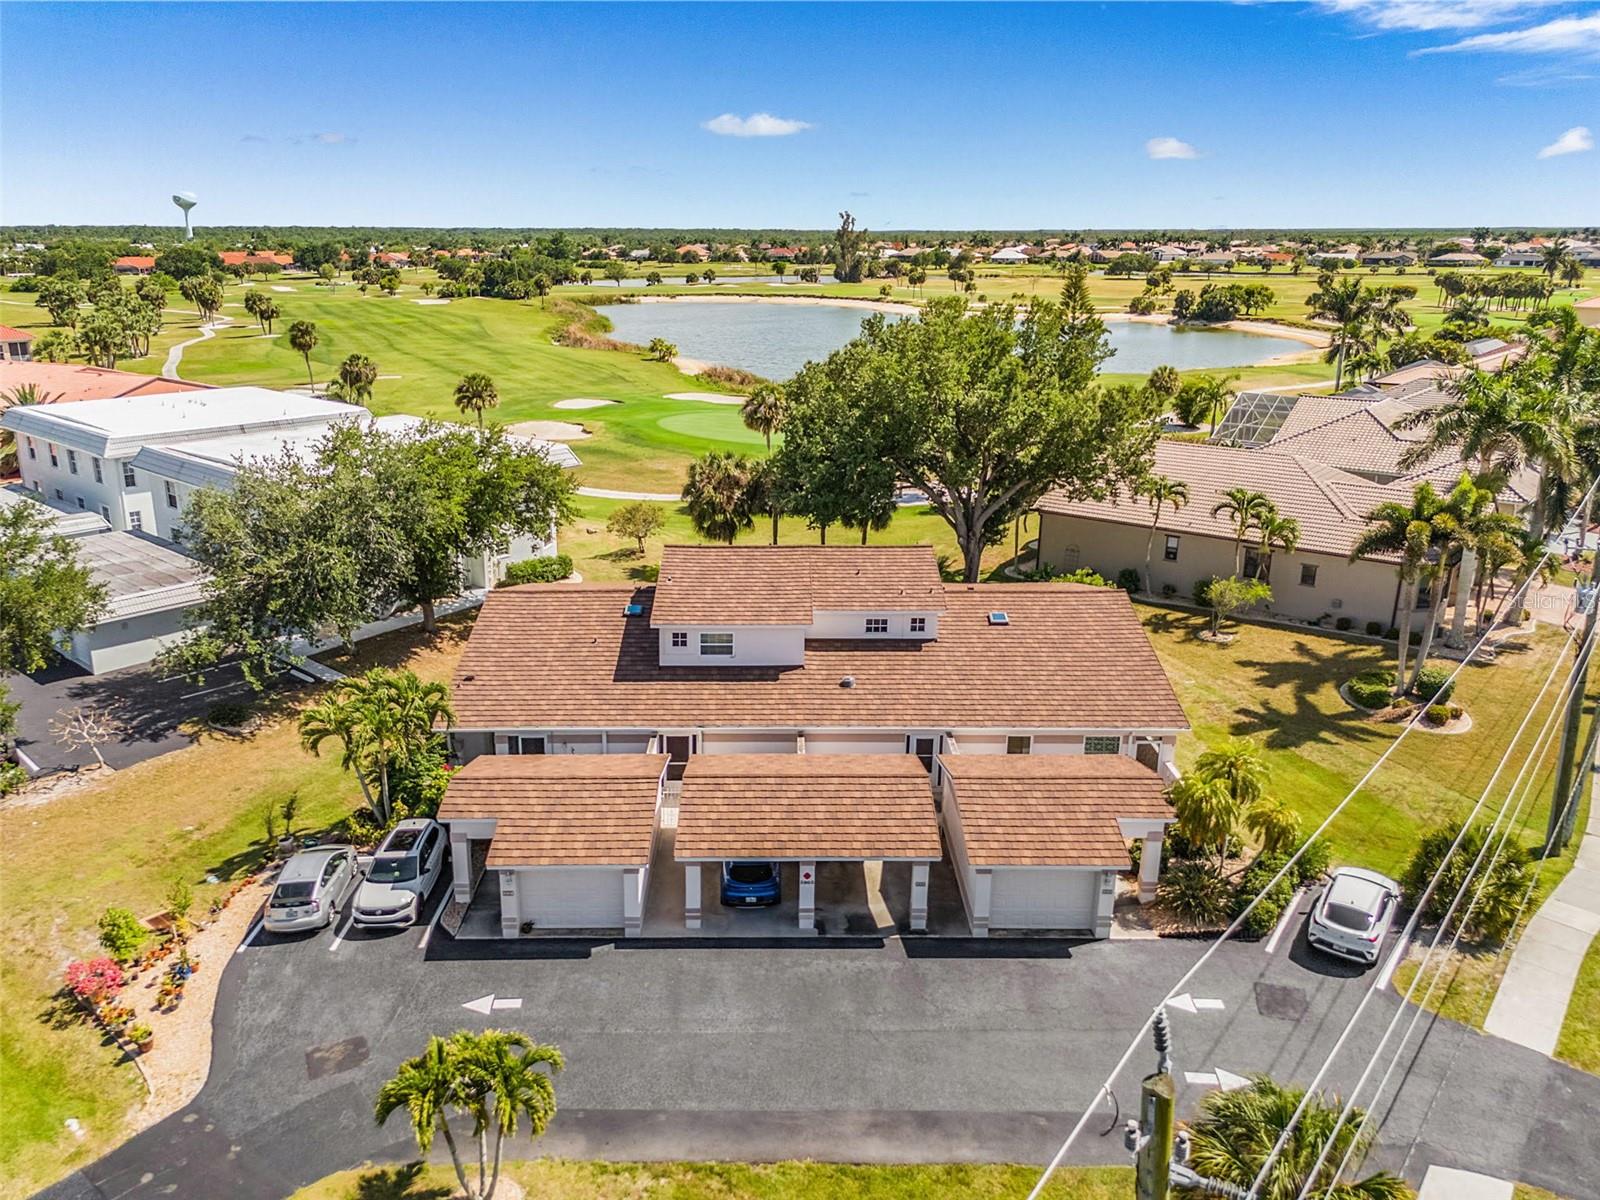
3903 SAN ROCCO DRIVE #111
| Bedrooms | 2 |
|---|---|
| Bathrooms | 2 full, 1 half |
| Living area | 1,161 Sq. Ft. |
| Total area | 1,320 Sq. Ft. |
| Year built | 1994 |
| Lot size | 0.07 acres (3,156 Sq. Ft.) |
| Garage | 1 spaces |
| Stories | 1 |
| HOA | About $340/mo |
| Flood zone | AE |
| Subdivision | PUNTA GORDA ISLES SEC 15 |
| Days on market | 48 |
| MLS number | MFRC7529392 |
Property taxes: $2,400 (2025) is the current owner's bill. In Florida the bill usually goes up after a sale, when the homestead cap and exemption go away. See what yours would be.
About this home
This first-floor end unit condo boast over 1,310 square feet of living space, this 2-bedroom, 2 full bath residence also includes a convenient half bath designed for comfortable Florida living. Sit on your enclosed back Lanai with peaceful golf course views of the 8th Hole of Twin Isles Country Club. The lanai is equipped with motorized remote-controlled storm screens for added convenience and protection. Additional features include a one-stall attached garage, spacious bedrooms, generous storage, and an inviting split open floor plan all conveniently located on the Located just minutes from downtown Punta Gorda, you’ll enjoy easy access to waterfront dining, local shops, parks, marinas, farmers markets, live entertainment, and some of Southwest Florida’s best restaurants. With nearby access to Tamiami Trail (US-41), commuting to surrounding cities such as Fort Myers, North Port, Venice, and Sarasota is simple and convenient, placing endless dining, shopping, beaches, and entertainment options within reach. Whether you're searching for a full-time residence, seasonal retreat, or investment opportunity, this home offers the perfect combination of location, lifestyle, and potential in one of Punta Gorda’s most sought-after areas.
Features
| Appliances | Dishwasher, Dryer, Electric Water Heater, Microwave, Range, Refrigerator, Washer |
|---|---|
| Flooring | Laminate |
| Laundry | In Kitchen |
| Windows | Skylight(s) |
| Exterior | Other, Private Entrance |
| View | Garden, Golf Course |
| Construction | Block, Concrete, Stucco |
| Roof | Tile |
| Foundation | Slab |
| Levels | One |
| Faces | Northeast |
| Heating | Central, Electric |
| Cooling | Central Air |
| Utilities | Electricity Connected, Public |
| Sewer | Public Sewer |
| Water | Public |
| Community | Deed Restrictions |
| HOA fee includes | Escrow Reserves Fund, Fidelity Bond, Insurance, Maintenance Structure, Maintenance Grounds, Management, Pest Control |
| Pets | Breed Restrictions, Cats OK, Dogs OK |
| Furnished | Unfurnished |
| Sale conditions | None |
| County | Charlotte |
Want to see this home?
Leave your name and a phone number or email and I'll set up a showing.
Your details are never sold or shared. Privacy policy.
Listing courtesy of RE/MAX PALM REALTY, 941-743-5525 (Charles Dean). Stellar MLS via MLS GRID.
Listings courtesy of Stellar MLS as distributed by MLS GRID. Information is deemed reliable but is not guaranteed accurate by Stellar MLS, MLS GRID, or Putnam Realty Group, and should be independently verified. This information is provided exclusively for consumers' personal, non-commercial use and may not be used for any purpose other than to identify prospective properties consumers may be interested in purchasing. Properties may be listed by brokerages other than Putnam Realty Group. To report an inaccuracy, contact Michael Putnam at 941-662-9941 or [email protected].