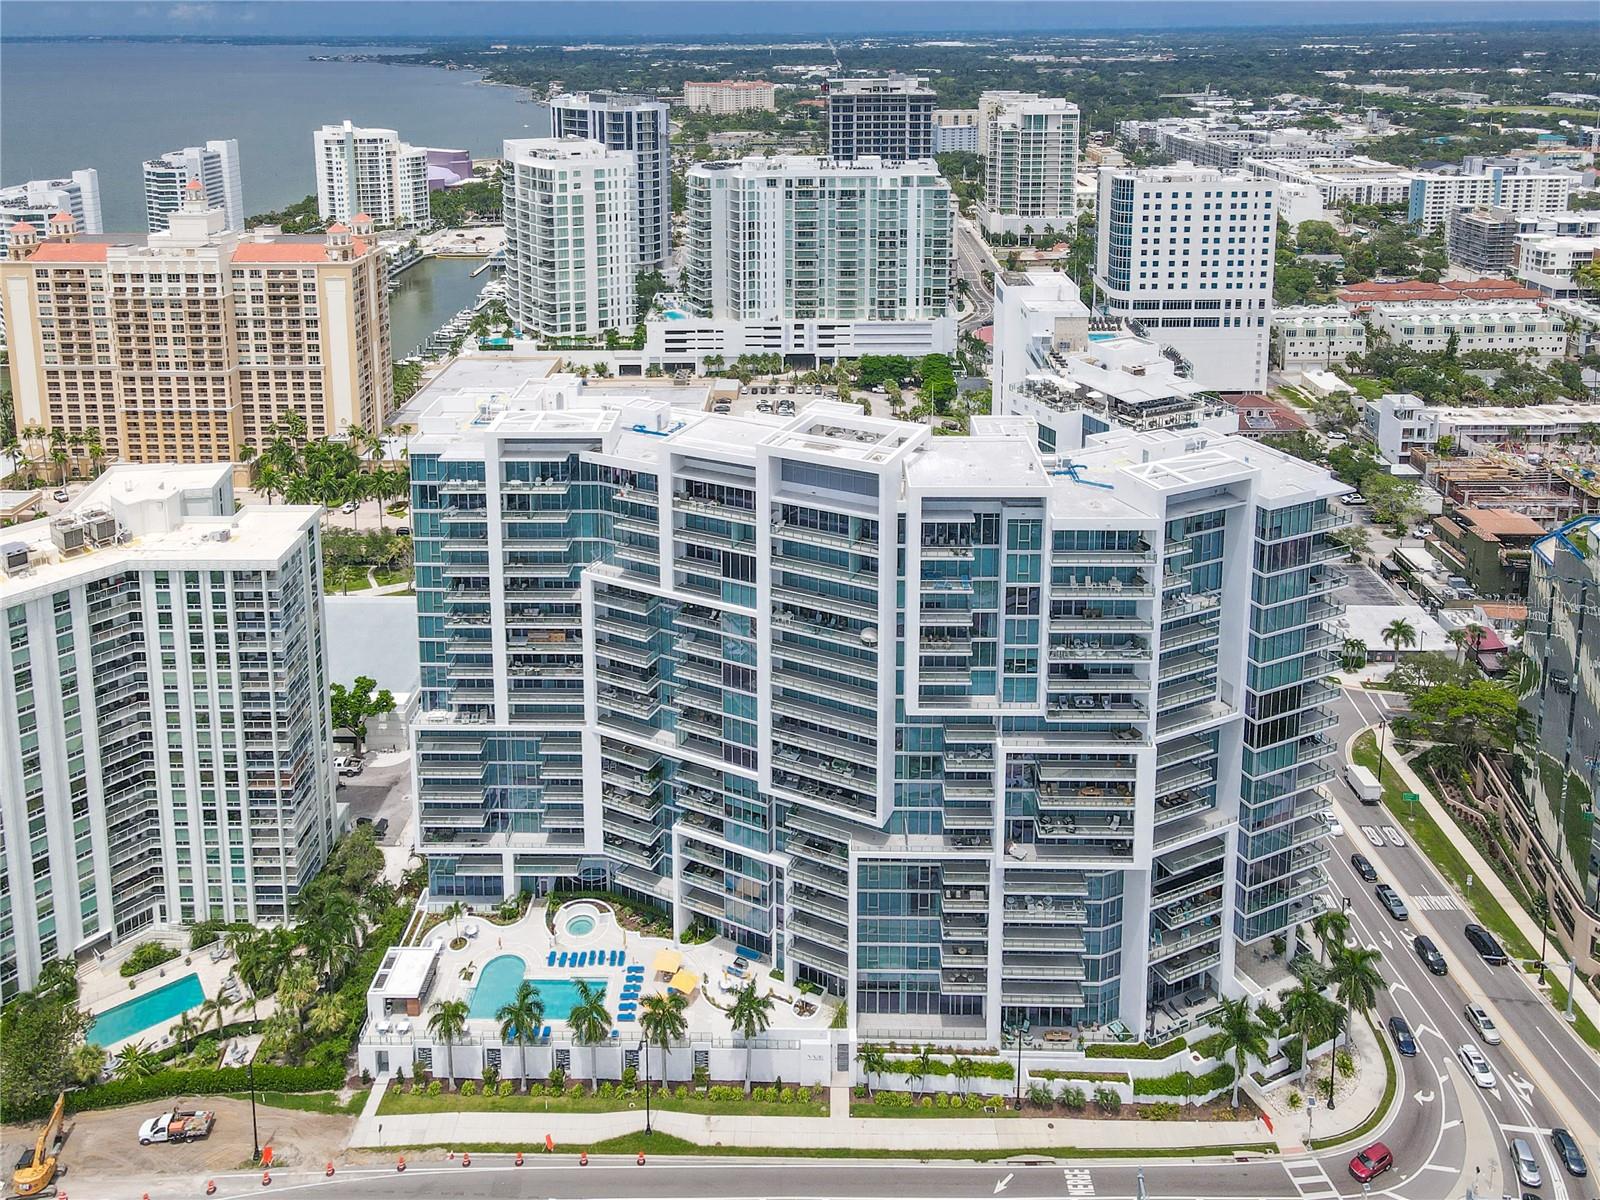
1155 GULFSTREAM AVENUE #806
| Bedrooms | 2 |
|---|---|
| Bathrooms | 2 full, 1 half |
| Living area | 1,770 Sq. Ft. |
| Total area | 2,150 Sq. Ft. |
| Year built | 2017 |
| Garage | 2 spaces |
| Stories | 1 |
| Flood zone | AE |
| Subdivision | VUE SARASOTA BAY |
| Days on market | 32 |
| MLS number | MFRA4702460 |
Property taxes: $25,240 (2025) is the current owner's bill. In Florida the bill usually goes up after a sale, when the homestead cap and exemption go away. See what yours would be.
About this home
Enjoy the iconic bay views from The Vue Unit 806 with its extended balcony and floor to ceiling windows in the great room, primary bedroom and den/office. This spacious light and bright 2 bedroom, with den/office, 2.5 bath open floor plan condo has private elevator foyer access, laundry room service door access and features impact glass for added storm protection, and porcelain tile flooring except in the two bedrooms. In addition, there is a chef's kitchen area featuring Quartz countertops, custom EURO cabinetry, Jenn Air appliances including a stainless 42" counter depth refrigerator, induction cook-top, microwave oven/convection combo, dishwasher and range hood. The great room is expansive, the bedrooms are ensuite with "walk-in-closets", the primary bathroom features custom vanities and an oversize "walk-in" shower. Unit 806 comes with two deeded secure parking spaces and an assigned storage area. The Vue's many amenities include a fitness center, community pool and spa, grilling stations, EV charging, valet, concierge services, club lounge, catering kitchen, and pet park. The Vue is conveniently located in downtown Sarasota with proximity to the Van Wezel Performing Arts Hall, the Ringling Museum of Art, the Florida Studio Theater, the Intra Coastal waterway, Bayfront Park, Marina Jack, Selby Gardens, area Gulf beaches, Lido Key, St Armand's Circle, Fine dining and retail.
Features
| Interior | Elevator, Open Floorplan, Primary Bedroom Main Floor, Solid Surface Counters, Split Bedroom, Walk-In Closet(s) |
|---|---|
| Appliances | Built-In Oven, Convection Oven, Cooktop, Dishwasher, Dryer, Electric Water Heater, Microwave, Refrigerator, Washer |
| Flooring | Carpet, Tile |
| Laundry | Laundry Room |
| Exterior | Balcony |
| Patio and porch | Covered |
| View | Water |
| Body of water | SARASOTA BAY |
| Parking | Assigned, Covered, Deeded, Electric Vehicle Charging Station(s), Guest |
| Construction | Block |
| Roof | Built-Up |
| Foundation | Pillar/Post/Pier |
| Style | Contemporary |
| Levels | One |
| Faces | South |
| Heating | Central, Electric |
| Cooling | Central Air |
| Utilities | BB/HS Internet Available, Electricity Connected, Public, Sewer Connected, Water Connected |
| Sewer | Public Sewer |
| Water | Public |
| Community | Association Recreation - Owned, Buyer Approval Required, Dog Park, Fitness Center, Pool |
| Association amenities | Elevators, Fitness Center, Pool, Recreation Facilities, Spa/Hot Tub, Storage |
| HOA fee includes | Pool, Maintenance Structure, Maintenance Grounds, Recreational Facilities, Sewer, Trash, Water |
| Pets | Breed Restrictions |
| Furnished | Unfurnished |
| Sale conditions | None |
| County | Sarasota |
Want to see this home?
Leave your name and a phone number or email and I'll set up a showing.
Your details are never sold or shared. Privacy policy.
Listing courtesy of COPPOLA REALTY GROUP, 941-918-4785 (Tom Coppola). Stellar MLS via MLS GRID.
Listings courtesy of Stellar MLS as distributed by MLS GRID. Information is deemed reliable but is not guaranteed accurate by Stellar MLS, MLS GRID, or Putnam Realty Group, and should be independently verified. This information is provided exclusively for consumers' personal, non-commercial use and may not be used for any purpose other than to identify prospective properties consumers may be interested in purchasing. Properties may be listed by brokerages other than Putnam Realty Group. To report an inaccuracy, contact Michael Putnam at 941-662-9941 or [email protected].