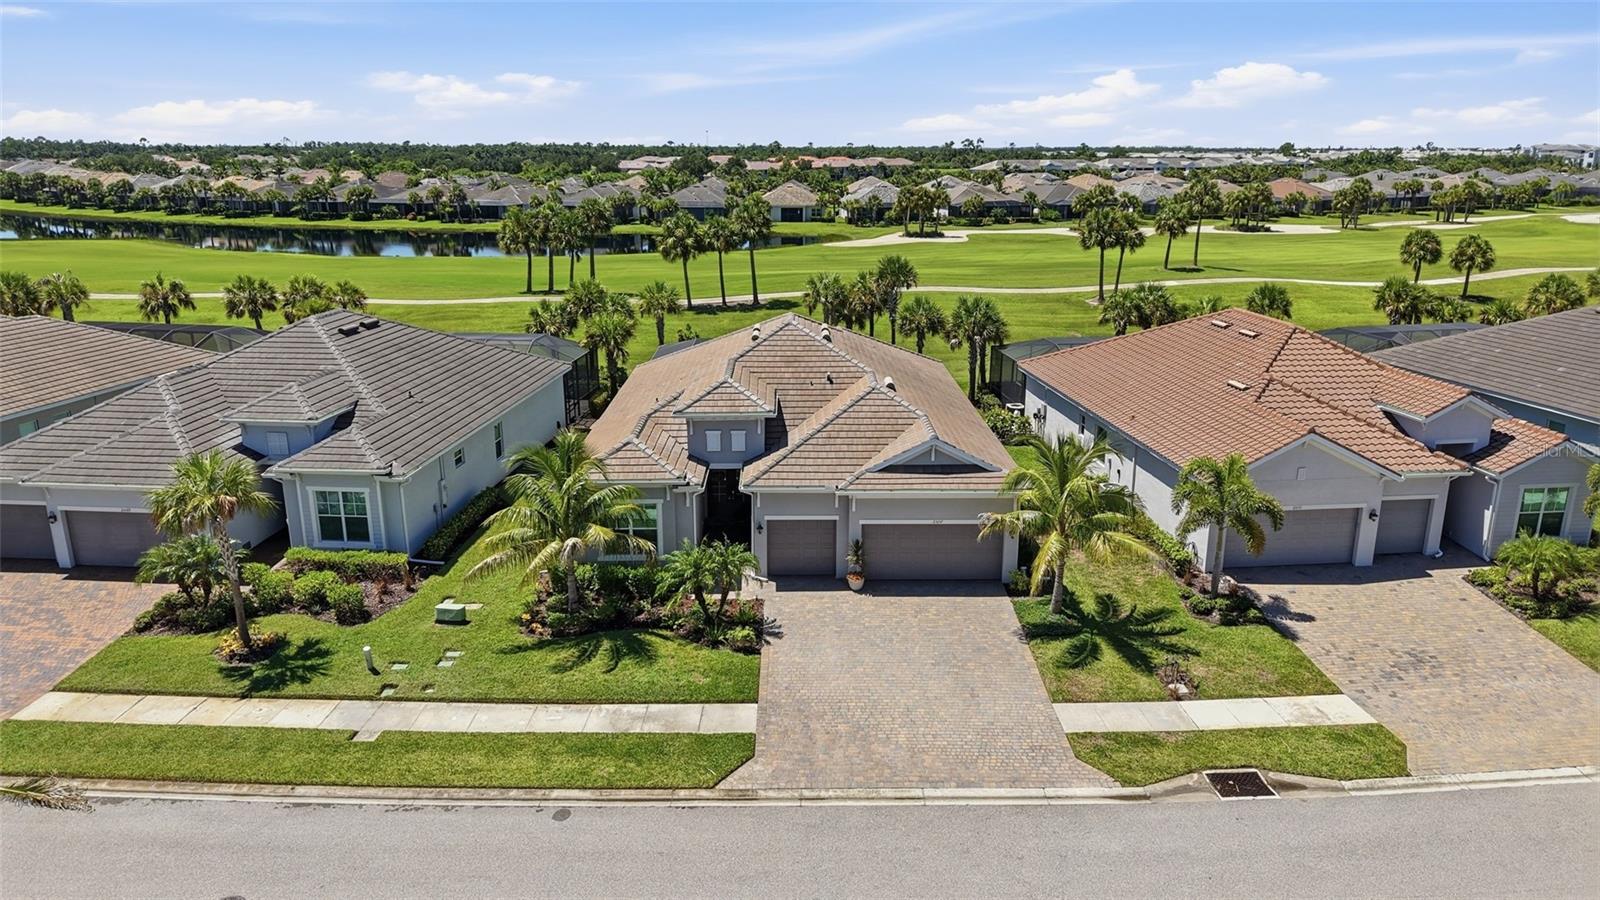
25157 LONGMEADOW DRIVE
| Bedrooms | 3 |
|---|---|
| Bathrooms | 3 full |
| Living area | 2,449 Sq. Ft. |
| Total area | 2,449 Sq. Ft. |
| Year built | 2023 |
| Lot size | 0.20 acres (8,680 Sq. Ft.) |
| Garage | 3 spaces, attached |
| Stories | 1 |
| Private pool | Yes |
| CDD | Yes |
| Flood zone | AE |
| Subdivision | TERN BAY GOLF & CC RESIDENCE PH 01 |
| Days on market | 6 |
| MLS number | MFRC7529366 |
Property taxes: $9,545 (2025) is the current owner's bill. In Florida the bill usually goes up after a sale, when the homestead cap and exemption go away. See what yours would be.
About this home
Experience the Heritage Landing lifestyle in this upgraded SUMMERVILLE floor plan featuring the HIGHLY SOUGHT-AFTER BUNDLED GOLF MEMBERSHIP, PRIVATE SALTWATER POOL, OUTDOOR KITCHEN, GOLF COURSE VIEWS and THREE-CAR GARAGE. With 3 bedrooms PLUS a DEN/OFFICE and 3 full baths, this spacious home combines an exceptional layout with extensive upgrades inside and out. IMPACT-RESISTANT WINDOWS AND DOORS provide added peace of mind, while wood-look tile flooring, plantation shutters, crown molding and electric shades on the sliding doors enhance the interior. The kitchen features seamless quartz countertops, composite sink, new refrigerator, induction cooktop, upgraded hardware, subway tile backsplash and coordinating island detail. A custom 5-foot COFFEE/WINE CENTER adds cabinetry with glass-front doors, quartz countertop, backsplash and wine cooler. The living room features a coffered ceiling and custom accent wall with tile, cabinetry and glass shelving. The primary suite includes a room-darkening electric shade, TWO CUSTOMIZED WALK-IN CLOSETS and bath with dual rain shower heads and frameless shower glass. A second bedroom features its own EN-SUITE BATH and added closet storage. Step outside to the private lanai overlooking the GOLF COURSE, where the SALTWATER POOL and OUTDOOR KITCHEN with granite surfaces create an inviting setting for relaxing and entertaining. Pool functions can be operated remotely or by phone, while added lanai-frame lighting and hardwired landscape lighting enhance the outdoor setting after sunset. The THREE-CAR GARAGE includes overhead built-in storage. The BUNDLED GOLF MEMBERSHIP provides full privileges to Heritage Landing's Gordon Lewis-designed championship course, including league and tournament play. Residents also enjoy a resort-style pool with lap lanes, poolside Tiki Bar, clubhouse dining, fitness center, FULL-SERVICE SPA, tennis, pickleball, bocce and an active social calendar. Located in Punta Gorda, a charming Southwest Florida harbor town known for boating, fishing, waterfront dining and spectacular sunsets, Heritage Landing enjoys a relaxed coastal lifestyle conveniently positioned between Sarasota and Naples. Burnt Store Marina, the largest deep-water marina on Florida's west coast, is approximately 10 minutes away, while Punta Gorda Airport and Southwest Florida International Airport provide convenient travel options. This exceptional property brings together the GOLF MEMBERSHIP, PRIVATE POOL, OUTDOOR KITCHEN, GOLF COURSE SETTING, THREE-CAR GARAGE and extensive upgrades in one impressive Heritage Landing home—an opportunity not to be missed!
Features
| Interior | Ceiling Fans(s), Coffered Ceiling(s), Crown Molding, Eat-in Kitchen, High Ceilings, In Wall Pest System, Kitchen/Family Room Combo, Open Floorplan, Primary Bedroom Main Floor, Solid Surface Counters, Split Bedroom, Thermostat, Tray Ceiling(s), Walk-In Closet(s), Window Treatments |
|---|---|
| Appliances | Bar Fridge, Built-In Oven, Cooktop, Dishwasher, Disposal, Dryer, Electric Water Heater, Exhaust Fan, Microwave, Range Hood, Refrigerator, Washer |
| Flooring | Tile |
| Laundry | Inside, Laundry Room |
| Windows | Insulated Windows, Shades, Shutters |
| Exterior | Lighting, Outdoor Grill, Outdoor Kitchen, Sidewalk |
| Patio and porch | Covered, Rear Porch, Screened |
| Pool | Child Safety Fence, Chlorine Free, Gunite, Heated, In Ground, Lighting, Pool Sweep, Salt Water, Screen Enclosure |
| Spa | Heated, In Ground |
| View | Golf Course |
| Parking | Driveway, Garage Door Opener |
| Construction | Block, Stucco |
| Roof | Tile |
| Foundation | Slab |
| Levels | One |
| Faces | North |
| Heating | Central, Electric |
| Cooling | Central Air |
| Utilities | BB/HS Internet Available, Cable Available, Electricity Connected, Phone Available, Sewer Connected, Sprinkler Recycled, Underground Utilities, Water Connected |
| Sewer | Public Sewer |
| Water | Public |
| Community | Clubhouse, Deed Restrictions, Fitness Center, Gated Community - Guard, Golf Carts OK, Golf, Irrigation-Reclaimed Water, Pool, Restaurant, Sidewalks, Tennis Court(s), Street Lights |
| Association amenities | Clubhouse, Fence Restrictions, Fitness Center, Gated, Golf Course, Maintenance, Pickleball Court(s), Pool, Recreation Facilities, Sauna, Spa/Hot Tub, Tennis Court(s), Vehicle Restrictions |
| HOA fee includes | Guard - 24 Hour, Pool, Maintenance Grounds, Management, Recreational Facilities |
| Pets | Breed Restrictions, Cats OK, Dogs OK, Number Limit, Yes |
| Furnished | Unfurnished |
| Sale conditions | None |
| County | Charlotte |
Want to see this home?
Leave your name and a phone number or email and I'll set up a showing.
Your details are never sold or shared. Privacy policy.
Listing courtesy of EXP REALTY LLC, 888-883-8509 (Denise Turgeon). Stellar MLS via MLS GRID.
Listings courtesy of Stellar MLS as distributed by MLS GRID. Information is deemed reliable but is not guaranteed accurate by Stellar MLS, MLS GRID, or Putnam Realty Group, and should be independently verified. This information is provided exclusively for consumers' personal, non-commercial use and may not be used for any purpose other than to identify prospective properties consumers may be interested in purchasing. Properties may be listed by brokerages other than Putnam Realty Group. To report an inaccuracy, contact Michael Putnam at 941-662-9941 or [email protected].