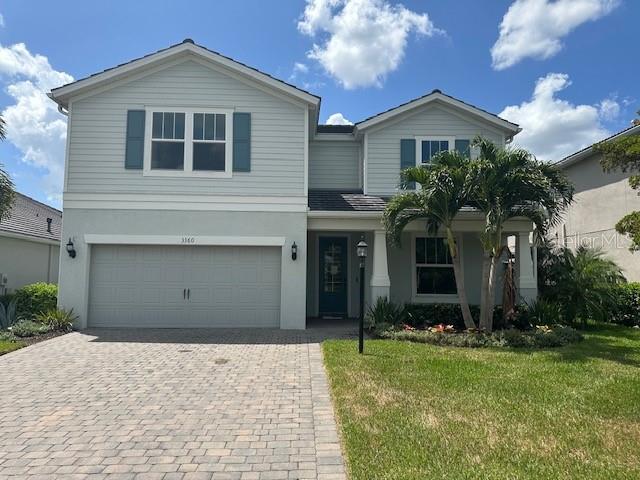
3360 CHESTERTOWN LOOP
| Bedrooms | 4 |
|---|---|
| Bathrooms | 3 full, 1 half |
| Living area | 2,859 Sq. Ft. |
| Total area | 3,662 Sq. Ft. |
| Year built | 2021 |
| Lot size | 0.16 acres (7,048 Sq. Ft.) |
| Garage | 2 spaces, attached |
| Stories | 2 |
| Private pool | Yes |
| HOA | About $382/mo |
| CDD | Yes |
| Flood zone | X |
| Subdivision | MALLORY PARK PH II SUBPH C & D |
| Days on market | 55 |
| MLS number | MFRTB8536961 |
Property taxes: $9,664 (2025) is the current owner's bill. In Florida the bill usually goes up after a sale, when the homestead cap and exemption go away. See what yours would be.
About this home
Contingent on upon all current lien holders "Approval of a short sale" & Bankruptcy Court Approval . Welcome to resort-style living in the desirable Mallory Park community of Lakewood Ranch! This spacious 4-bedroom home, plus a convenient downstairs office, offers an open and inviting floorplan with plenty of room to live, work and entertain. The first-floor primary suite provides privacy and convenience, featuring a spacious walk-in closet and large walk-in shower. The heart of the home is expansive open-concept kitchen and living area, complete with a large center island, abundant cabinetry and an easy flow into the main living space. A built-in entertainment area creates the perfect setting for relaxing or gathering with family and friends. Step outside to the private patio and pool/spa area, surrounded by established landscaping that offers a sense of privacy. The pool and spa will need cleaning, and the home requires some attention, including appliances, offering an excellent opportunity to make the home your own. Located in the newer, gated Mallory Park community, residents enjoy resort-style amenities and exceptional lifestyle Lakewood Ranch is known for. Conveniently located near shopping, dining, recreation and more...PRICED TO SELL AND BEING OFFERED AS A SHORT SALE, SUBJECT TO APPROVAL BY ALL CURRENT LIENHOLDERS AND THE BANKRUPTCY COURT.
Features
| Interior | Cathedral Ceiling(s), Ceiling Fans(s), Eat-in Kitchen, High Ceilings, In Wall Pest System, Kitchen/Family Room Combo, Open Floorplan, Primary Bedroom Main Floor, Split Bedroom, Stone Counters, Walk-In Closet(s) |
|---|---|
| Appliances | Gas Water Heater, Microwave, Range |
| Flooring | Carpet, Luxury Vinyl |
| Laundry | Laundry Room |
| Windows | Blinds |
| Exterior | Hurricane Shutters, Lighting, Sidewalk |
| Patio and porch | Covered, Enclosed, Front Porch, Rear Porch, Screened |
| Pool | Gunite, Heated, In Ground, Screen Enclosure |
| Spa | In Ground |
| Construction | Concrete, Stucco |
| Roof | Shingle |
| Foundation | Slab |
| Levels | Two |
| Faces | West |
| Heating | Central, Heat Pump, Natural Gas |
| Cooling | Central Air |
| Utilities | Public |
| Sewer | Public Sewer |
| Water | Public |
| Community | Association Recreation - Owned, Clubhouse, Deed Restrictions, Dog Park, Fitness Center, Gated Community - Guard, Golf Carts OK, Irrigation-Reclaimed Water, Playground, Pool, Sidewalks |
| Association amenities | Clubhouse, Fitness Center, Gated, Playground, Pool |
| HOA fee includes | Common Area Taxes, Pool, Escrow Reserves Fund, Maintenance Grounds, Management, Recreational Facilities, Security |
| Pets | Dogs OK |
| Furnished | Unfurnished |
| Sale conditions | Short Sale |
| Elementary school | Gullett Elementary |
| Middle school | Dr Mona Jain Middle |
| High school | Lakewood Ranch High |
| County | Manatee |
Want to see this home?
Leave your name and a phone number or email and I'll set up a showing.
Your details are never sold or shared. Privacy policy.
Listing courtesy of FUTURE HOME REALTY INC, 813-855-4982 (Darla Wright). Stellar MLS via MLS GRID.
Listings courtesy of Stellar MLS as distributed by MLS GRID. Information is deemed reliable but is not guaranteed accurate by Stellar MLS, MLS GRID, or Putnam Realty Group, and should be independently verified. This information is provided exclusively for consumers' personal, non-commercial use and may not be used for any purpose other than to identify prospective properties consumers may be interested in purchasing. Properties may be listed by brokerages other than Putnam Realty Group. To report an inaccuracy, contact Michael Putnam at 941-662-9941 or [email protected].