 View all 61 photos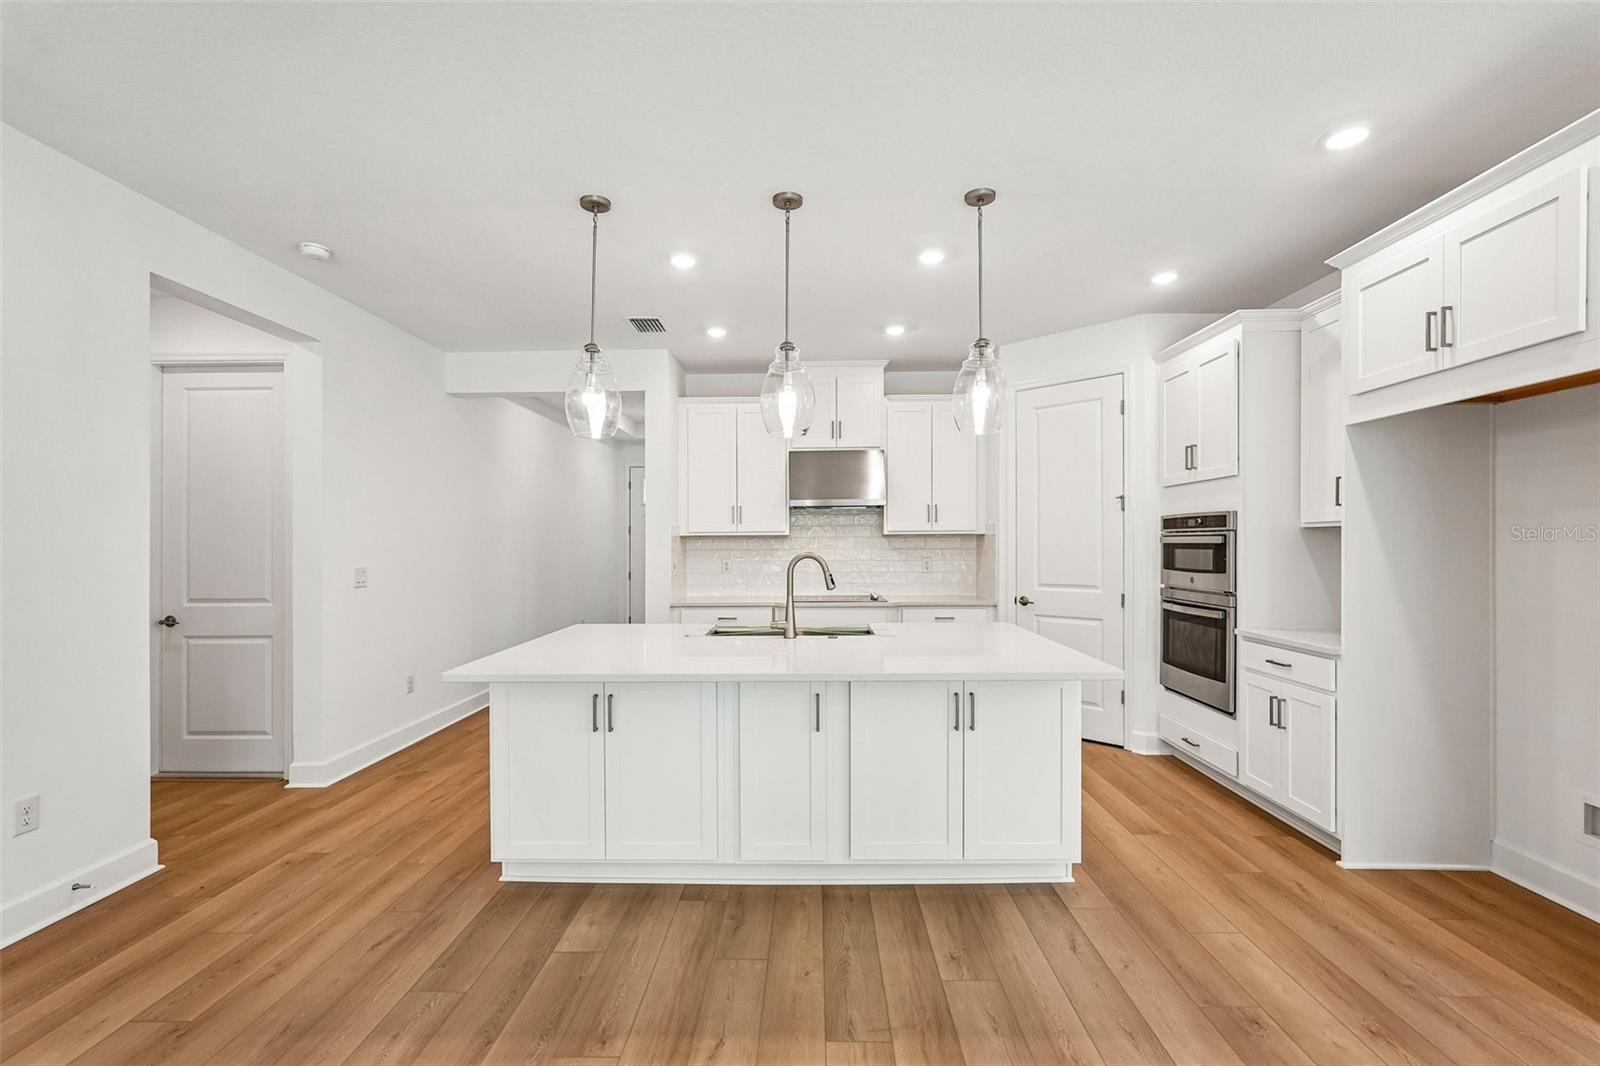
7024 FOXBORO WAY
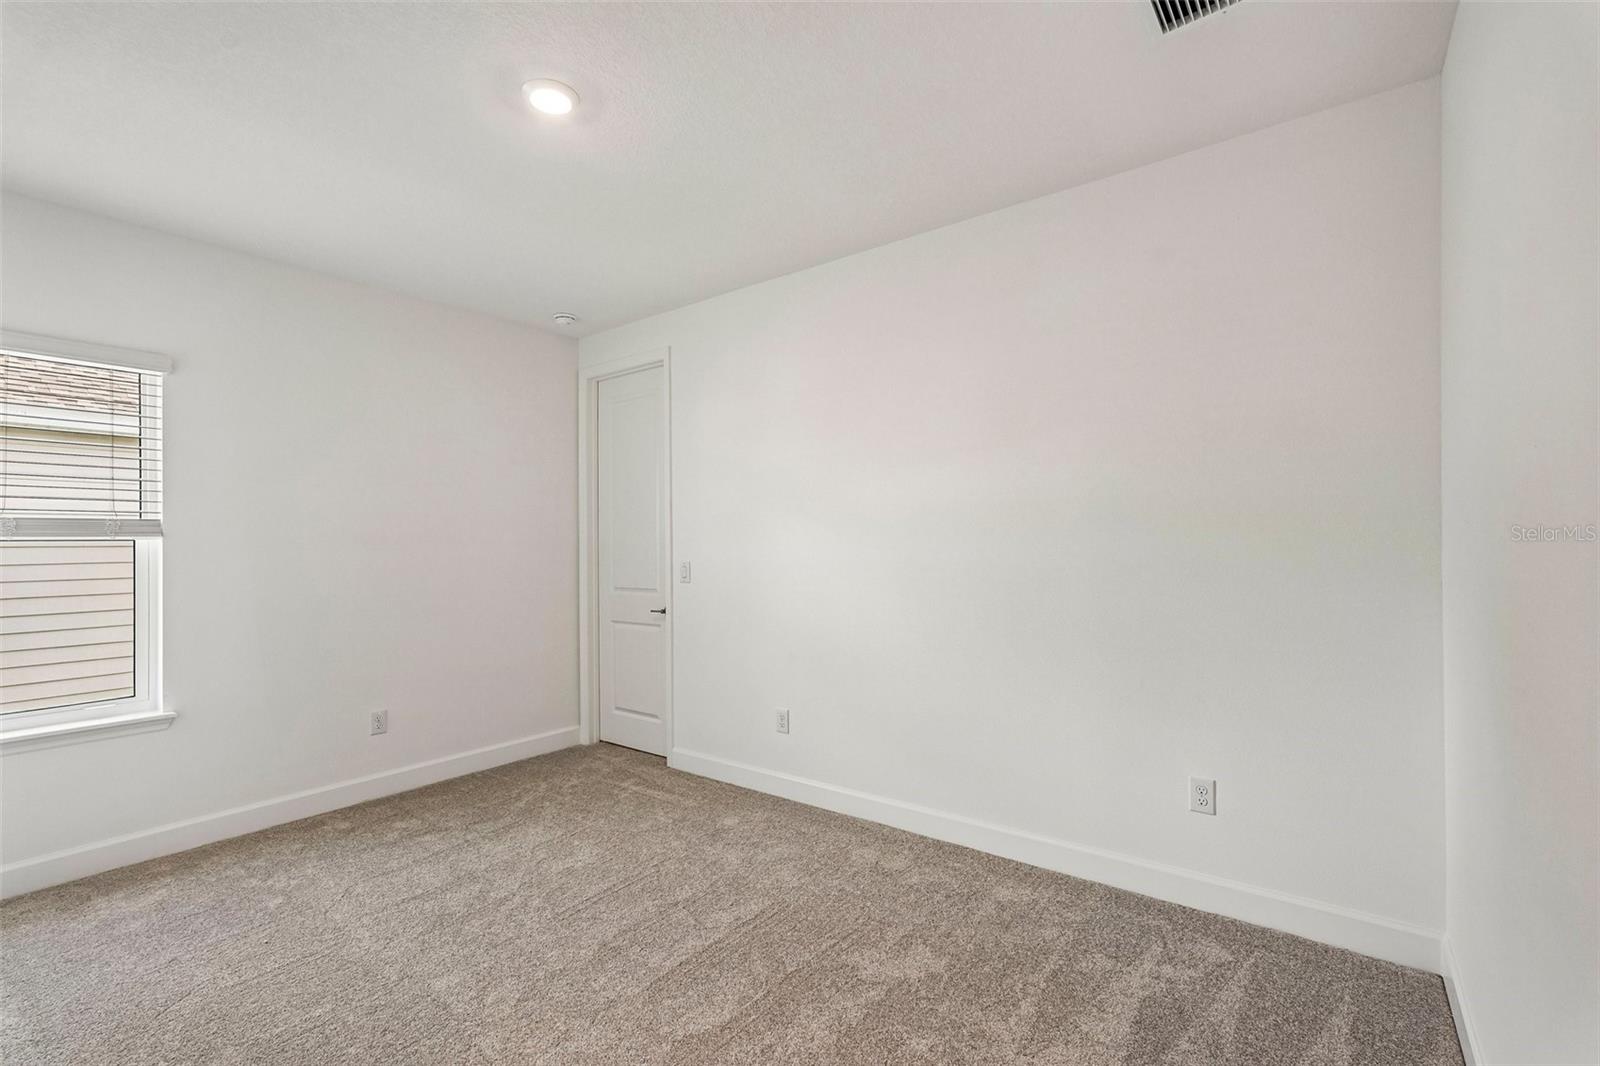
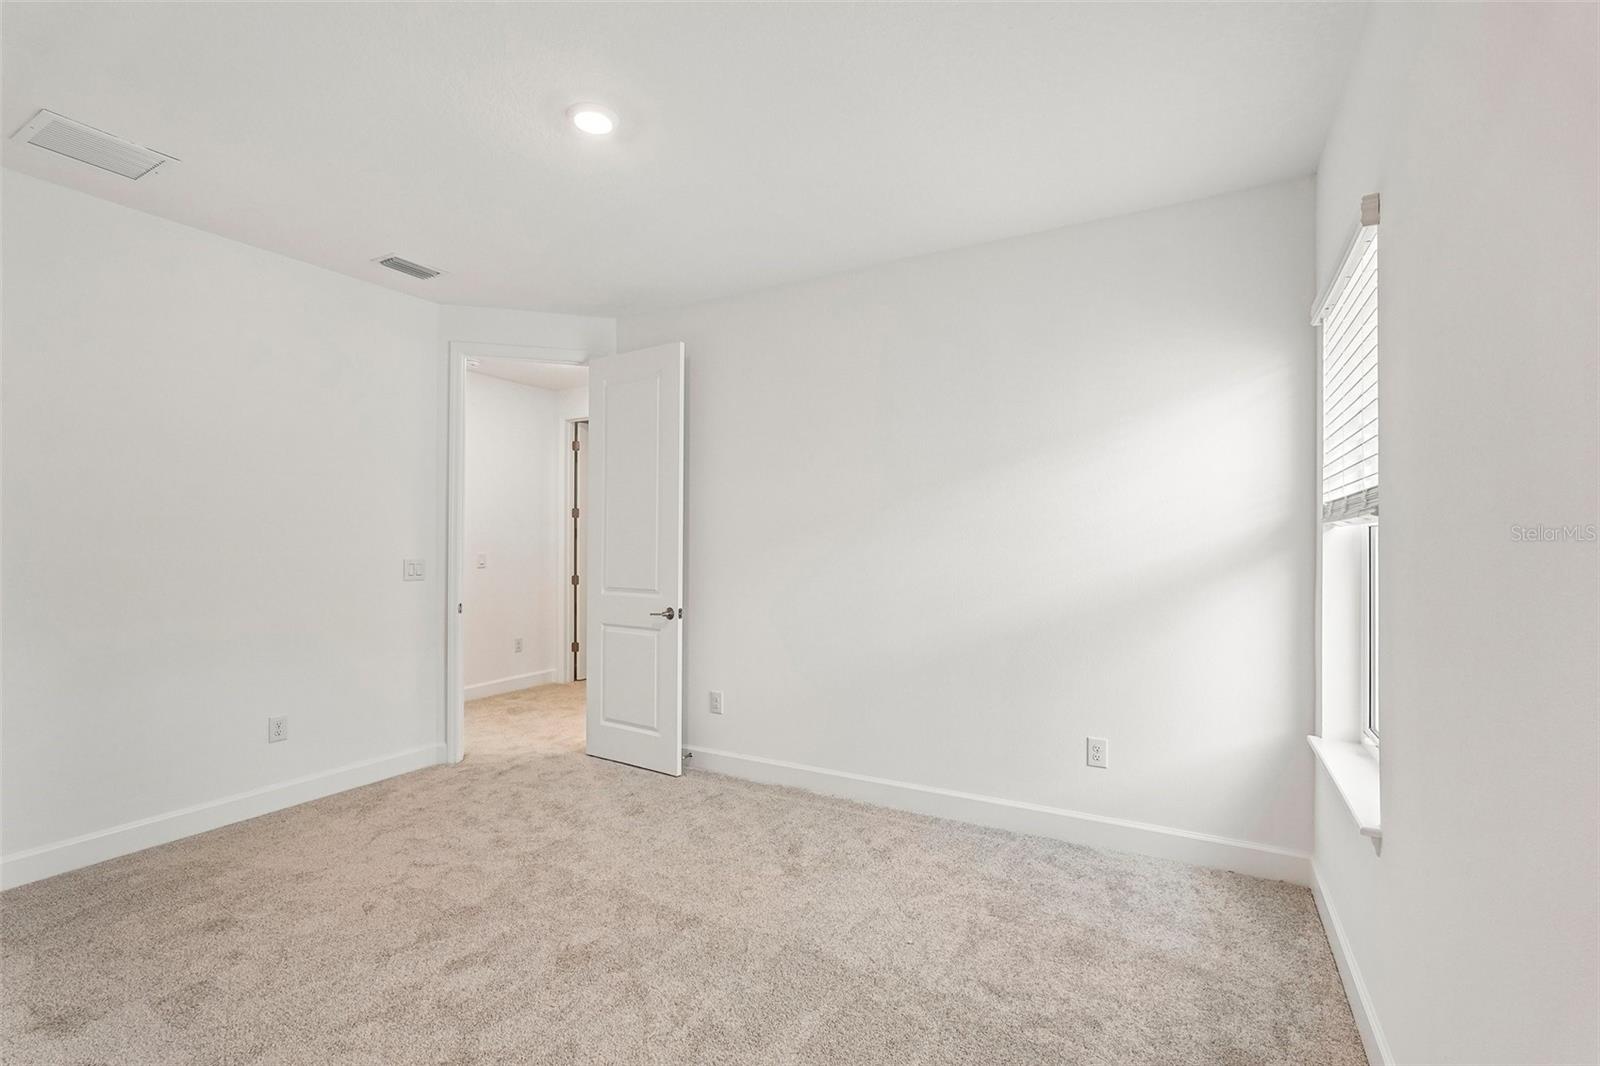
| Bedrooms | 5 |
|---|---|
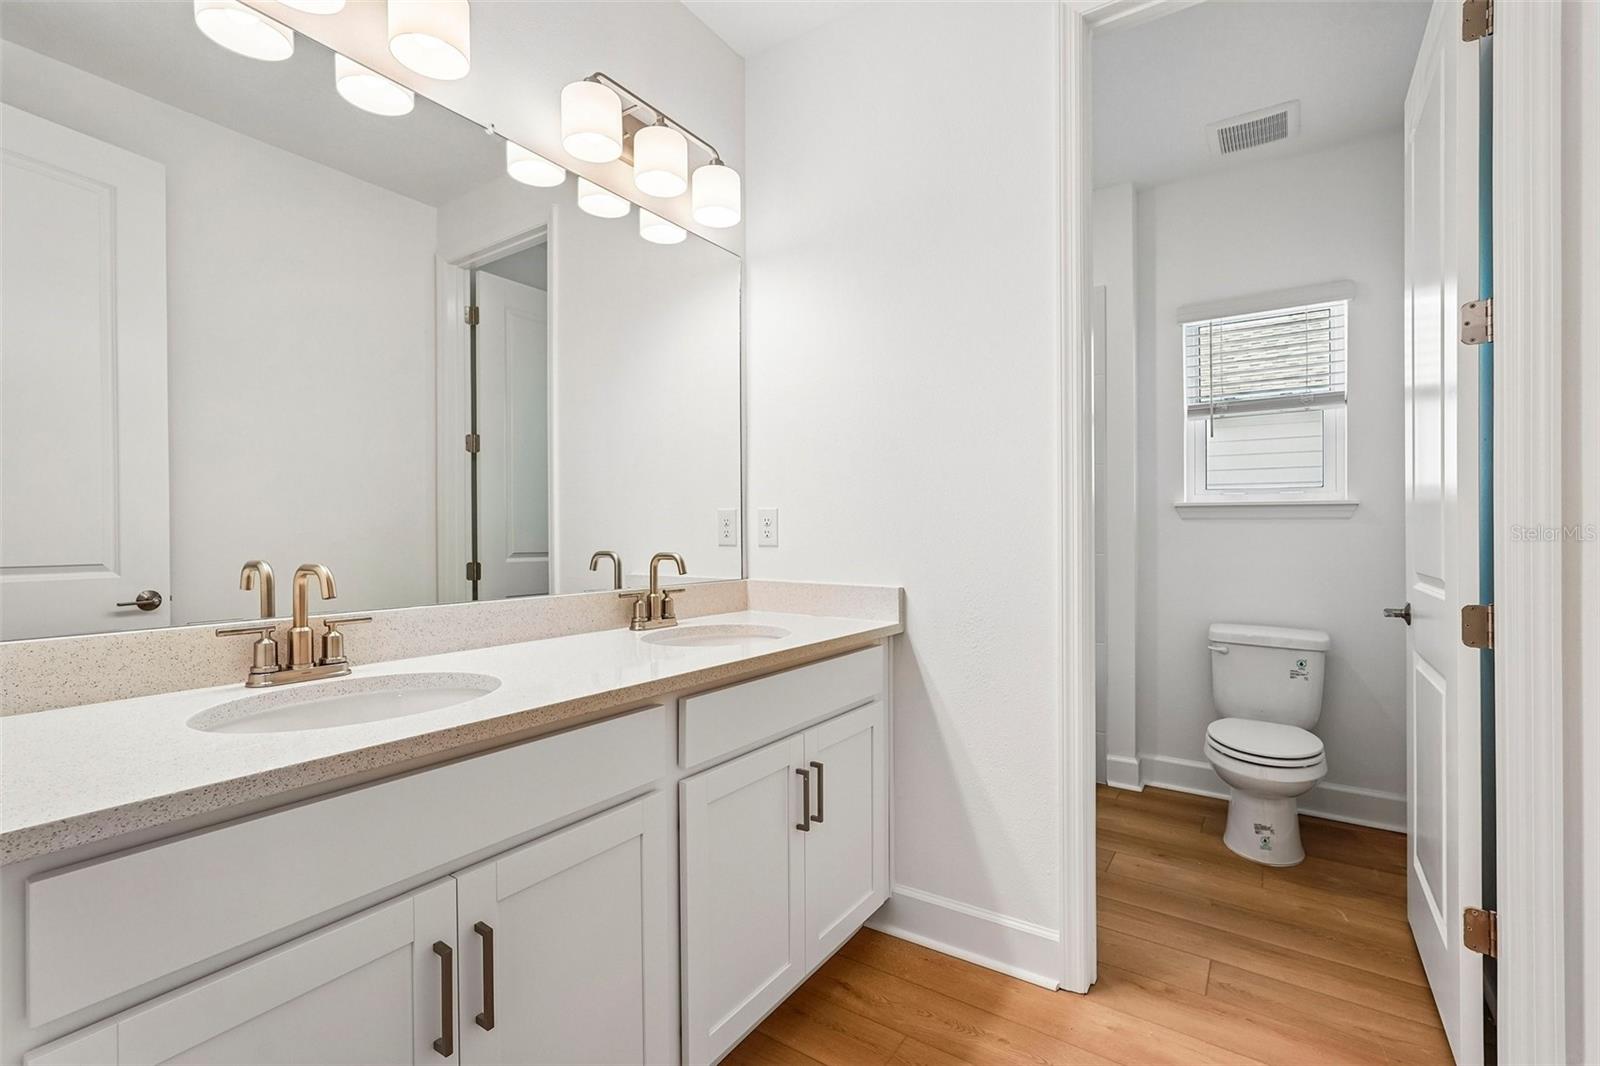
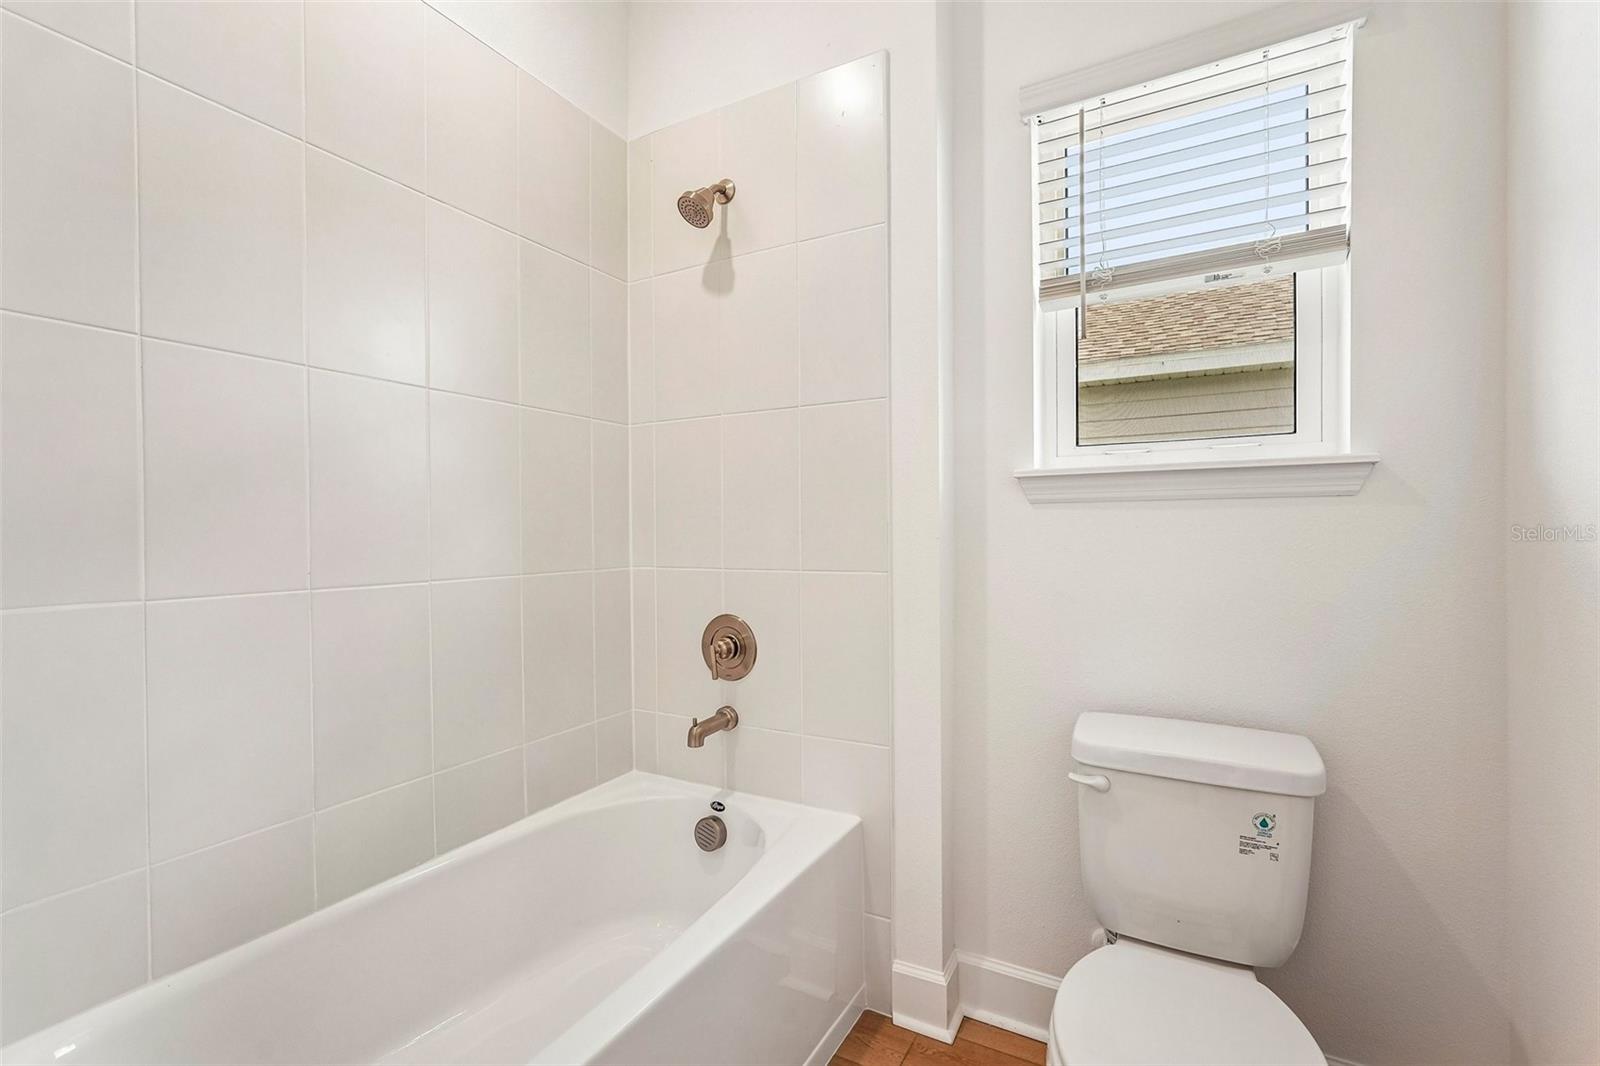
| Bathrooms | 4 full |
| Living area | 3,053 Sq. Ft. |
| Total area | 3,896 Sq. Ft. |
| Year built | 2026 |
| Lot size | 0.14 acres (6,500 Sq. Ft.) |
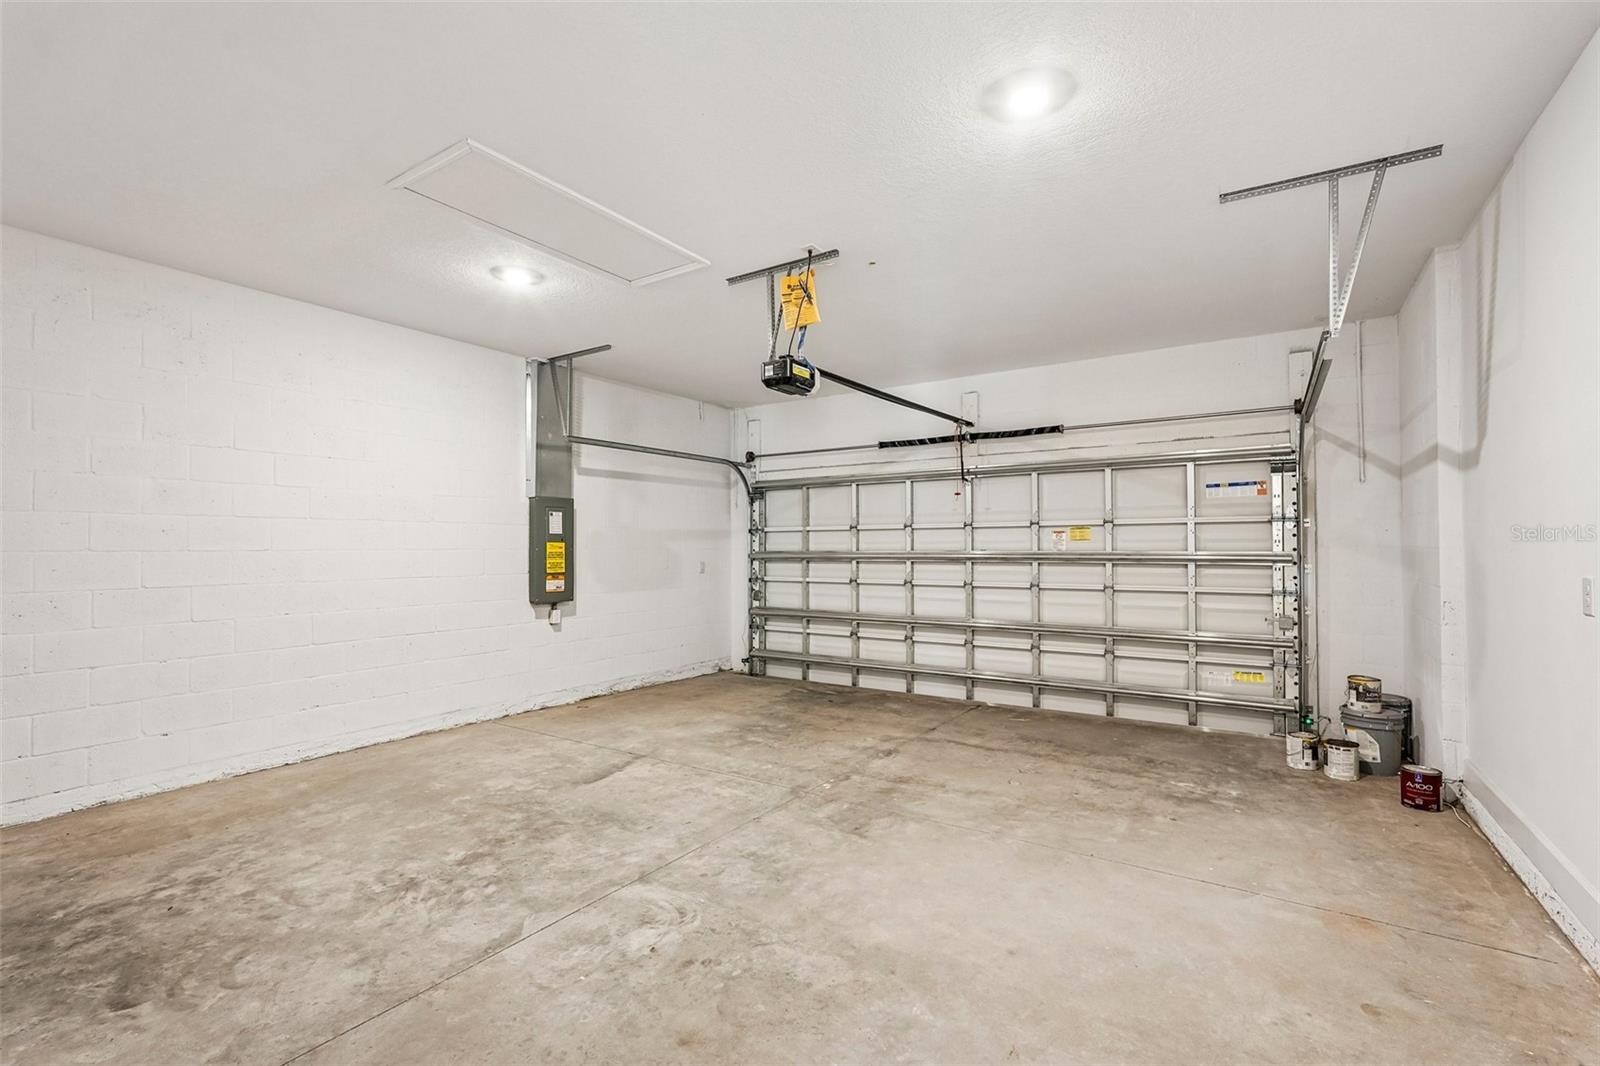
| Garage | 2 spaces, attached |
| HOA | About $193/mo |
| Flood zone | X |
| Subdivision | TIBURON |
| Days on market | 55 |
| MLS number | MFRA4702375 |
About this home
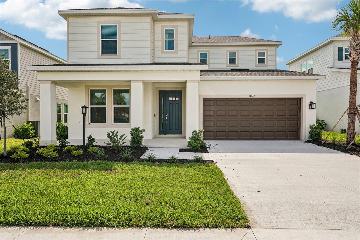
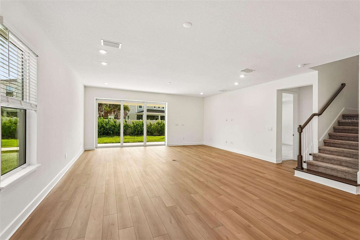
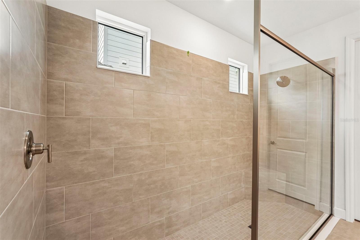
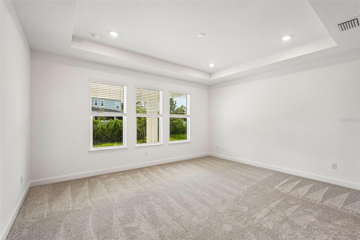
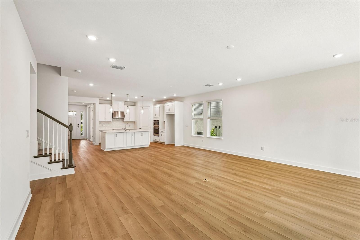
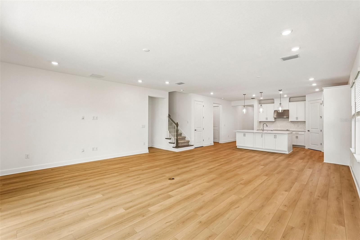
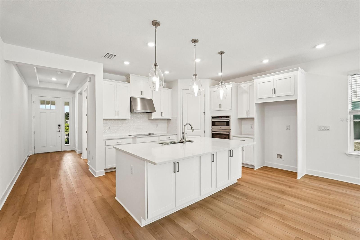
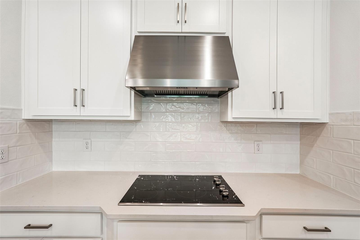
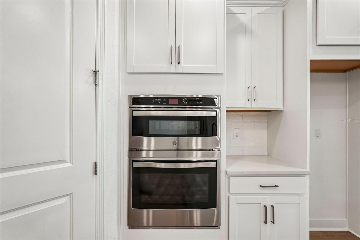
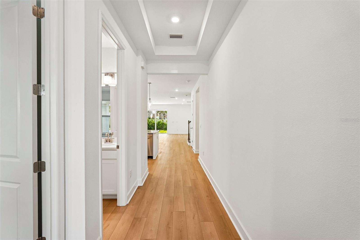
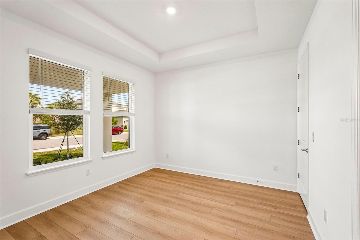
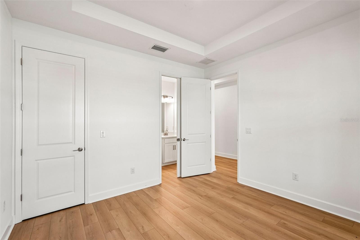
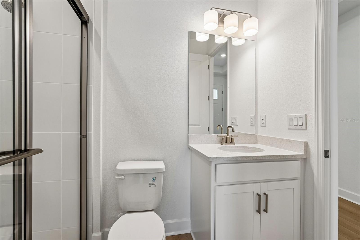
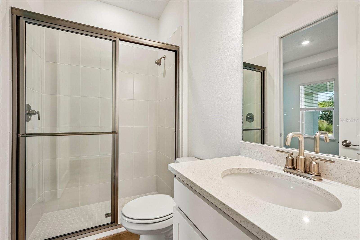
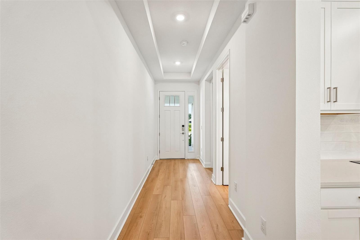
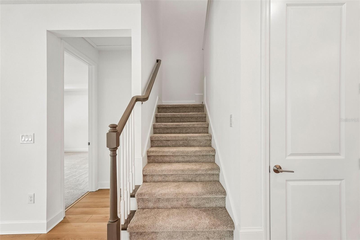
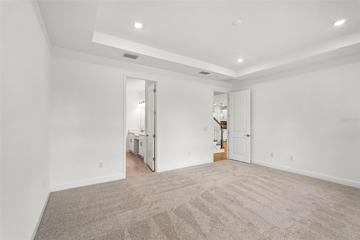
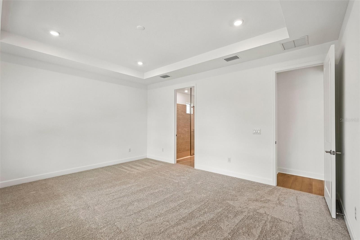
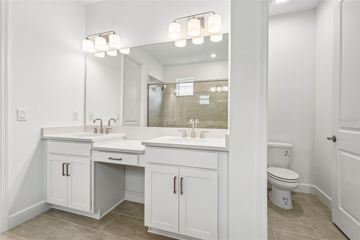
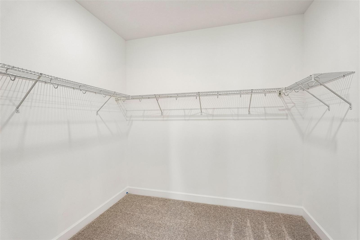
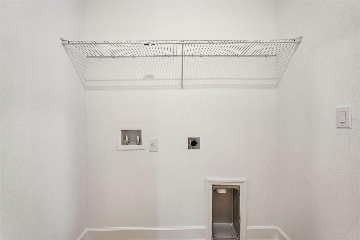
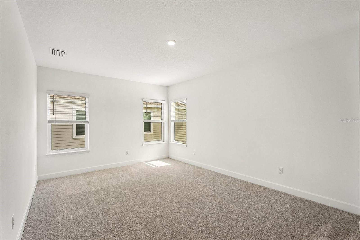
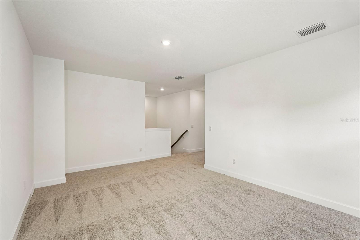
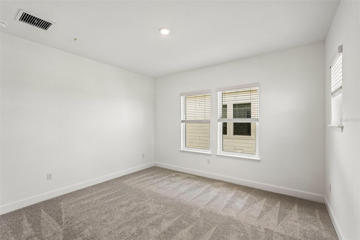
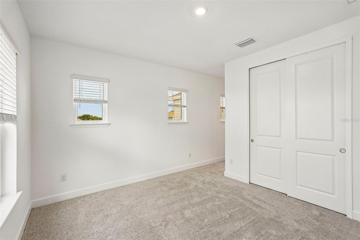
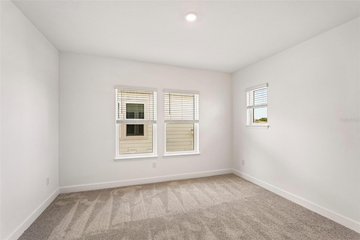
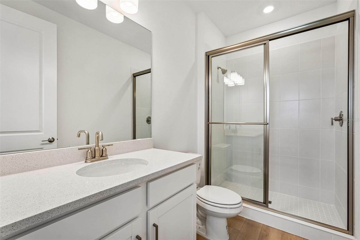
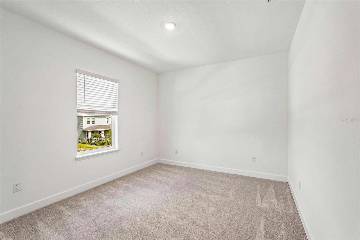
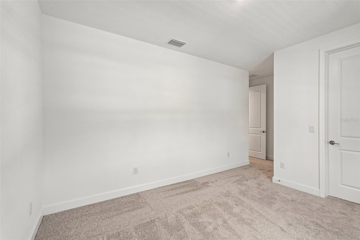
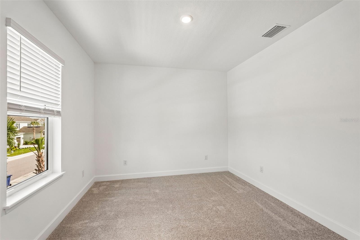
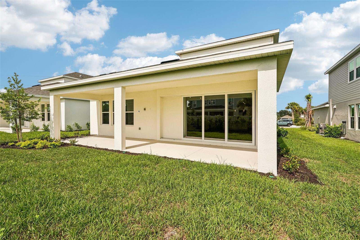
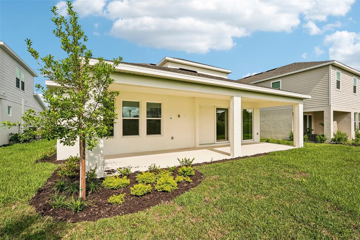
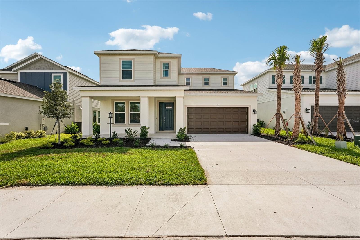
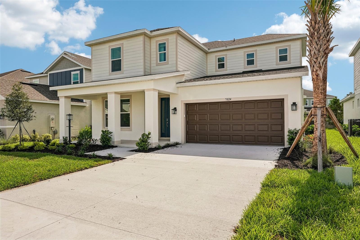
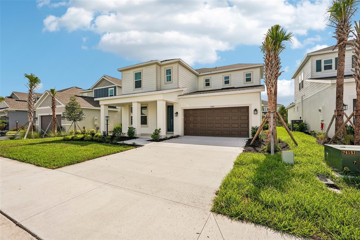
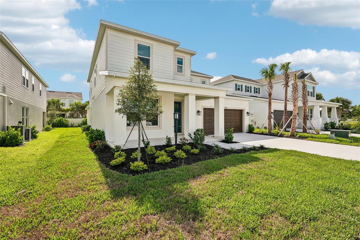
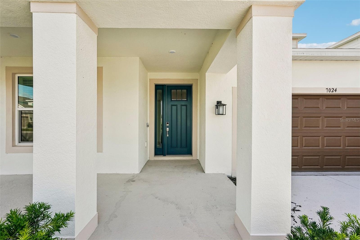
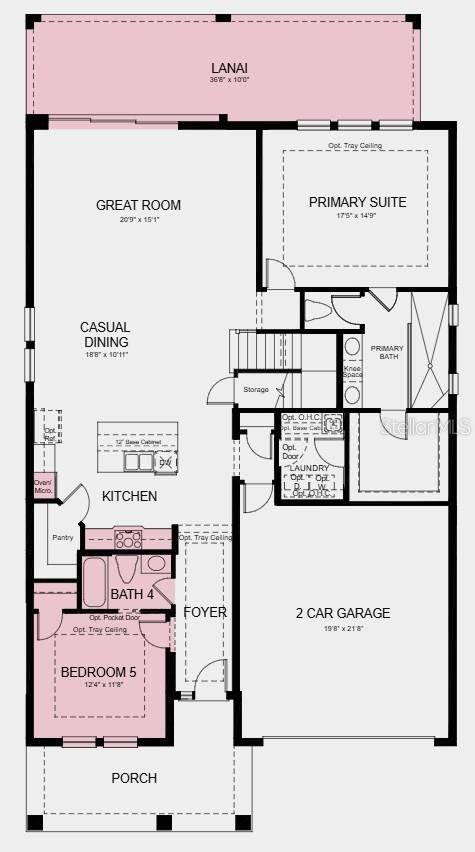
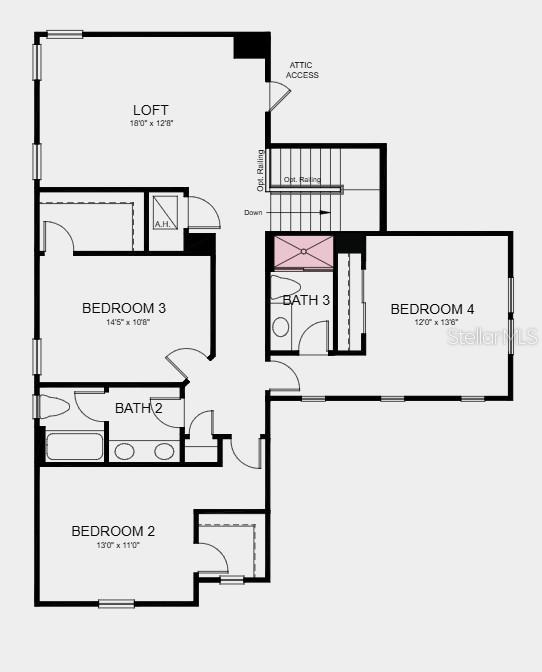
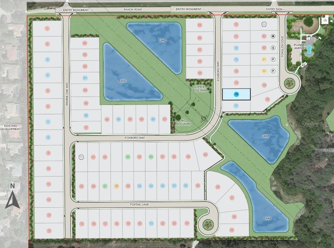
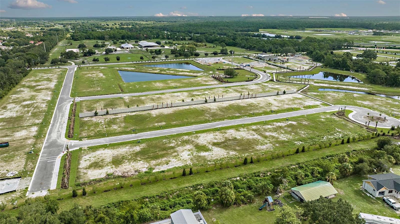
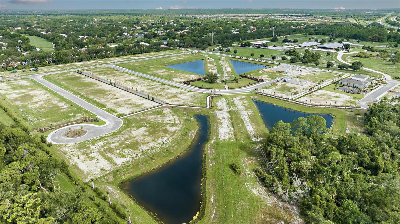
What's Special: Close to Amenities | Close to Trails | Flex Room | Loft | 5th Bedroom. New Construction – Ready Now! Welcome to the Bermuda at 7024 Foxboro Way in Tiburon! This spacious new home has a thoughtfully designed layout with five bedrooms, four bathrooms, and inviting living spaces throughout. Just beyond the foyer, a secondary bedroom and full bathroom provide flexibility for guests or a home office. The open-concept gourmet kitchen, casual dining area, and great room create the perfect setting for entertaining, with easy access to the extended covered lanai for seamless indoor-outdoor living. The private primary suite is tucked away on the main level and features an en-suite bath and walk-in closet with direct access to laundry room. Upstairs, three additional bedrooms, one with an en-suite bath, and a versatile loft provide plenty of space to relax, work, or play. Tucked away in a peaceful Sarasota County setting on 40 acres, Tiburon offers the warmth and intimacy of a boutique community - where neighbors know each other and life moves at a more relaxed pace. With just the right blend of privacy and connection, Tiburon is ideal for those seeking a quieter, more personal lifestyle. Additional Highlights Include: Whole house impact windows, tray ceiling pkg, shower at bath 3, pocket slider at great room, 8' interior doors, single pocket door at bed five to bath, and pre-plumb for future laundry sink. MLS#A4702375
Features
| Interior | Open Floorplan, Primary Bedroom Main Floor, Tray Ceiling(s), Walk-In Closet(s) |
|---|---|
| Appliances | Built-In Oven, Cooktop, Dishwasher, Disposal, Electric Water Heater, Microwave, Range Hood |
| Flooring | Carpet, Luxury Vinyl, Tile |
| Laundry | Inside, Laundry Room |
| Exterior | Other |
| Patio and porch | Covered, Front Porch, Patio |
| Parking | Driveway, Garage Door Opener |
| Construction | Concrete, Stucco |
| Roof | Tile |
| Foundation | Slab |
| Style | Craftsman |
| Levels | Two |
| Faces | West |
| Heating | Central |
| Cooling | Central Air |
| Utilities | Public, Sprinkler Recycled |
| Sewer | Public Sewer |
| Water | Public |
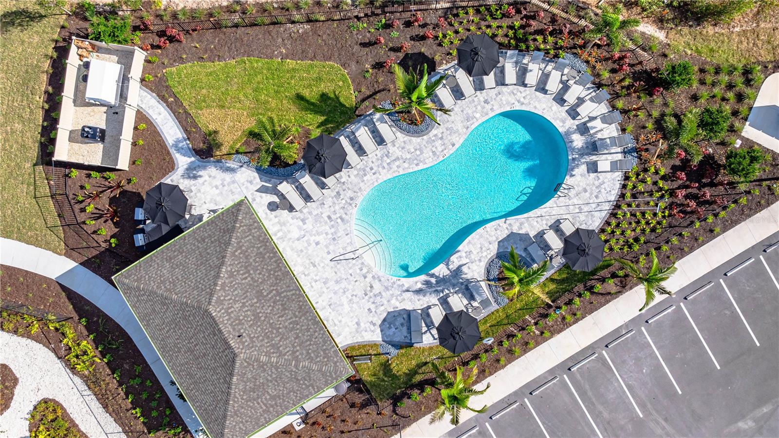
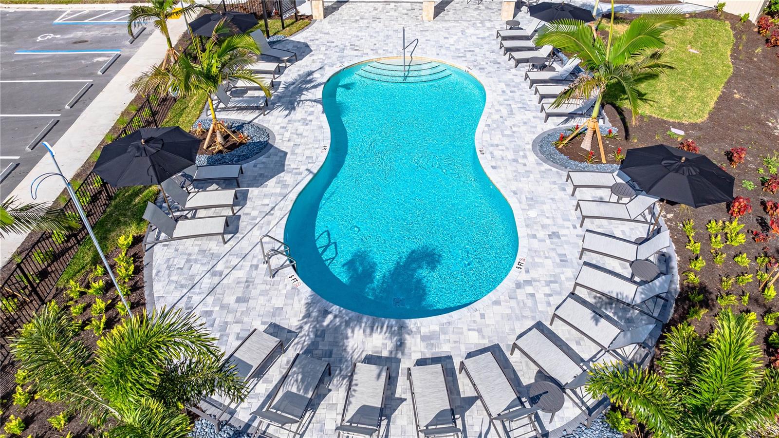
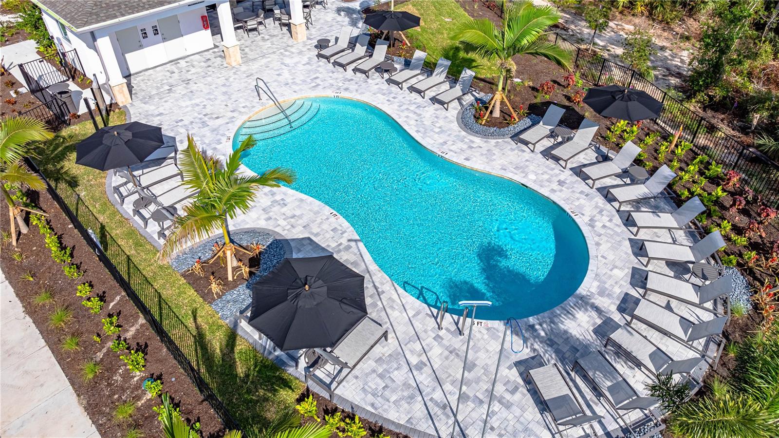
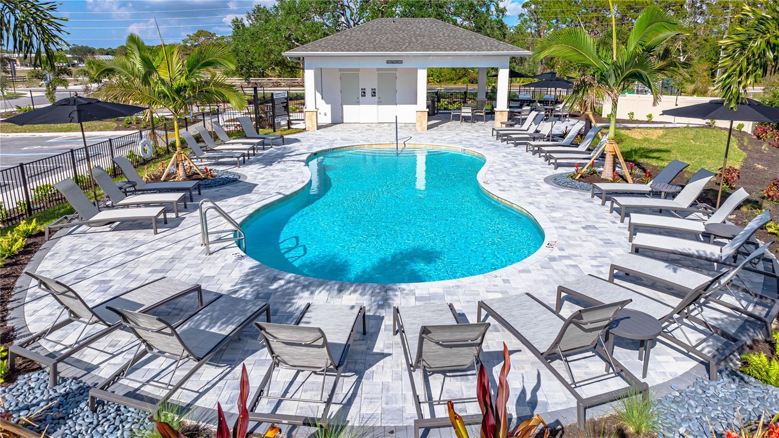
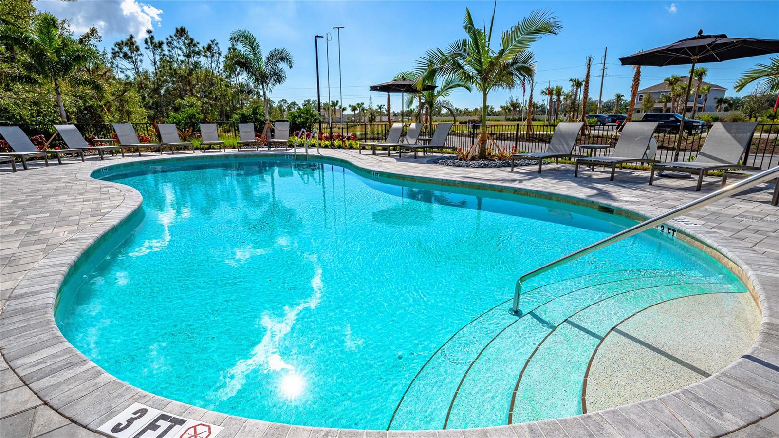
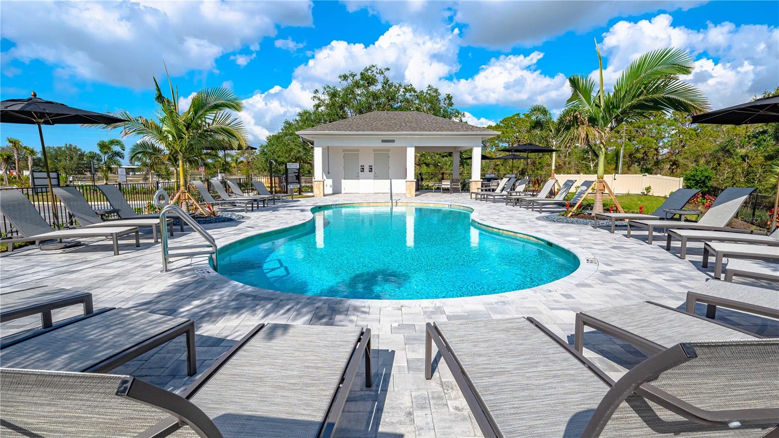
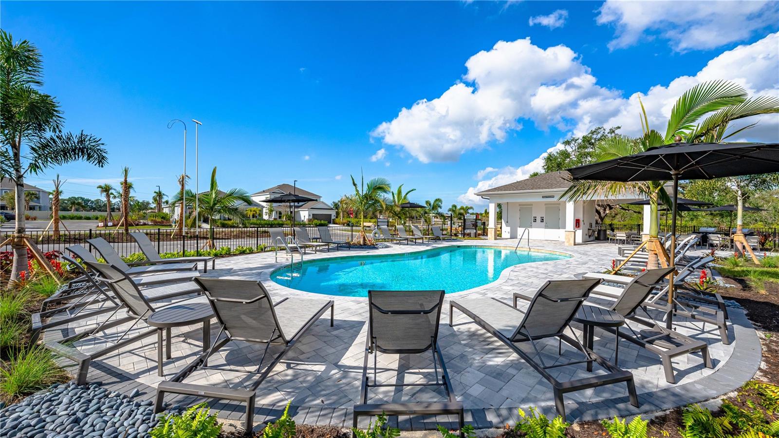
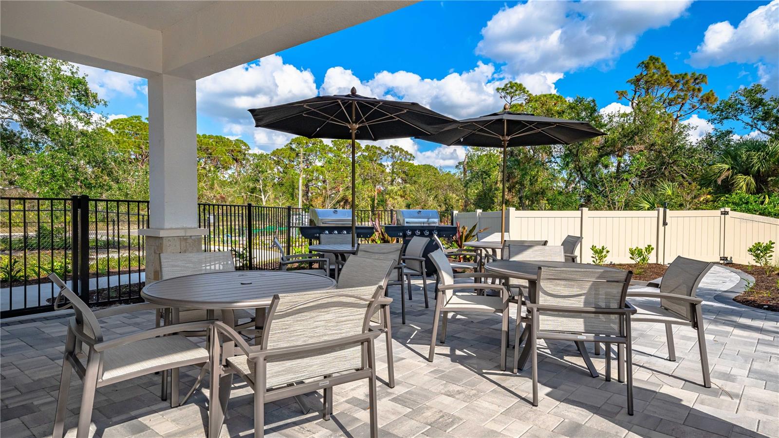
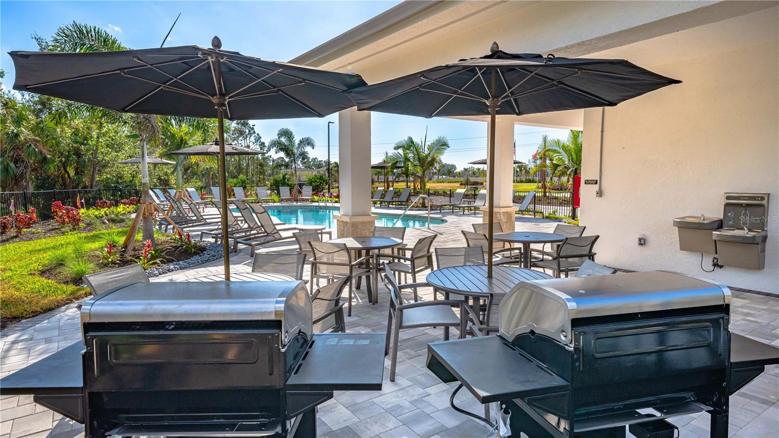
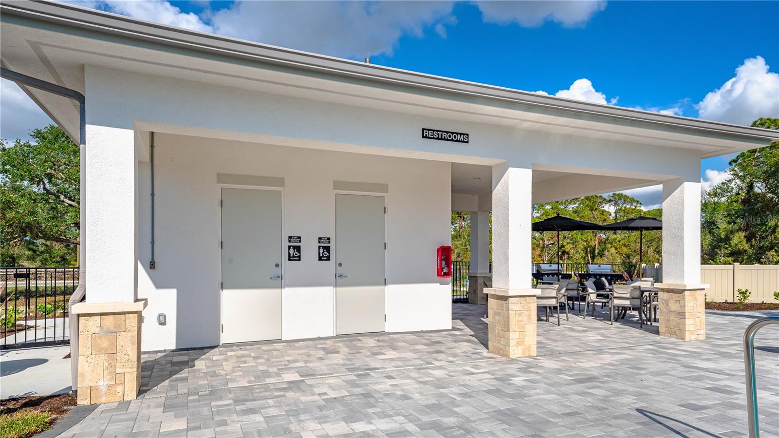
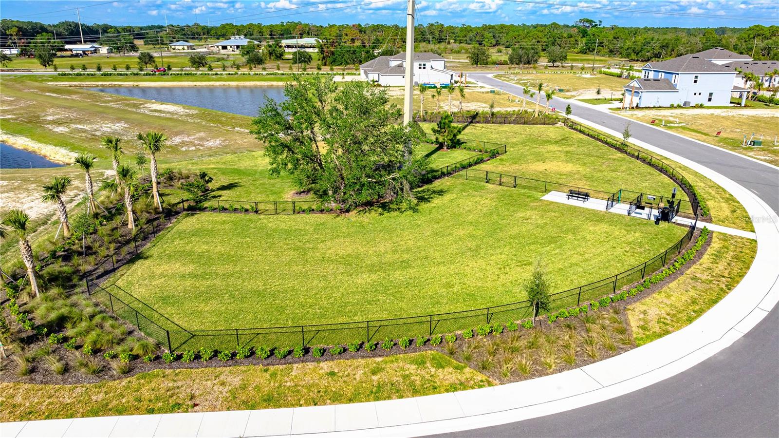
| Community | Community Mailbox, Dog Park, Playground, Pool, Sidewalks |
| Association amenities | Playground, Pool |
| HOA fee includes | Pool, Maintenance Grounds |
| Pets | Breed Restrictions, Yes |
| Furnished | Unfurnished |
| Sale conditions | None |
| Elementary school | Laurel Nokomis Elementary |
| Middle school | Laurel Nokomis Middle |
| High school | Venice Senior High |
| County | Sarasota |
Want to see this home?
Leave your name and a phone number or email and I'll set up a showing.
Your details are never sold or shared. Privacy policy.
Listing courtesy of TAYLOR MORRISON RLTY OF FLA, 866-495-6006 (Michelle Campbell). Stellar MLS via MLS GRID.
Listings courtesy of Stellar MLS as distributed by MLS GRID. Information is deemed reliable but is not guaranteed accurate by Stellar MLS, MLS GRID, or Putnam Realty Group, and should be independently verified. This information is provided exclusively for consumers' personal, non-commercial use and may not be used for any purpose other than to identify prospective properties consumers may be interested in purchasing. Properties may be listed by brokerages other than Putnam Realty Group. To report an inaccuracy, contact Michael Putnam at 941-662-9941 or [email protected].