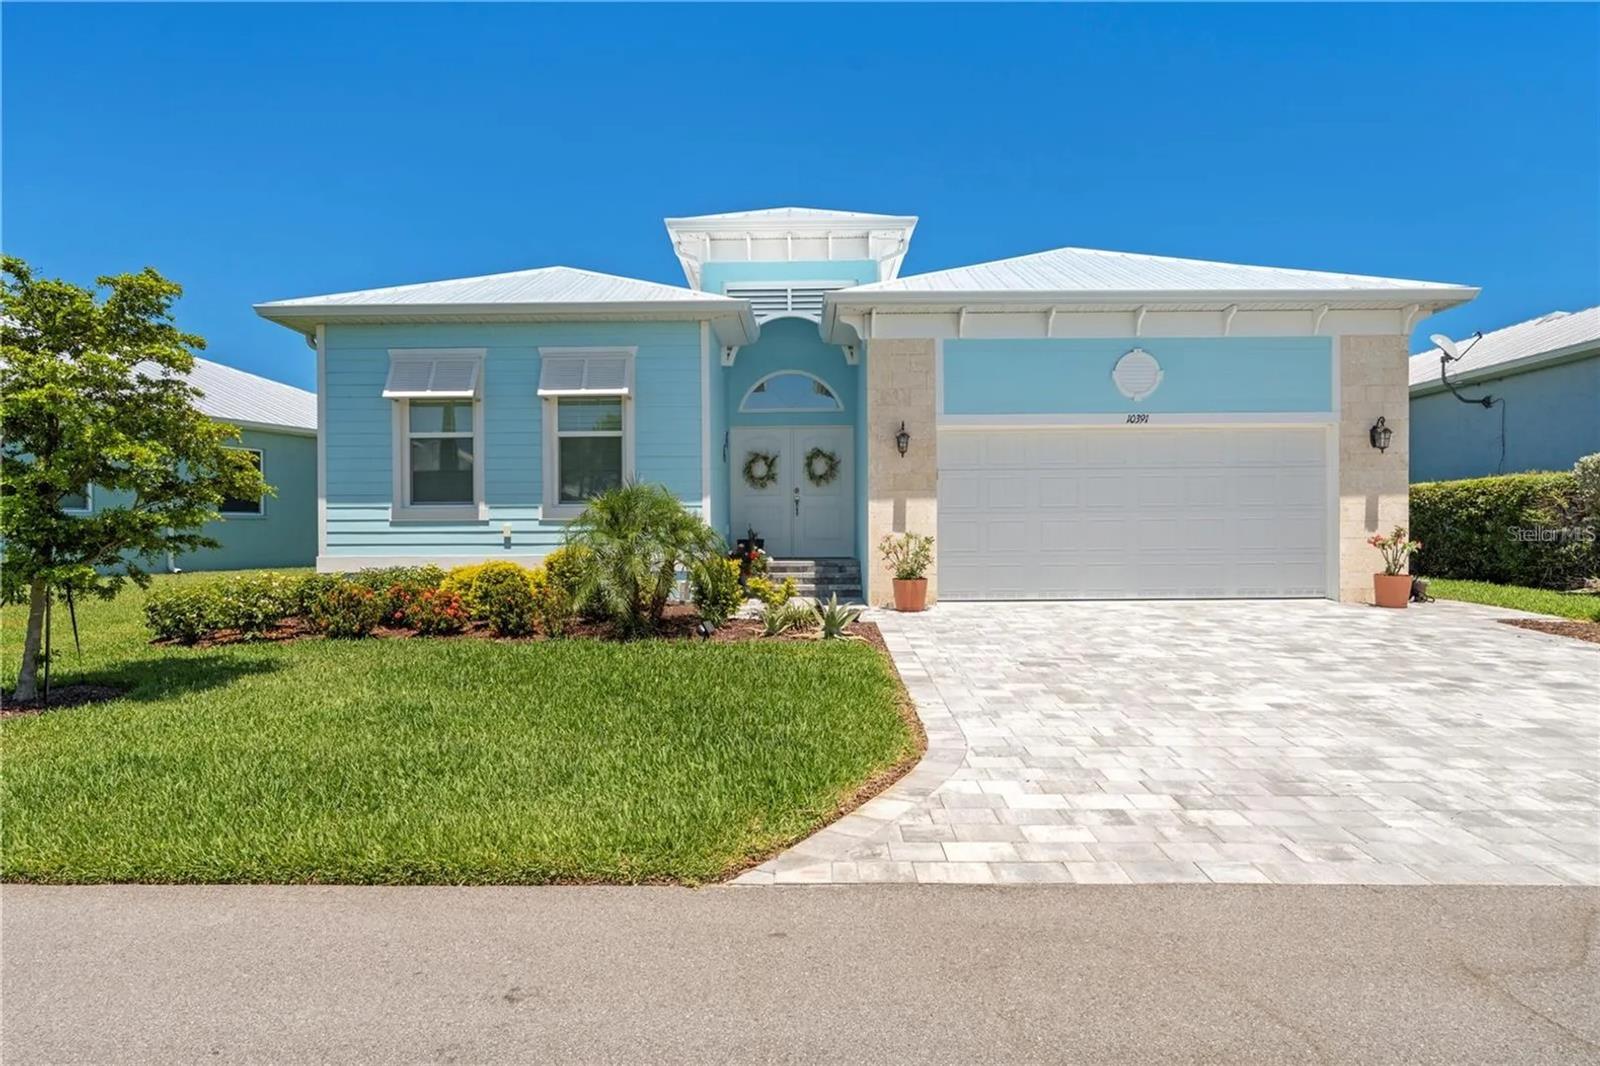
10391 COQUINA COURT
| Bedrooms | 3 |
|---|---|
| Bathrooms | 3 full |
| Living area | 2,132 Sq. Ft. |
| Total area | 3,204 Sq. Ft. |
| Year built | 2023 |
| Lot size | 0.16 acres (7,079 Sq. Ft.) |
| Lot dimensions | 59x120 |
| Garage | 2 spaces, attached |
| Stories | 1 |
| Private pool | Yes |
| HOA | About $354/mo |
| Flood zone | AE |
| Subdivision | CORAL CAYE |
| Days on market | 57 |
| MLS number | MFRN6145292 |
Property taxes: $8,045 (2025) is the current owner's bill. In Florida the bill usually goes up after a sale, when the homestead cap and exemption go away. See what yours would be.
About this home
Come enjoy the relaxed coastal Florida tropical lifestyle. Whether it's beach chairs and towels, fishing poles or Tiki bars and cocktails this home is the perfect start! The courtyard plan allows for privacy as well as a cabana that could be utilized as a separate office or mother-in-law suite overlooking the pool. Salt water pool with waterfall and jets, Pebble-tec surface. This home also has a rear lanai, all outside areas have paver tiles. Cabana has a bathroom. In the main home there are 3 bedrooms and 2 other bathrooms. 42" wide doorways. It is a great room plan with an open kitchen and dining area. The kitchen features white shaker wood cabinets with soft close doors and drawers, granite counters and stainless steel appliances. The great room opens up to the rear lanai. A special features is an office area behind the kitchen. The master bedroom is toward the rear of the home, walk in closets and a luxurious bathroom with corner tub, dual sinks and a walk in shower. The front of the home is two spacious bedrooms, a full bath and inside Laundry with sink. 2 car garage with Epoxy floors. Grounds are maintained with irrigation included. Come take a look at your well built, well appointed new home.
Features
| Interior | Ceiling Fans(s), Coffered Ceiling(s), High Ceilings, Open Floorplan, Primary Bedroom Main Floor, Solid Surface Counters, Solid Wood Cabinets, Split Bedroom, Thermostat, Walk-In Closet(s), Window Treatments |
|---|---|
| Appliances | Dishwasher, Disposal, Dryer, Electric Water Heater, Microwave, Range, Refrigerator, Washer |
| Flooring | Tile |
| Laundry | Inside |
| Exterior | Courtyard |
| Patio and porch | Covered, Rear Porch, Screened |
| Pool | Heated, In Ground, Screen Enclosure |
| View | Park/Greenbelt |
| Construction | Block, Stucco |
| Roof | Metal |
| Foundation | Slab |
| Style | Coastal |
| Levels | One |
| Faces | West |
| Heating | Central, Electric |
| Cooling | Central Air |
| Utilities | Cable Connected, Electricity Connected, Sewer Connected, Underground Utilities, Water Connected |
| Sewer | Public Sewer |
| Water | Public |
| Community | Association Recreation - Owned, Clubhouse, Deed Restrictions, Gated Community - No Guard, Pool, Street Lights |
| Association amenities | Clubhouse, Gated, Pickleball Court(s), Pool |
| HOA fee includes | Common Area Taxes, Pool, Maintenance Grounds, Management, Private Road |
| Pets | Yes |
| Furnished | Unfurnished |
| Sale conditions | None |
| County | Charlotte |
Want to see this home?
Leave your name and a phone number or email and I'll set up a showing.
Your details are never sold or shared. Privacy policy.
Listing courtesy of SETTLES REAL ESTATE LLC, 941-685-3600 (Buck Settles). Stellar MLS via MLS GRID.
Listings courtesy of Stellar MLS as distributed by MLS GRID. Information is deemed reliable but is not guaranteed accurate by Stellar MLS, MLS GRID, or Putnam Realty Group, and should be independently verified. This information is provided exclusively for consumers' personal, non-commercial use and may not be used for any purpose other than to identify prospective properties consumers may be interested in purchasing. Properties may be listed by brokerages other than Putnam Realty Group. To report an inaccuracy, contact Michael Putnam at 941-662-9941 or [email protected].