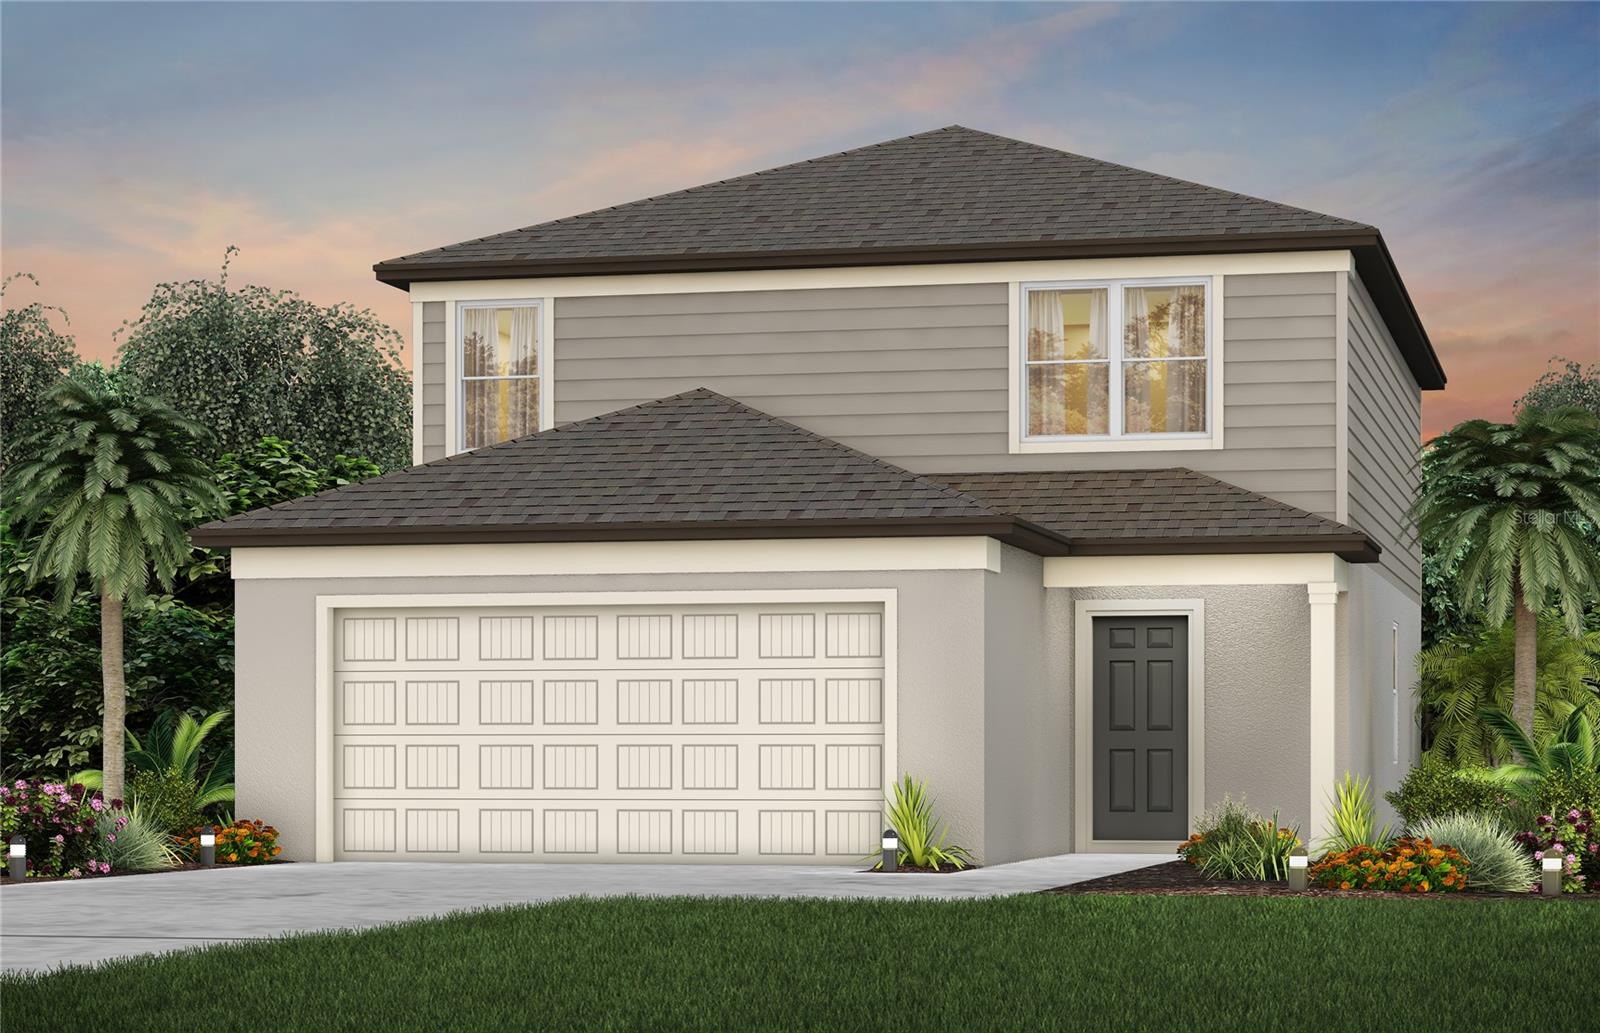
10438 HIDDEN BANKS GLEN
| Bedrooms | 4 |
|---|---|
| Bathrooms | 3 full |
| Living area | 2,203 Sq. Ft. |
| Total area | 2,764 Sq. Ft. |
| Year built | 2026 |
| Lot size | 0.12 acres (5,400 Sq. Ft.) |
| Garage | 2 spaces, attached |
| Stories | 2 |
| HOA | About $71/mo |
| CDD | Yes |
| Flood zone | X |
| Subdivision | OAKFIELD LAKES |
| Days on market | 51 |
| MLS number | MFRTB8536600 |
Property taxes: $3,526 (2025) is the current owner's bill. In Florida the bill usually goes up after a sale, when the homestead cap and exemption go away. See what yours would be.
About this home
Centex is selling in Oakfield Lakes! Enjoy all the benefits of a new construction home in this master-planned community located in Parrish, FL. Oakfield Lakes is just minutes from I-75 for easy commutes to major urban employment centers, entertainment districts, and some of the most beautiful beaches in the country. Plus, this community features an expansive clubhouse, a resort-style pool, nature trails, park and playground areas, an event lawn, and so much more! The perfectly sized McNair floor plan combines thoughtful design with an open-concept layout that makes the most of every square foot. The stylish designer kitchen is the heart of the home, featuring a large center island, crisp white cabinetry, quartz countertops with a 4” quartz backsplash, and a full suite of Whirlpool stainless steel appliances, including a refrigerator, range, microwave, and dishwasher. Beautifully appointed bathrooms feature matching cabinetry and quartz countertops, while the Owner’s bath offers dual sinks and a spacious walk-in shower. Durable 18” x 18” tile flooring flows throughout the main living areas, bathrooms, and laundry room, complemented by plush, stain-resistant carpeting in the bedrooms and loft. Designed for both everyday living and entertaining, this home offers a first-floor bedroom and full bath, a versatile loft, and a convenient second-floor laundry room complete with a Whirlpool washer and dryer. Step outside to the covered lanai and enjoy a peaceful conservation view, while additional storage beneath the stairs adds valuable functionality. A two-car garage completes the home. Additional features include faux-wood blinds, cabinet hardware throughout, and a Smart Home technology package with a video doorbell—bringing comfort, style, and convenience together in one exceptional home. Enjoy peace of mind with Pulte’s transferable, 10-year Limited Structural Warranty that covers materials and workmanship in the 1st year, workability of plumbing, electrical, HVAC, and other mechanical systems through the 2nd year, various types of water infiltration and internal leaks through the 5th year, and the structural integrity of the home through the 10th year. Plus, we’re currently offering limited-time incentives and below-market rates!
Features
| Interior | Eat-in Kitchen, In Wall Pest System, Open Floorplan, Pest Guard System, Primary Bedroom Upstairs, Solid Surface Counters, Thermostat, Walk-In Closet(s) |
|---|---|
| Appliances | Dishwasher, Disposal, Dryer, Electric Water Heater, Microwave, Range, Refrigerator, Washer |
| Flooring | Carpet, Tile |
| Laundry | Inside, Laundry Room, Upper Level |
| Windows | Blinds, Low-Emissivity Windows |
| Exterior | Hurricane Shutters |
| Patio and porch | Covered, Rear Porch |
| Pool | Other |
| Parking | Driveway, Garage Door Opener |
| Construction | Block, Stucco |
| Roof | Shingle |
| Foundation | Slab |
| Style | Florida |
| Levels | Two |
| Faces | Southwest |
| Heating | Central |
| Cooling | Central Air |
| Utilities | Cable Available, Electricity Connected, Phone Available, Public, Sewer Connected, Sprinkler Recycled, Underground Utilities, Water Connected |
| Sewer | Public Sewer |
| Water | Public |
| Community | Deed Restrictions, Golf Carts OK, Irrigation-Reclaimed Water, Park, Pool, Sidewalks |
| Pets | Yes |
| Furnished | Unfurnished |
| Sale conditions | None |
| Elementary school | Barbara A. Harvey Elementary |
| Middle school | Buffalo Creek Middle |
| High school | Parrish Community High |
| County | Manatee |
Want to see this home?
Leave your name and a phone number or email and I'll set up a showing.
Your details are never sold or shared. Privacy policy.
Listing courtesy of PULTE REALTY OF WEST FLORIDA LLC, 813-696-3050 (Jacque Gendron). Stellar MLS via MLS GRID.
Listings courtesy of Stellar MLS as distributed by MLS GRID. Information is deemed reliable but is not guaranteed accurate by Stellar MLS, MLS GRID, or Putnam Realty Group, and should be independently verified. This information is provided exclusively for consumers' personal, non-commercial use and may not be used for any purpose other than to identify prospective properties consumers may be interested in purchasing. Properties may be listed by brokerages other than Putnam Realty Group. To report an inaccuracy, contact Michael Putnam at 941-662-9941 or [email protected].