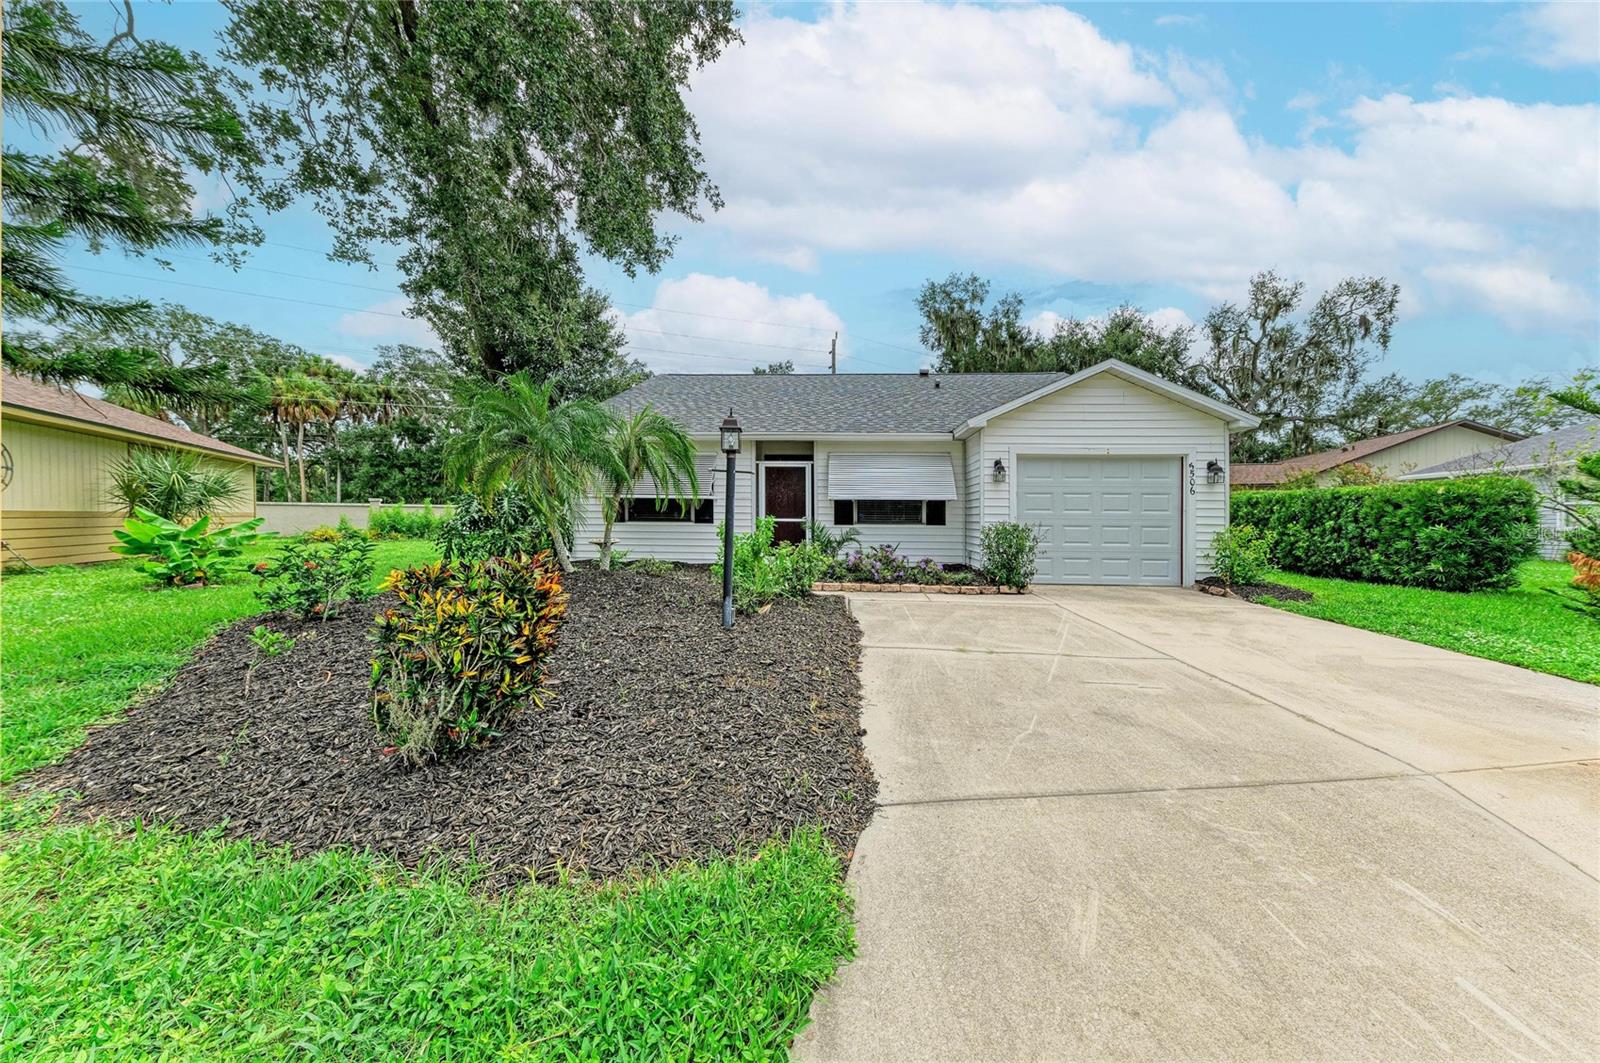
5506 82ND AVENUE DRIVE
| Bedrooms | 2 |
|---|---|
| Bathrooms | 2 full |
| Living area | 1,261 Sq. Ft. |
| Total area | 1,788 Sq. Ft. |
| Year built | 1989 |
| Lot size | 0.22 acres (9,458 Sq. Ft.) |
| Garage | 1 spaces, attached |
| HOA | About $63/mo |
| Flood zone | X |
| Subdivision | VILLAGES OF THOUSAND OAKS VILLAGE I |
| Days on market | 44 |
| MLS number | MFRA4702272 |
Property taxes: $2,098 (2025) is the current owner's bill. In Florida the bill usually goes up after a sale, when the homestead cap and exemption go away. See what yours would be.
About this home
Welcome home to this move-in-ready and recently updated residence, ideally situated on a cul-de-sac street in Villages of Thousand Oaks. Nestled on an oversized lot, the home features a one-car garage, double driveway and ample parking. An inviting front porch welcomes you into a light-filled interior with a vaulted ceiling and skylight in the spacious living room. Large double sliding doors open to a covered, screened lanai overlooking a lushly landscaped backyard with generous space between neighboring homes. Extensively updated in 2026, this home features a brand-new roof with a transferable warranty, new kitchen countertop and sink, newer kitchen appliances, a new oven and microwave, freshly painted kitchen cabinets and updated kitchen hardware. Both bathrooms have been refreshed with new sinks, vanities and mirrors, while additional improvements include new carpeting in both bedrooms, new closets and interior doors, new ceiling fans and fresh interior paint throughout. The primary suite includes a double wall closet, separate vanity area and a private walk-in shower, and the air-conditioning system was fully serviced and cleaned in July 2026. Residents enjoy access to a community clubhouse, pool and tennis court, with low HOA fees and no CDD fees. With abundant natural light, extensive recent upgrades and immediate move-in availability, this beautifully refreshed home is ready for its next owner!
Features
| Interior | Ceiling Fans(s), Chair Rail, Eat-in Kitchen, High Ceilings, Primary Bedroom Main Floor, Solid Surface Counters, Solid Wood Cabinets, Split Bedroom, Stone Counters, Thermostat, Vaulted Ceiling(s) |
|---|---|
| Appliances | Dishwasher, Dryer, Microwave, Range, Refrigerator, Washer |
| Flooring | Carpet, Ceramic Tile, Hardwood, Luxury Vinyl |
| Laundry | In Kitchen, Laundry Closet |
| Windows | Skylight(s) |
| Patio and porch | Covered, Enclosed, Patio, Rear Porch, Screened |
| View | Garden |
| Parking | Driveway, Garage Door Opener |
| Construction | Vinyl Siding, Frame |
| Roof | Shingle |
| Foundation | Slab |
| Levels | One |
| Faces | Northeast |
| Heating | Central |
| Cooling | Central Air |
| Utilities | Public |
| Sewer | Public Sewer |
| Water | Public |
| Community | Buyer Approval Required, Clubhouse, Deed Restrictions, Pool, Tennis Court(s) |
| Association amenities | Clubhouse, Pool, Tennis Court(s), Vehicle Restrictions |
| Pets | Cats OK, Dogs OK, Number Limit, Yes |
| Furnished | Unfurnished |
| Sale conditions | None |
| Elementary school | Virgil Mills Elementary |
| Middle school | Buffalo Creek Middle |
| High school | Palmetto High |
| County | Manatee |
Want to see this home?
Leave your name and a phone number or email and I'll set up a showing.
Your details are never sold or shared. Privacy policy.
Listing courtesy of RADINKA INTERNATIONAL RLTY LLC, 941-962-4072 (Radinka Ilsink). Stellar MLS via MLS GRID.
Listings courtesy of Stellar MLS as distributed by MLS GRID. Information is deemed reliable but is not guaranteed accurate by Stellar MLS, MLS GRID, or Putnam Realty Group, and should be independently verified. This information is provided exclusively for consumers' personal, non-commercial use and may not be used for any purpose other than to identify prospective properties consumers may be interested in purchasing. Properties may be listed by brokerages other than Putnam Realty Group. To report an inaccuracy, contact Michael Putnam at 941-662-9941 or [email protected].