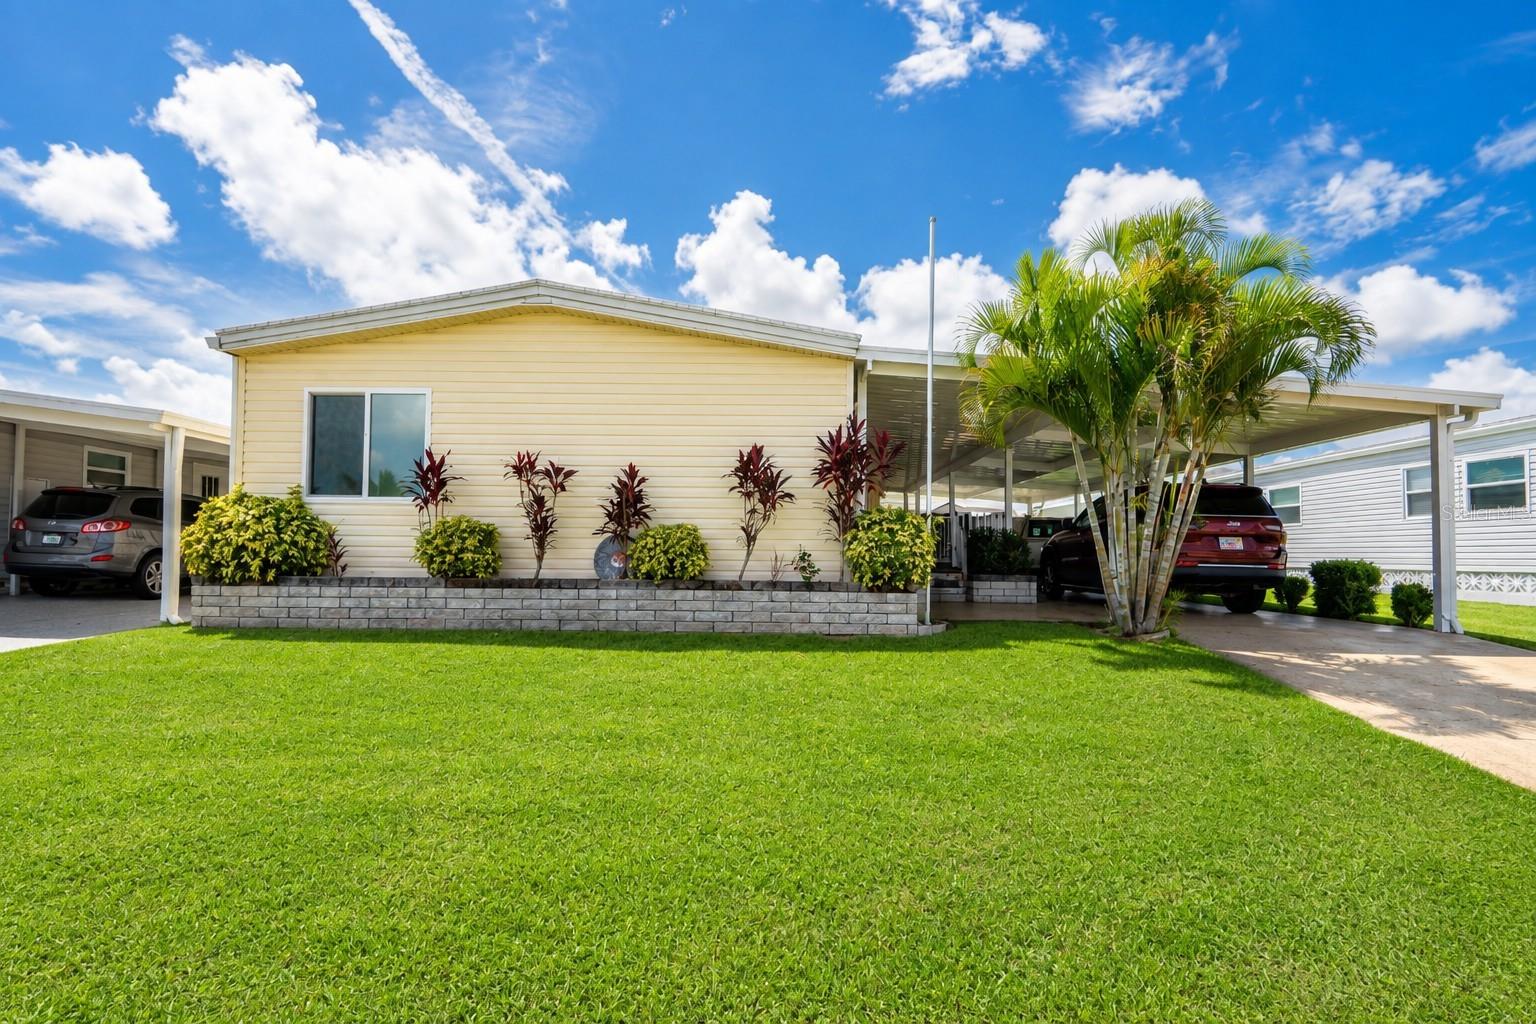
4403 14TH STREET
| Bedrooms | 2 |
|---|---|
| Bathrooms | 2 full |
| Living area | 1,320 Sq. Ft. |
| Total area | 2,214 Sq. Ft. |
| Year built | 1980 |
| Lot size | 0.09 acres (4,008 Sq. Ft.) |
| Carport | 2 spaces |
| Stories | 1 |
| HOA | About $50/mo |
| Flood zone | X |
| Subdivision | TIDEVUE ESTATES SECOND ADD |
| 55+ community | Yes |
| Days on market | 80 |
| MLS number | MFRA4702197 |
Property taxes: $264 (2025) is the current owner's bill. In Florida the bill usually goes up after a sale, when the homestead cap and exemption go away. See what yours would be.
About this home
**NEW PRICE! NOW $184,900 — VACANT, MOVE-IN READY & EASY TO SHOW!** Discover this spacious 2-bedroom, 2-bath home offering approximately 1,320 sq ft of comfortable living space in Tidevue Estates, a desirable **LAND-OWNED 55+ COMMUNITY** with low HOA fees and **NO LOT RENT!** Major recent improvements include a **NEW ROOF (2025), NEW A/C (2026), IMPACT WINDOWS (2024)**, and updated appliances. The home features generous open-concept living areas, a dedicated laundry space, and is offered PARTIALLY FURNISHED for added convenience. Situated on a gently elevated homesite within the community, offering an appealing setting for Florida living. Enjoy an active lifestyle with outstanding community amenities, including a heated swimming pool, indoor pickleball courts, fitness center, library, clubhouse, and a variety of social activities. Conveniently located near shopping, dining, Ellenton Premium Outlets, major roadways, and beautiful Gulf Coast beaches. Whether you're looking for a full-time residence or a seasonal Florida retreat, this home offers an excellent combination of space, valuable upgrades, community amenities, and convenience. **Schedule your private showing today!**
Features
| Interior | Accessibility Features, Built-in Features, Ceiling Fans(s), Eat-in Kitchen, Kitchen/Family Room Combo, Living Room/Dining Room Combo, Open Floorplan, Primary Bedroom Main Floor, Walk-In Closet(s) |
|---|---|
| Appliances | Convection Oven, Cooktop, Dishwasher, Disposal, Dryer, Electric Water Heater, Exhaust Fan, Microwave, Refrigerator, Washer |
| Flooring | Laminate |
| Laundry | Laundry Room, Outside |
| Windows | Storm Window(s) |
| Exterior | Other, Private Mailbox |
| Patio and porch | Covered, Side Porch |
| Parking | Covered |
| Construction | Vinyl Siding, Frame |
| Roof | Membrane, Metal |
| Foundation | Crawlspace |
| Levels | One |
| Faces | East |
| Heating | Central |
| Cooling | Central Air |
| Utilities | Electricity Available, Public, Water Connected |
| Sewer | Public Sewer |
| Water | Public |
| Community | Clubhouse, Fitness Center, Park, Pool, Sidewalks, Wheelchair Access |
| Association amenities | Clubhouse, Fitness Center, Laundry, Park, Pickleball Court(s), Pool, Wheelchair Access |
| HOA fee includes | Pool, Recreational Facilities |
| Pets | No |
| Furnished | Furnished |
| Sale conditions | None |
| County | Manatee |
Want to see this home?
Leave your name and a phone number or email and I'll set up a showing.
By sending this, you agree Michael Putnam of Putnam Realty Group may call or text you about your request. Message and data rates may apply. Reply STOP to stop texts.
Your details are never sold or shared. Privacy policy.
Listing courtesy of PREFERRED SHORE LLC, 941-999-1179 (Virginia Rodriguez Palacios). Stellar MLS via MLS GRID.
Listings courtesy of Stellar MLS as distributed by MLS GRID. Information is deemed reliable but is not guaranteed accurate by Stellar MLS, MLS GRID, or Putnam Realty Group, and should be independently verified. This information is provided exclusively for consumers' personal, non-commercial use and may not be used for any purpose other than to identify prospective properties consumers may be interested in purchasing. Properties may be listed by brokerages other than Putnam Realty Group. To report an inaccuracy, contact Michael Putnam at 941-662-9941 or [email protected].