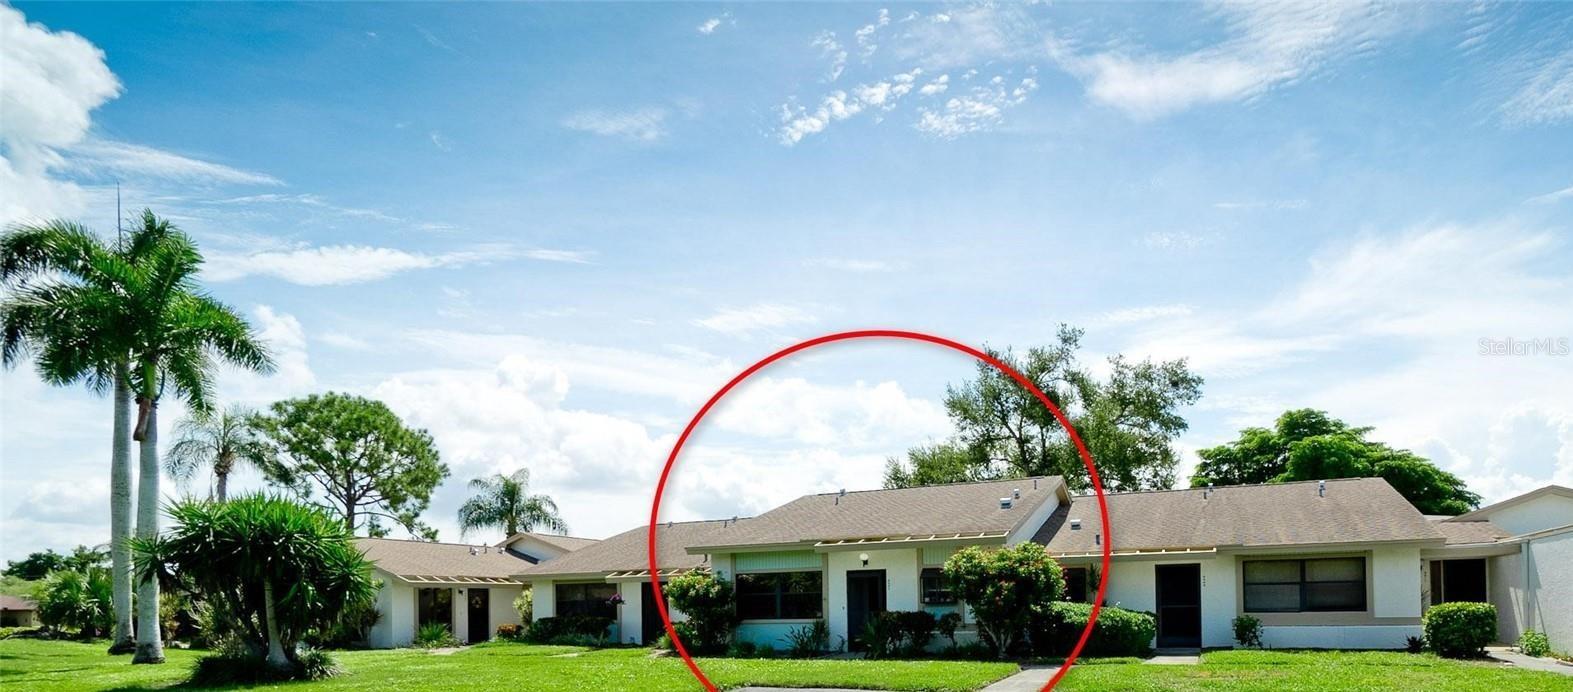
6507 HERITAGE LANE #2605
| Bedrooms | 2 |
|---|---|
| Bathrooms | 2 full |
| Living area | 1,068 Sq. Ft. |
| Total area | 1,358 Sq. Ft. |
| Year built | 1986 |
| Lot size | 22.45 acres (977,711 Sq. Ft.) |
| Carport | 1 spaces |
| Stories | 1 |
| HOA | About $625/mo |
| Flood zone | X |
| Subdivision | MEADOWCROFT SOUTH |
| 55+ community | Yes |
| Days on market | 60 |
| MLS number | MFRA4702182 |
Property taxes: $3,834 (2025) is the current owner's bill. In Florida the bill usually goes up after a sale, when the homestead cap and exemption go away. See what yours would be.
About this home
Peaceful Lakefront Living in Meadowcroft South. Welcome home to this beautifully maintained 2-bedroom, 2-bath condominium in the highly desirable Meadowcroft South community of West Bradenton. Perfectly positioned with serene lake views and a picturesque fountain just beyond your backyard, this home offers the peaceful Florida lifestyle you've been searching for. Step inside to a bright, open floor plan featuring brand-new Berber carpet, fresh interior paint throughout, and an abundance of natural light that creates a warm and inviting atmosphere. Whether you're relaxing or entertaining, the spacious living areas flow seamlessly while showcasing tranquil water views. Enjoy the convenience of your private covered parking space and an unbeatable location that's just a one-minute walk to Blake Hospital. Centrally located, you'll have easy access to Anna Maria Island, IMG Academy, GT Bray, Robinson Preserve, shopping, dining, and everyday conveniences. Prefer to stay active? Hop on your bike and ride to Robinson Preserve or even Anna Maria Island for a day at the beach. If you're looking for a move-in-ready condo with scenic lake views, an exceptional location, and the relaxed charm of West Bradenton living, this Meadowcroft South gem is one you won't want to miss. Schedule your private showing today and discover everything this beautiful lakefront condo!
Features
| Interior | Cathedral Ceiling(s), Ceiling Fans(s), High Ceilings, Living Room/Dining Room Combo, Open Floorplan, Primary Bedroom Main Floor, Split Bedroom, Thermostat, Vaulted Ceiling(s), Walk-In Closet(s), Window Treatments |
|---|---|
| Appliances | Dishwasher, Disposal, Dryer, Microwave, Range, Refrigerator, Washer |
| Flooring | Carpet, Ceramic Tile |
| Laundry | In Kitchen |
| Windows | Skylight(s), Blinds |
| Exterior | Lighting, Sidewalk, Storage |
| Patio and porch | Enclosed, Patio, Rear Porch, Screened |
| View | Trees/Woods, Water |
| Construction | Block, Stucco |
| Roof | Shingle |
| Foundation | Slab |
| Levels | One |
| Faces | Northeast |
| Heating | Central |
| Cooling | Central Air |
| Utilities | Cable Connected, Electricity Connected, Public, Sewer Connected, Underground Utilities, Water Connected |
| Sewer | Public Sewer |
| Water | Public |
| Community | Buyer Approval Required, Pool, Sidewalks, Street Lights |
| HOA fee includes | Cable TV, Common Area Taxes, Escrow Reserves Fund, Maintenance Structure, Maintenance Grounds, Maintenance, Pest Control, Pool, Recreational Facilities, Sewer, Trash, Water |
| Pets | Yes |
| Furnished | Negotiable |
| Sale conditions | None |
| Elementary school | Miller Elementary |
| Middle school | W.D. Sugg Middle |
| High school | Manatee High |
| County | Manatee |
Want to see this home?
Leave your name and a phone number or email and I'll set up a showing.
Your details are never sold or shared. Privacy policy.
Listing courtesy of WAGNER REALTY, 941-727-2800 (Tammy Pogar). Stellar MLS via MLS GRID.
Listings courtesy of Stellar MLS as distributed by MLS GRID. Information is deemed reliable but is not guaranteed accurate by Stellar MLS, MLS GRID, or Putnam Realty Group, and should be independently verified. This information is provided exclusively for consumers' personal, non-commercial use and may not be used for any purpose other than to identify prospective properties consumers may be interested in purchasing. Properties may be listed by brokerages other than Putnam Realty Group. To report an inaccuracy, contact Michael Putnam at 941-662-9941 or [email protected].