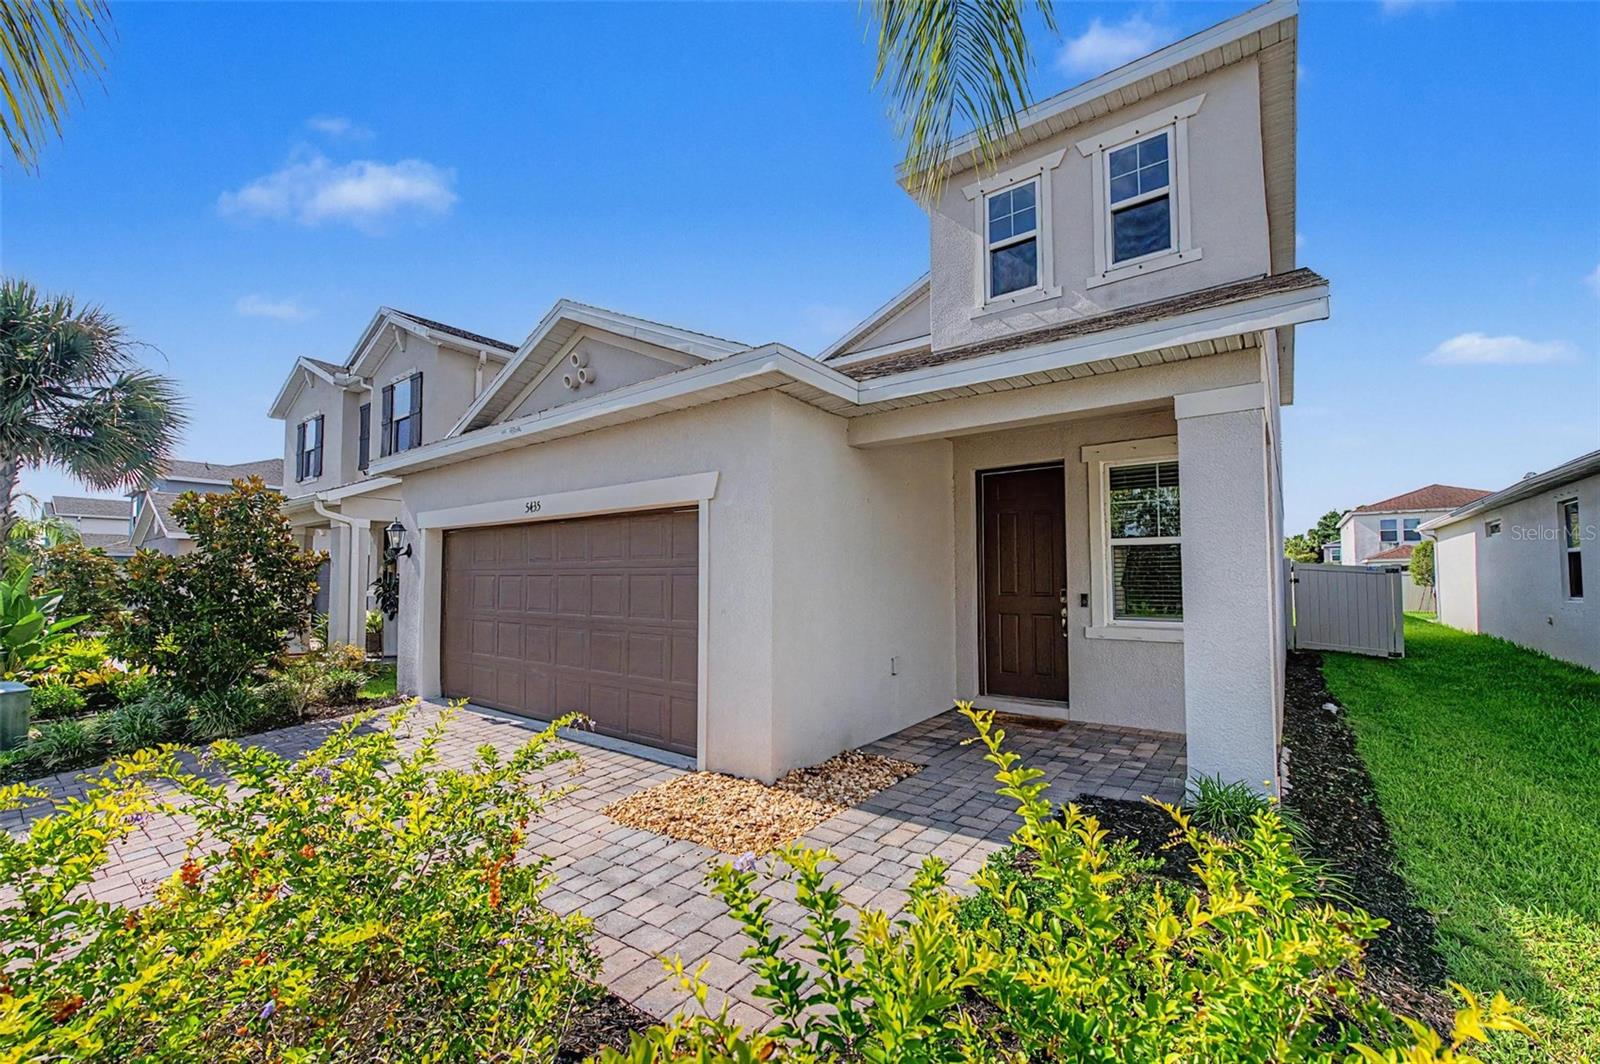
5435 BUNGALOW GROVE COURT
| Bedrooms | 4 |
|---|---|
| Bathrooms | 2 full, 1 half |
| Living area | 2,164 Sq. Ft. |
| Total area | 2,788 Sq. Ft. |
| Year built | 2022 |
| Lot size | 0.13 acres (5,571 Sq. Ft.) |
| Garage | 2 spaces, attached |
| Stories | 2 |
| HOA | About $165/mo |
| CDD | Yes |
| Flood zone | X |
| Subdivision | ARTISAN LAKES EAVES BEND PH I SP A-K |
| Days on market | 56 |
| MLS number | MFRTB8536028 |
Property taxes: $5,059 (2025) is the current owner's bill. In Florida the bill usually goes up after a sale, when the homestead cap and exemption go away. See what yours would be.
About this home
Experience the perfect balance of style, comfort, and functionality in this beautifully appointed 4-bedroom, 2.5-bath residence offering approximately 2,100 square feet of thoughtfully designed living space. A highly desirable first-floor primary suite provides a private retreat, complete with an ensuite bath and spacious closet. Designed with both everyday living and effortless entertaining in mind, the open-concept floor plan showcases seamless flow between the living, dining, and kitchen areas, creating an inviting atmosphere for gatherings of any size. Upstairs, three generously sized bedrooms are complemented by a versatile loft—ideal as a media room, home office, fitness space, or additional lounge. Step outside to your fully fenced backyard, offering the perfect backdrop for outdoor entertaining, pets, or simply enjoying your own private outdoor oasis. A spacious two-car garage provides ample parking and additional storage.Combining timeless appeal with modern convenience, this exceptional home offers the space and flexibility today's buyers are seeking. Ideally located near shopping, dining, schools, and major commuter routes, this move-in-ready residence presents an outstanding opportunity to enjoy comfort, convenience, and elevated everyday living. Schedule your private tour today.
Features
| Interior | Ceiling Fans(s), Kitchen/Family Room Combo, Open Floorplan, Primary Bedroom Main Floor, Walk-In Closet(s) |
|---|---|
| Appliances | Dishwasher, Dryer, Microwave, Range, Refrigerator, Tankless Water Heater, Washer |
| Flooring | Carpet, Tile |
| Laundry | Inside |
| Exterior | None |
| View | Park/Greenbelt |
| Construction | Stucco |
| Roof | Shingle |
| Foundation | Slab |
| Levels | Two |
| Faces | North |
| Heating | Central |
| Cooling | Central Air |
| Utilities | Electricity Connected, Natural Gas Connected |
| Sewer | Public Sewer |
| Water | Public |
| Community | Clubhouse, Dog Park, Fitness Center, Playground, Pool |
| Association amenities | Basketball Court, Clubhouse, Fitness Center, Park, Playground, Pool |
| HOA fee includes | Common Area Taxes, Pool |
| Pets | Yes |
| Furnished | Unfurnished |
| Sale conditions | None |
| County | Manatee |
Want to see this home?
Leave your name and a phone number or email and I'll set up a showing.
Your details are never sold or shared. Privacy policy.
Listing courtesy of REALTY HUB, 407-900-1001 (Kelvin Brown). Stellar MLS via MLS GRID.
Listings courtesy of Stellar MLS as distributed by MLS GRID. Information is deemed reliable but is not guaranteed accurate by Stellar MLS, MLS GRID, or Putnam Realty Group, and should be independently verified. This information is provided exclusively for consumers' personal, non-commercial use and may not be used for any purpose other than to identify prospective properties consumers may be interested in purchasing. Properties may be listed by brokerages other than Putnam Realty Group. To report an inaccuracy, contact Michael Putnam at 941-662-9941 or [email protected].