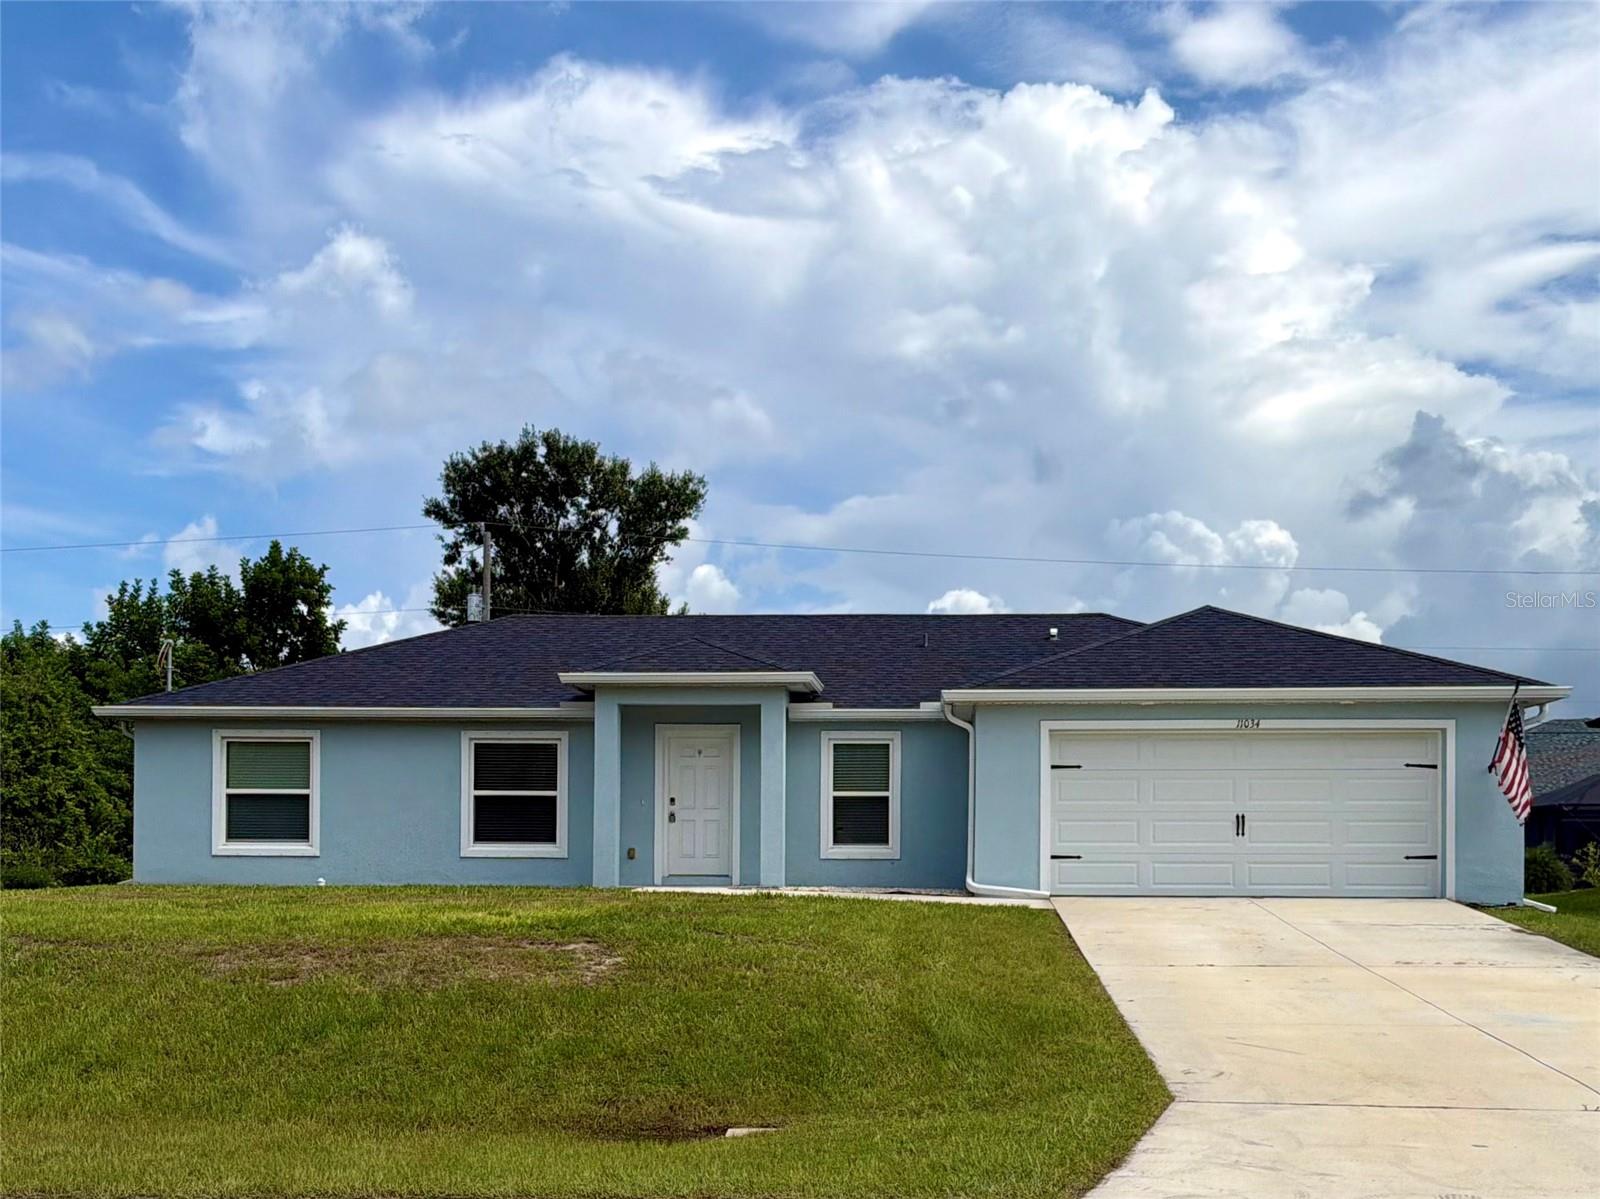
11034 CARNEGIE AVE.
| Bedrooms | 4 |
|---|---|
| Bathrooms | 2 full |
| Living area | 1,619 Sq. Ft. |
| Total area | 2,208 Sq. Ft. |
| Year built | 2024 |
| Lot size | 0.23 acres (10,000 Sq. Ft.) |
| Garage | 2 spaces, attached |
| Flood zone | X |
| Subdivision | ENGLEWOOD EAST |
| Days on market | 60 |
| MLS number | MFRC7529222 |
Property taxes: $4,188 (2025) is the current owner's bill. In Florida the bill usually goes up after a sale, when the homestead cap and exemption go away. See what yours would be.
About this home
Welcome to this beautifully upgraded 2024-built home offering 4 spacious bedrooms and 2 bathrooms. Located in a quiet Englewood neighborhood with no HOA, this home combines modern style, thoughtful upgrades, and an unbeatable Florida lifestyle. Designed with an open-concept floor plan, the home features a beautifully appointed kitchen with granite countertops, ample cabinetry, and a seamless flow into the dining and living areas—perfect for everyday living and entertaining. The spacious primary suite offers a private retreat complete with a large walk-in closet and en-suite bath, while three additional generously sized bedrooms provide plenty of space for family, guests, or a home office. Thoughtful upgrades completed in 2025 include brand-new flooring, a custom decorative fireplace with media center, an expanded rear patio, and a newly added backyard fire pit, creating the ideal outdoor space to relax or entertain. Hurricane shutters provide added peace of mind, and the attached two-car garage features built-in cabinetry for additional storage and organization. All indoor appliances stay with the home, including the refrigerator, range/oven, microwave, dishwasher, washer, and dryer. The living room TV may also remain if desired. Enjoy the convenience of being just minutes from Tringali Park and approximately 10 minutes from Englewood Beach, with shopping, dining, golf courses, boating, and everyday conveniences all nearby. Schedule your private showing today! Please note: The listing agent is also one of the property's owners/sellers.
Features
| Interior | Attic Ventilator, Built-in Features, Ceiling Fans(s), High Ceilings, Open Floorplan, Solid Wood Cabinets, Thermostat, Vaulted Ceiling(s), Walk-In Closet(s) |
|---|---|
| Appliances | Dishwasher, Disposal, Dryer, Electric Water Heater, Exhaust Fan, Microwave, Range, Range Hood, Refrigerator, Washer |
| Flooring | Vinyl |
| Laundry | Electric Dryer Hookup, Inside, Laundry Closet, Washer Hookup |
| Windows | Blinds, Shutters |
| Exterior | Fire Pit, Hurricane Shutters, Lighting, Private Entrance, Private Mailbox, Private Yard, Rain Gutters, Sidewalk |
| Construction | Block, Stucco |
| Roof | Shingle |
| Foundation | Slab |
| Levels | One |
| Faces | South |
| Heating | Electric |
| Cooling | Central Air, Attic Fan |
| Utilities | Electricity Connected, Fiber Optics, Water Connected |
| Sewer | Septic Tank |
| Water | Public |
| Furnished | Unfurnished |
| Sale conditions | None |
| Elementary school | Myakka River Elementary |
| Middle school | L.A. Ainger Middle |
| High school | Lemon Bay High |
| County | Charlotte |
Want to see this home?
Leave your name and a phone number or email and I'll set up a showing.
Your details are never sold or shared. Privacy policy.
Listing courtesy of RE/MAX ALLIANCE GROUP, 941-429-3506 (Ashley Davis). Stellar MLS via MLS GRID.
Listings courtesy of Stellar MLS as distributed by MLS GRID. Information is deemed reliable but is not guaranteed accurate by Stellar MLS, MLS GRID, or Putnam Realty Group, and should be independently verified. This information is provided exclusively for consumers' personal, non-commercial use and may not be used for any purpose other than to identify prospective properties consumers may be interested in purchasing. Properties may be listed by brokerages other than Putnam Realty Group. To report an inaccuracy, contact Michael Putnam at 941-662-9941 or [email protected].