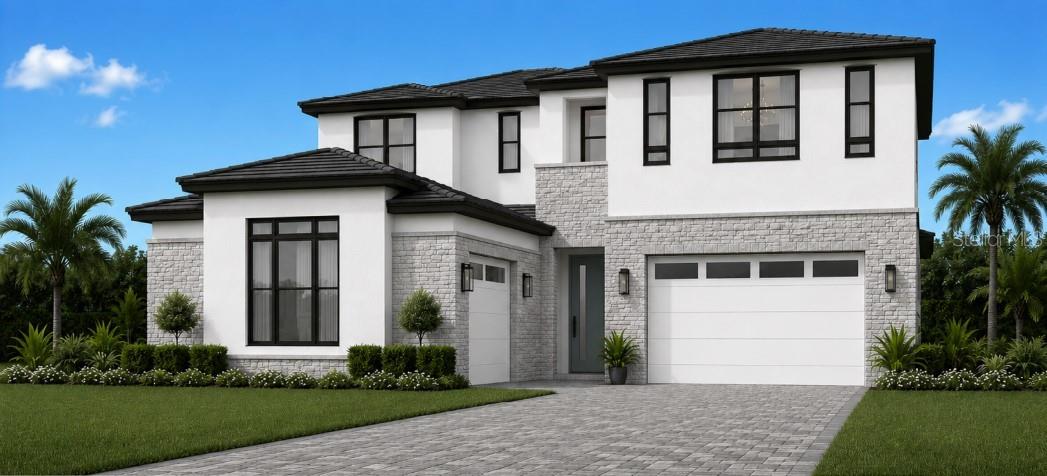
12459 COSTA BRISA PATH
| Bedrooms | 4 |
|---|---|
| Bathrooms | 4 full, 1 half |
| Living area | 3,958 Sq. Ft. |
| Total area | 5,088 Sq. Ft. |
| Year built | 2026 |
| Lot size | 0.23 acres (10,258 Sq. Ft.) |
| Garage | 3 spaces, attached |
| HOA | About $352/mo |
| CDD | Yes |
| Flood zone | X |
| Subdivision | MONTEREY AT LAKEWOOD RANCH |
| Days on market | 63 |
| MLS number | MFRA4702084 |
Property taxes: $2,846 (2026) is the current owner's bill. In Florida the bill usually goes up after a sale, when the homestead cap and exemption go away. See what yours would be.
About this home
Soaring great room connects to covered lanai, kitchen, and casual dining area | Gorgeous primary bedroom features tray ceiling, walk-in closet, and serene bath | Spacious kitchen with center island perfectly adjoins casual dining area offering ideal setup for hosting | Excellent views overlooking the lake | The Breeze offers comfortable and stylish living. The home opens with a soaring two-story foyer that flows past a versatile flex room into a grand two-story great room bathed in light by sliding doors leading to a beautiful covered lanai. Just steps away is a charming casual dining area and a well-equipped kitchen featuring a spacious center island with breakfast bar seating and a walk-in pantry. Retreat to the primary bedroom, complete with an elegant tray ceiling, a walk-in closet, and a gorgeous bath offering dual vanities, a large shower with seat, linen storage, and a private water closet. A desirable secondary bedroom suite with a walk-in closet helps round out the first floor. The second floor features an expansive loft that overlooks the great room and connects to a secondary bedroom suite with a walk-in closet, as well as another secondary bedroom with a walk-in closet that shares a full hall bath. Other highlights include convenient first-floor laundry, a powder room, an everyday entry, and extra storage throughout.
Features
| Interior | In Wall Pest System, Primary Bedroom Main Floor, Thermostat, Tray Ceiling(s), Walk-In Closet(s) |
|---|---|
| Appliances | Built-In Oven, Cooktop, Dishwasher, Disposal, Microwave, Range Hood, Refrigerator, Tankless Water Heater |
| Flooring | Hardwood, Tile |
| Laundry | Gas Dryer Hookup, Inside, Laundry Room, Washer Hookup |
| Windows | Storm Window(s) |
| Exterior | Sidewalk |
| View | Water |
| Parking | Garage |
| Construction | Block, Stucco, Frame |
| Roof | Tile |
| Foundation | Slab |
| Levels | Two |
| Faces | Northeast |
| Heating | Central |
| Cooling | Central Air |
| Utilities | Electricity Connected, Fiber Optics, Natural Gas Connected, Public, Sewer Connected |
| Sewer | Public Sewer |
| Water | Public |
| Community | Gated Community - No Guard, Pool, Street Lights |
| Pets | Yes |
| Furnished | Unfurnished |
| Sale conditions | None |
| Elementary school | Tatum Ridge Elementary |
| Middle school | McIntosh Middle |
| High school | Booker High |
| County | Sarasota |
Want to see this home?
Leave your name and a phone number or email and I'll set up a showing.
Your details are never sold or shared. Privacy policy.
Listing courtesy of TAMPA TBI REALTY LLC, 941-279-4055 (Jordan Kosobucki). Stellar MLS via MLS GRID.
Listings courtesy of Stellar MLS as distributed by MLS GRID. Information is deemed reliable but is not guaranteed accurate by Stellar MLS, MLS GRID, or Putnam Realty Group, and should be independently verified. This information is provided exclusively for consumers' personal, non-commercial use and may not be used for any purpose other than to identify prospective properties consumers may be interested in purchasing. Properties may be listed by brokerages other than Putnam Realty Group. To report an inaccuracy, contact Michael Putnam at 941-662-9941 or [email protected].