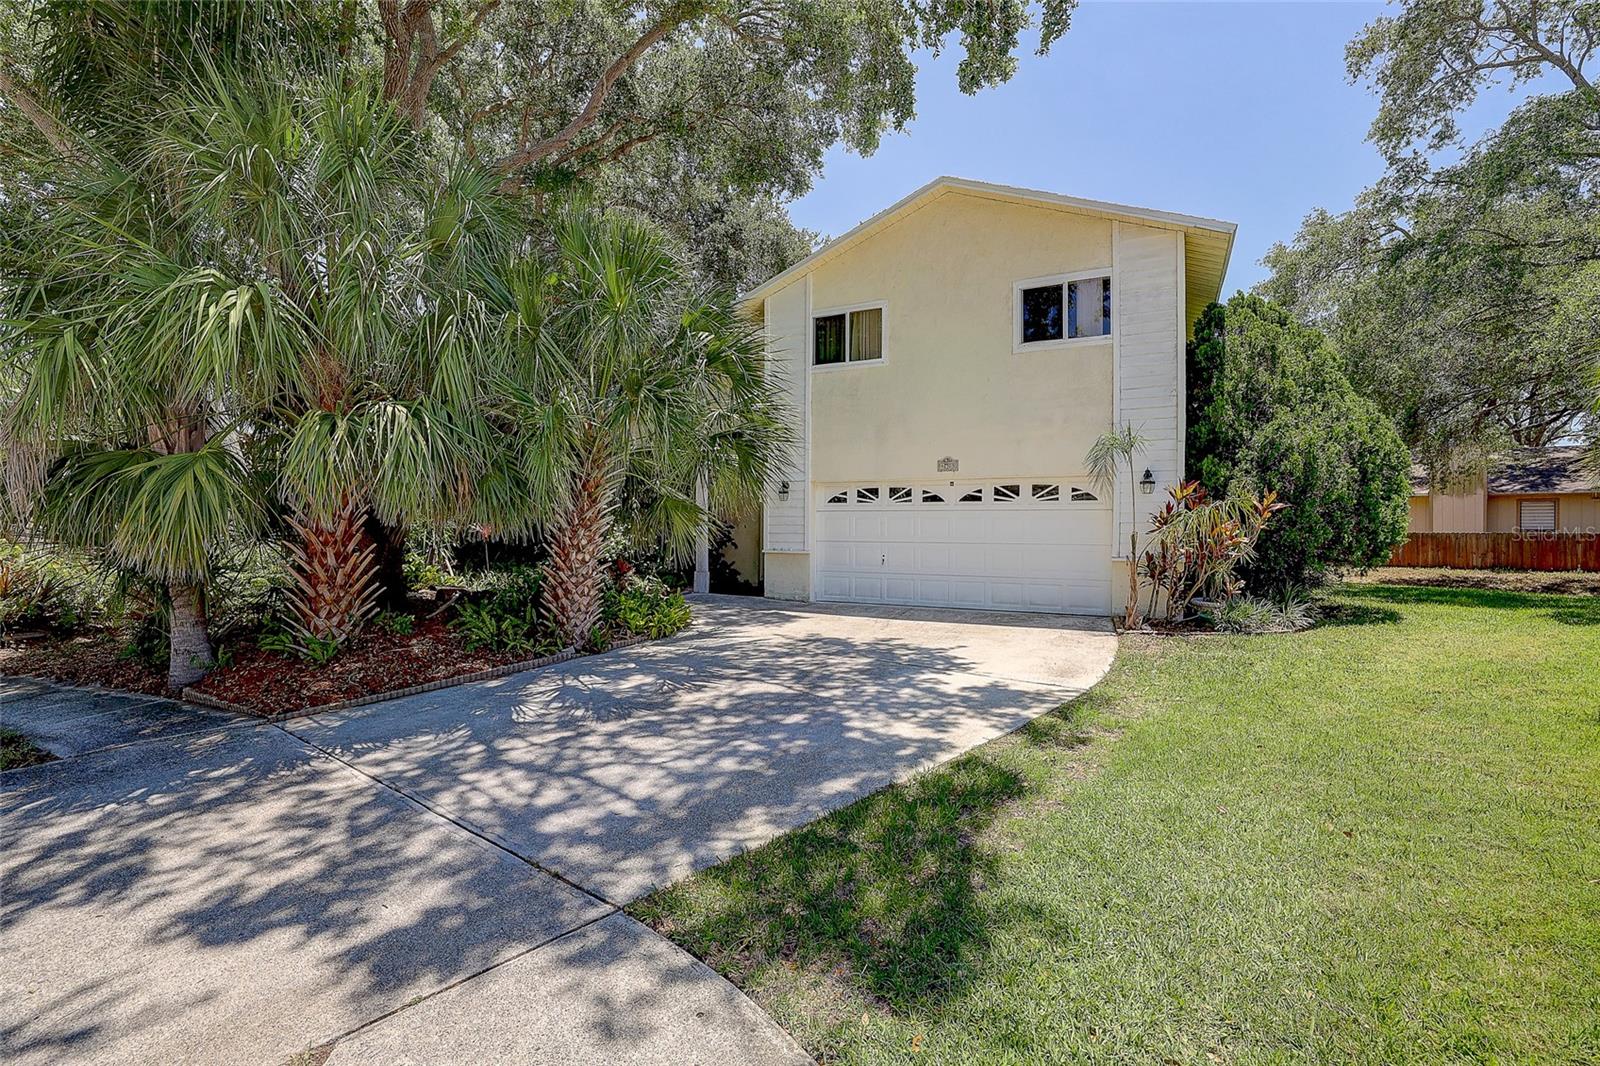
4505 33RD AVENUE
| Bedrooms | 3 |
|---|---|
| Bathrooms | 3 full |
| Living area | 1,848 Sq. Ft. |
| Total area | 2,362 Sq. Ft. |
| Year built | 1986 |
| Lot size | 0.17 acres (7,536 Sq. Ft.) |
| Garage | 2 spaces, attached |
| Stories | 2 |
| HOA | About $25/mo |
| Flood zone | X |
| Subdivision | VILLAGE WEST UNIT TWO |
| Days on market | 30 |
| MLS number | MFRA4702028 |
Property taxes: $4,046 (2025) is the current owner's bill. In Florida the bill usually goes up after a sale, when the homestead cap and exemption go away. See what yours would be.
About this home
Welcome to Village West, where this two-story home is tucked away at the end of a quiet cul-de-sac in desirable West Bradenton. Offering 3 bedrooms, 3 full bathrooms, a two-car garage, and a versatile first-floor flex room, this home provides the functional layout today's buyers are looking for with space for a home office, guest room, playroom, or hobby room. Step inside to soaring vaulted ceilings, abundant natural light, and an open floor plan designed for comfortable everyday living and entertaining. The spacious living room features a wood-burning fireplace, while the kitchen overlooks the main living area and connects to a casual dining space with direct access to the backyard. The home also features a 2020 roof, offering added peace of mind for the next owner. Upstairs, the primary suite offers a walk-in closet and private en-suite bathroom, while two additional bedrooms provide plenty of space for family and guests. This home has been lovingly maintained and offers an excellent opportunity for a buyer to move in now and personalize the finishes over time. Outside, enjoy a fully fenced backyard with mature landscaping, fruit trees, multiple seating areas, and a spacious patio perfect for outdoor entertaining, gardening, pets, or simply relaxing. Residents also enjoy access to the community pool. Conveniently located in the heart of West Bradenton, this home is just minutes from IMG Academy, Bradenton Christian School, Robinson Preserve, GT Bray Park, Blake Medical Center, shopping, dining, and the beautiful beaches of Anna Maria Island. Whether you're looking for a primary residence, relocating to the area, or simply wanting to be close to everything West Bradenton has to offer, this location is hard to beat.
Features
| Interior | Ceiling Fans(s), High Ceilings, Open Floorplan, Primary Bedroom Upstairs, Walk-In Closet(s) |
|---|---|
| Appliances | Dishwasher, Disposal, Dryer, Electric Water Heater, Range, Range Hood, Refrigerator, Washer |
| Flooring | Carpet, Ceramic Tile, Laminate |
| Laundry | Inside |
| Exterior | Garden, Rain Gutters |
| Patio and porch | Deck, Patio |
| Fencing | Fenced, Wood |
| Construction | Block, Stucco, Frame |
| Roof | Shingle |
| Foundation | Slab |
| Style | Traditional |
| Levels | Two |
| Faces | North |
| Heating | Central |
| Cooling | Central Air |
| Utilities | Cable Available, Electricity Connected, Public, Sewer Connected, Water Connected |
| Sewer | Public Sewer |
| Water | Public |
| Community | No Truck/RV/Motorcycle Parking, Pool |
| Association amenities | Pool |
| HOA fee includes | Pool |
| Pets | Yes |
| Furnished | Unfurnished |
| Sale conditions | None |
| Elementary school | Moody Elementary |
| Middle school | W.D. Sugg Middle |
| High school | Bayshore High |
| County | Manatee |
Want to see this home?
Leave your name and a phone number or email and I'll set up a showing.
Your details are never sold or shared. Privacy policy.
Listing courtesy of COLDWELL BANKER REALTY, 941-388-3966 (Tiffany Hamilton, PA). Stellar MLS via MLS GRID.
Listings courtesy of Stellar MLS as distributed by MLS GRID. Information is deemed reliable but is not guaranteed accurate by Stellar MLS, MLS GRID, or Putnam Realty Group, and should be independently verified. This information is provided exclusively for consumers' personal, non-commercial use and may not be used for any purpose other than to identify prospective properties consumers may be interested in purchasing. Properties may be listed by brokerages other than Putnam Realty Group. To report an inaccuracy, contact Michael Putnam at 941-662-9941 or [email protected].