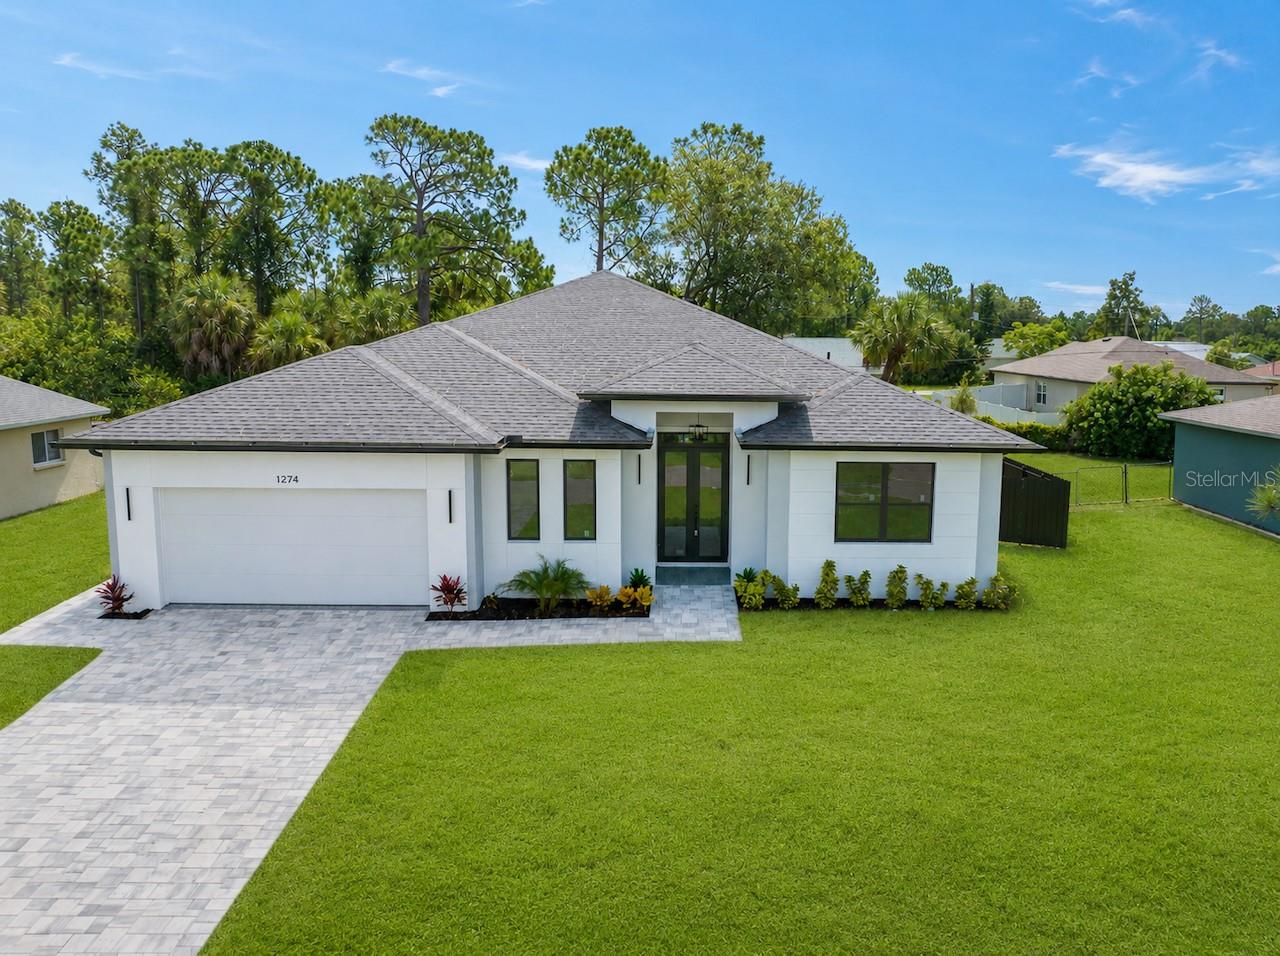
1274 RONALD STREET
| Bedrooms | 4 |
|---|---|
| Bathrooms | 3 full |
| Living area | 2,401 Sq. Ft. |
| Total area | 3,113 Sq. Ft. |
| Year built | 2026 |
| Lot size | 0.23 acres (10,000 Sq. Ft.) |
| Garage | 2 spaces, attached |
| Flood zone | X |
| Subdivision | PORT CHARLOTTE SUB 09 |
| Days on market | 63 |
| MLS number | MFRA4701966 |
Property taxes: $748 (2025) is the current owner's bill. In Florida the bill usually goes up after a sale, when the homestead cap and exemption go away. See what yours would be.
About this home
Experience the perfect blend of coastal modern design and Florida living in this brand-new 4-bedroom, 3-bath home with a dedicated office/flex room and spacious 2-car garage. The open-concept floor plan features soaring ceilings, abundant natural light, a chef-inspired kitchen with a large center island, premium finishes, and a spacious great room designed for entertaining.The standout feature is the private guest retreat, offering exceptional privacy for multigenerational living, extended family, visiting guests, a live-in caregiver, or flexible income-producing opportunities. This thoughtfully designed space creates the perfect balance of independence and connection rarely found in homes at this price point. Enjoy the covered lanai, luxurious owner's suite with spa-inspired bath, and versatile layout designed for today's lifestyle. Conveniently located near Wellen Park, Downtown Wellen, CoolToday Park, shopping, dining, golf, boating, and outdoor recreation. Just a short drive to Venice Beach, Nokomis Beach, Manasota Key, and Siesta Key, while also offering easy access to Sarasota Memorial Hospital Venice, HCA Florida Englewood Hospital, and ShorePoint Health Port Charlotte. Whether you're seeking a primary residence, seasonal retreat, or multigenerational home, this exceptional new construction property offers luxury, flexibility, and the best of Southwest Florida living.
Features
| Interior | Ceiling Fans(s), High Ceilings, Open Floorplan, Primary Bedroom Main Floor, Split Bedroom, Stone Counters, Walk-In Closet(s) |
|---|---|
| Appliances | Built-In Oven, Cooktop, Dishwasher, Disposal, Microwave, Range Hood, Refrigerator |
| Flooring | Luxury Vinyl |
| Laundry | Inside, Laundry Room |
| Exterior | Private Yard |
| Patio and porch | Covered, Patio |
| Fencing | Fenced |
| Parking | Driveway, Garage Door Opener, Ground Level |
| Construction | Block, Stucco |
| Roof | Shingle |
| Foundation | Slab |
| Style | Coastal |
| Levels | One |
| Faces | West |
| Heating | Central, Electric, Zoned |
| Cooling | Central Air, Zoned |
| Utilities | Electricity Connected |
| Sewer | Septic Tank |
| Water | Well |
| Pets | Yes |
| Furnished | Unfurnished |
| Sale conditions | None |
| Elementary school | Cranberry Elementary |
| Middle school | Heron Creek Middle |
| High school | North Port High |
| County | Sarasota |
Want to see this home?
Leave your name and a phone number or email and I'll set up a showing.
Your details are never sold or shared. Privacy policy.
Listing courtesy of EXP REALTY LLC, 888-883-8509 (Alan MacLoughlin). Stellar MLS via MLS GRID.
Listings courtesy of Stellar MLS as distributed by MLS GRID. Information is deemed reliable but is not guaranteed accurate by Stellar MLS, MLS GRID, or Putnam Realty Group, and should be independently verified. This information is provided exclusively for consumers' personal, non-commercial use and may not be used for any purpose other than to identify prospective properties consumers may be interested in purchasing. Properties may be listed by brokerages other than Putnam Realty Group. To report an inaccuracy, contact Michael Putnam at 941-662-9941 or [email protected].