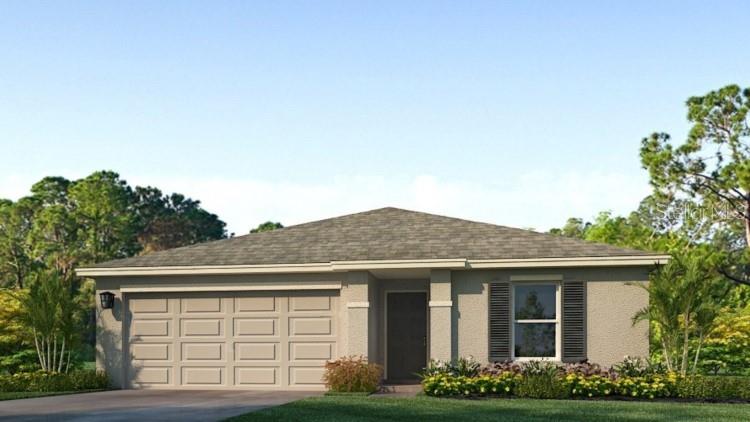
1134 BOURBON AVENUE
| Bedrooms | 3 |
|---|---|
| Bathrooms | 2 full |
| Living area | 1,328 Sq. Ft. |
| Total area | 1,748 Sq. Ft. |
| Year built | 2026 |
| Lot size | 0.18 acres (8,172 Sq. Ft.) |
| Garage | 2 spaces, attached |
| HOA | About $132/mo |
| CDD | Yes |
| Flood zone | X |
| Subdivision | RYE CROSSING |
| Days on market | 44 |
| MLS number | MFRA4701928 |
About this home
Receive up to $20,000 towards closing costs, up to $5,000 towards options and special interest rates with the use of our preferred lender - Now through Wednesday, September 30th The Archer II is a single-story floor plan that combines comfort, functionality, and modern style. Featuring 3 bedrooms and 2 bathrooms, this home provides plenty of space for families, guests, or a home office. The open-concept layout connects the kitchen, dining, and great room, creating a welcoming space that’s perfect for entertaining or everyday living. The primary suite is tucked away at the rear of the home, offering a private retreat with a walk-in closet and a spacious bathroom with dual sinks and quartz countertops. Two additional bedrooms and a full bathroom at the front of the home add flexibility for family or guests. The kitchen includes a large island with seating, quartz countertops, and a generous walk-in pantry, all overlooking the main living areas. Sliding glass doors lead to the rear patio, extending your living space outdoors. This community offers resort-style living with amenities for everyone, including a sparkling pool, fitness room, playground, dog park, and both pickleball and tennis courts. Residents can also enjoy friendly competition at the beach volleyball and basketball courts, creating the perfect blend of relaxation and recreation.
Features
| Interior | Smart Home, Thermostat |
|---|---|
| Appliances | Dishwasher, Dryer, Microwave, Range, Refrigerator, Washer |
| Flooring | Carpet, Luxury Vinyl |
| Laundry | Laundry Room |
| Exterior | Hurricane Shutters |
| Pool | Other |
| Parking | Driveway, Garage Door Opener |
| Construction | Concrete |
| Roof | Shingle |
| Foundation | Slab |
| Levels | One |
| Faces | West |
| Heating | Electric |
| Cooling | Central Air |
| Utilities | Electricity Available, Public |
| Sewer | Public Sewer |
| Water | Public |
| Community | Clubhouse, Community Mailbox, Fitness Center, Golf Carts OK, Playground, Pool, Tennis Court(s) |
| Association amenities | Basketball Court, Clubhouse, Gated, Pickleball Court(s), Playground, Pool, Recreation Facilities, Tennis Court(s) |
| HOA fee includes | Pool, Maintenance Grounds |
| Pets | Yes |
| Furnished | Unfurnished |
| Sale conditions | None |
| Elementary school | Gene Witt Elementary |
| Middle school | Buffalo Creek Middle |
| High school | Parrish Community High |
| County | Manatee |
Want to see this home?
Leave your name and a phone number or email and I'll set up a showing.
Your details are never sold or shared. Privacy policy.
Listing courtesy of D.R. HORTON REALTY OF SARASOTA, 941-256-7010 (Sarah Scharlach). Stellar MLS via MLS GRID.
Listings courtesy of Stellar MLS as distributed by MLS GRID. Information is deemed reliable but is not guaranteed accurate by Stellar MLS, MLS GRID, or Putnam Realty Group, and should be independently verified. This information is provided exclusively for consumers' personal, non-commercial use and may not be used for any purpose other than to identify prospective properties consumers may be interested in purchasing. Properties may be listed by brokerages other than Putnam Realty Group. To report an inaccuracy, contact Michael Putnam at 941-662-9941 or [email protected].