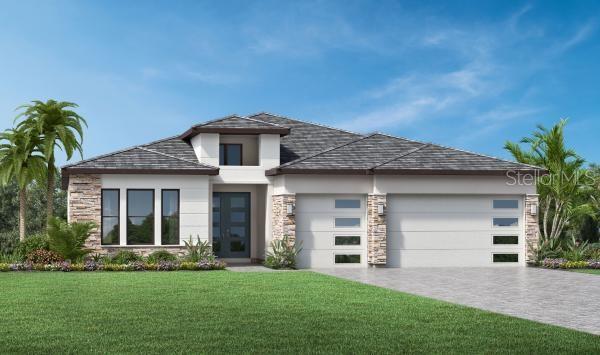
12467 COSTA BRISA PATH
| Bedrooms | 4 |
|---|---|
| Bathrooms | 3 full, 1 half |
| Living area | 2,828 Sq. Ft. |
| Total area | 4,064 Sq. Ft. |
| Year built | 2026 |
| Lot size | 0.24 acres (10,579 Sq. Ft.) |
| Garage | 3 spaces, attached |
| Private pool | Yes |
| HOA | About $352/mo |
| CDD | Yes |
| Flood zone | X |
| Subdivision | MONTEREY AT LAKEWOOD RANCH |
| Days on market | 63 |
| MLS number | MFRA4701924 |
Property taxes: $2,846 (2026) is the current owner's bill. In Florida the bill usually goes up after a sale, when the homestead cap and exemption go away. See what yours would be.
About this home
South-facing home site with serene water views, complemented by a private pool and spa | Alternate covered lanai with outdoor kitchen prep package for elevated indoor/outdoor lifestyle and entertaining | Spacious primary suite with a spa-inspired bath featuring a rainhead shower, dual-sink vanity, and private water closet | Alternate kitchen island layout with walk-in pantry and open sight lines to the great room and casual dining area | The Selby offers beauty, functionality, and sophistication all in one. Upon entering through the grand foyer with a tray ceiling, the great room welcomes guests with its spacious design, natural light, and tray ceiling. A well-equipped kitchen overlooks the casual dining area and features an impressive center island, ample counter and cabinet space, and a walk-in pantry. The covered lanai off the great room is accessed by multi-slide doors for seamless indoor/outdoor living. Dual walk-in closets and a relaxing primary bath with a dual-sink vanity, a luxe shower, linen storage, and a private water closet create a wonderful primary bedroom. Two secondary bedrooms feature roomy closets and a shared hall bath. A third secondary bedroom offers a walk-in closet and a private bath. Additional highlights include an everyday entry, a powder room, and conveniently located laundry.
Features
| Interior | In Wall Pest System, Primary Bedroom Main Floor, Thermostat, Tray Ceiling(s), Walk-In Closet(s) |
|---|---|
| Appliances | Built-In Oven, Cooktop, Dishwasher, Disposal, Microwave, Range Hood, Refrigerator, Tankless Water Heater |
| Flooring | Hardwood, Tile |
| Laundry | Gas Dryer Hookup, Inside, Laundry Room, Washer Hookup |
| Windows | Storm Window(s) |
| Exterior | Sidewalk |
| Pool | Gunite, Heated, In Ground, Lighting, Screen Enclosure |
| Spa | Heated, In Ground |
| View | Water |
| Construction | Block, Stucco |
| Roof | Tile |
| Foundation | Slab |
| Levels | One |
| Faces | Northeast |
| Heating | Central |
| Cooling | Central Air |
| Utilities | Electricity Connected, Fiber Optics, Natural Gas Connected, Public, Sewer Connected |
| Sewer | Public Sewer |
| Water | Public |
| Community | Gated Community - No Guard, Street Lights |
| Pets | Yes |
| Furnished | Unfurnished |
| Sale conditions | None |
| Elementary school | Tatum Ridge Elementary |
| Middle school | McIntosh Middle |
| High school | Booker High |
| County | Sarasota |
Want to see this home?
Leave your name and a phone number or email and I'll set up a showing.
Your details are never sold or shared. Privacy policy.
Listing courtesy of TAMPA TBI REALTY LLC, 941-279-4055 (Jordan Kosobucki). Stellar MLS via MLS GRID.
Listings courtesy of Stellar MLS as distributed by MLS GRID. Information is deemed reliable but is not guaranteed accurate by Stellar MLS, MLS GRID, or Putnam Realty Group, and should be independently verified. This information is provided exclusively for consumers' personal, non-commercial use and may not be used for any purpose other than to identify prospective properties consumers may be interested in purchasing. Properties may be listed by brokerages other than Putnam Realty Group. To report an inaccuracy, contact Michael Putnam at 941-662-9941 or [email protected].