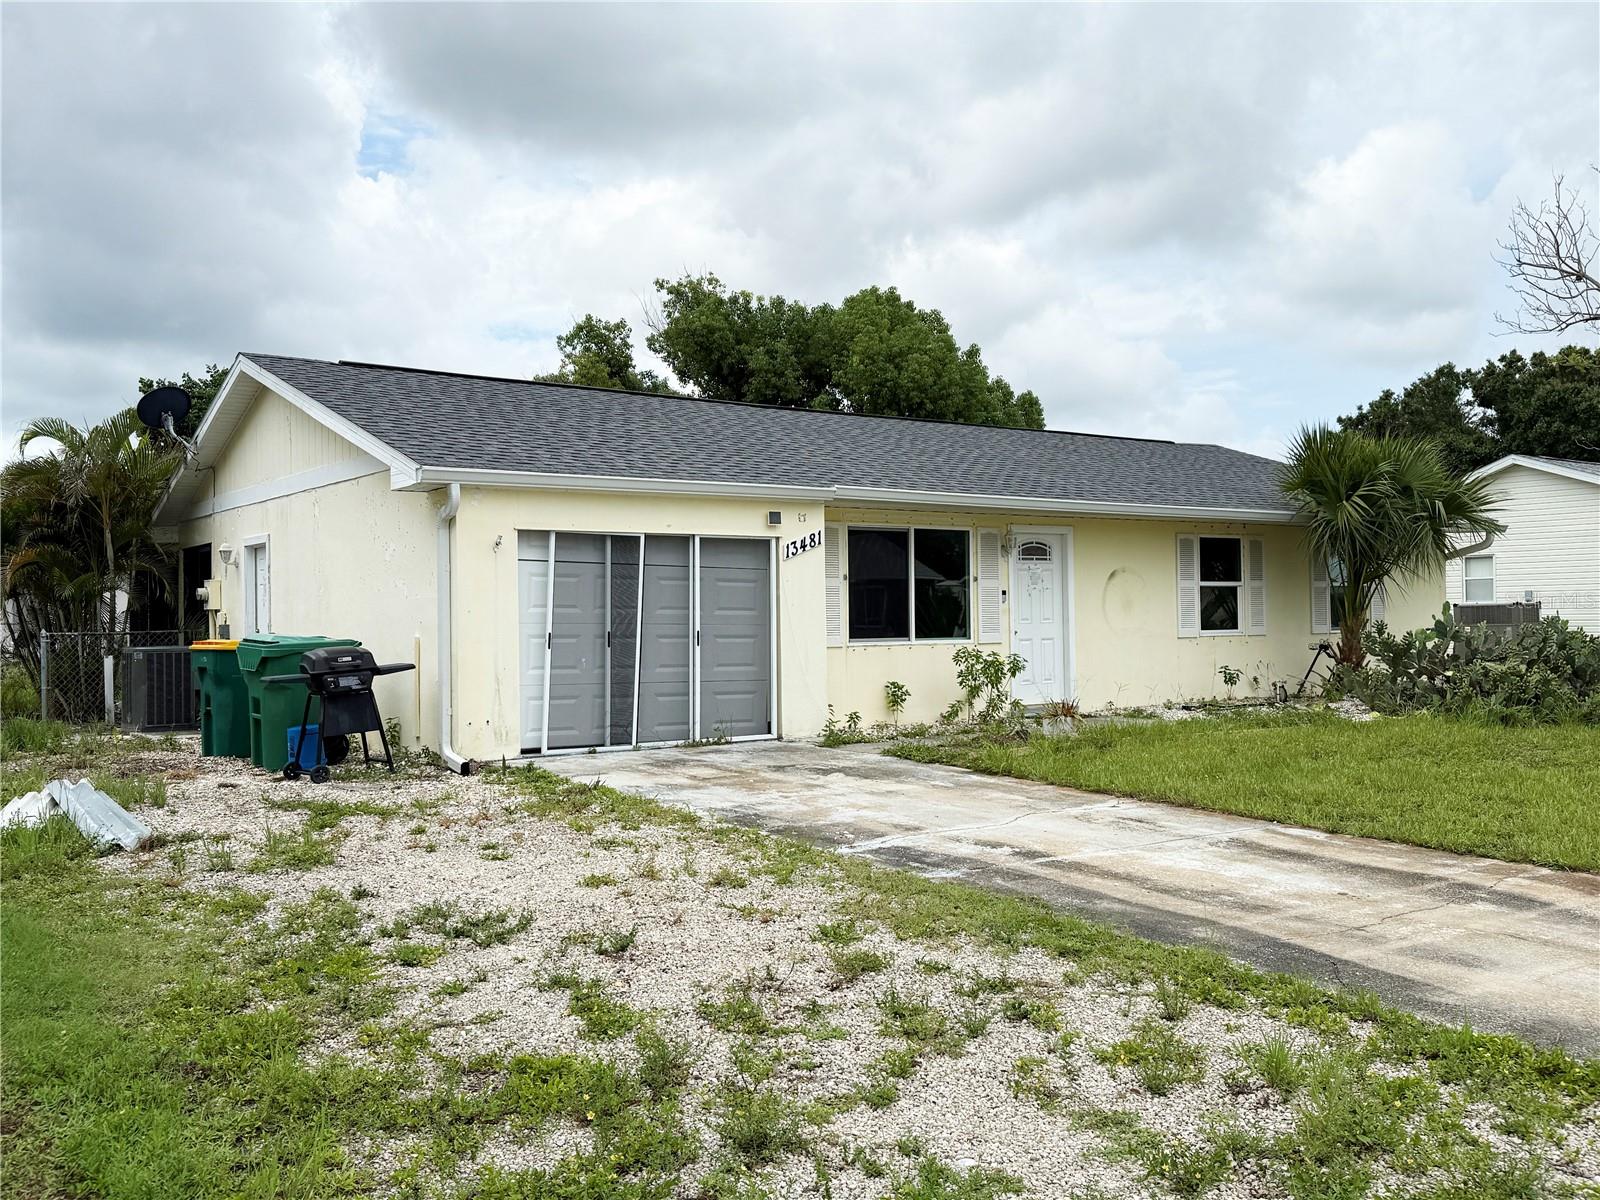
13481 DARNELL AVENUE
| Bedrooms | 3 |
|---|---|
| Bathrooms | 2 full |
| Living area | 1,092 Sq. Ft. |
| Total area | 1,752 Sq. Ft. |
| Year built | 1975 |
| Lot size | 0.17 acres (7,499 Sq. Ft.) |
| Garage | 1 spaces, attached |
| HOA | About $39/mo |
| Flood zone | AE |
| Subdivision | PORT CHARLOTTE SEC 066 |
| Days on market | 6 |
| MLS number | MFRC7529106 |
Property taxes: $3,039 (2025) is the current owner's bill. In Florida the bill usually goes up after a sale, when the homestead cap and exemption go away. See what yours would be.
About this home
Gardens of Gulf Cove....3 Bedroom, 2 Bathroom home with attached one car Garage. Open floor plan with Great Room, Dining room, Kitchen. Three generous sized bedrooms. Guest bathroom has a tub/shower combo and the master bedroom has a walk in shower. Sliding glass doors lead to a huge 25x10 lanai with screens and vinyl windows. Good sized back yard for your family. Utilities are public water and sewer. The Gardens of Gulf Cove features public roads lined with sidewalks and 5 scenic lakes where you're likely to see a variety of birds and wildlife. They have two building facilities - Clubhouse and Recreation Center - each with a pool and multiple amenities for residents and their personal guests only. This is a deed restricted community and the annual assessment is $470 per year and covers the maintenance, management, public utilities and insurance of all common ground and amenities. This home is minutes from shopping and dining and only 9 miles from Englewood Beach.
Features
| Interior | Ceiling Fans(s) |
|---|---|
| Appliances | None |
| Flooring | Tile |
| Laundry | Electric Dryer Hookup, In Garage |
| Exterior | Lighting, Rain Gutters |
| Patio and porch | Enclosed, Rear Porch, Screened |
| Pool | Gunite, In Ground |
| Parking | Driveway |
| Construction | Frame |
| Roof | Shingle |
| Foundation | Slab |
| Style | Florida |
| Levels | One |
| Faces | North |
| Heating | Central, Electric |
| Cooling | Central Air |
| Utilities | Electricity Connected, Public, Sewer Connected |
| Sewer | Public Sewer |
| Water | Public |
| Community | Deed Restrictions, Pool, Sidewalks |
| Association amenities | Clubhouse, Pool, Recreation Facilities |
| Pets | Yes |
| Furnished | Unfurnished |
| Sale conditions | None |
| Elementary school | Myakka River Elementary |
| Middle school | L.A. Ainger Middle |
| High school | Lemon Bay High |
| County | Charlotte |
Want to see this home?
Leave your name and a phone number or email and I'll set up a showing.
Your details are never sold or shared. Privacy policy.
Listing courtesy of RE/MAX ALLIANCE GROUP, 941-639-1376 (Gerald Hayes). Stellar MLS via MLS GRID.
Listings courtesy of Stellar MLS as distributed by MLS GRID. Information is deemed reliable but is not guaranteed accurate by Stellar MLS, MLS GRID, or Putnam Realty Group, and should be independently verified. This information is provided exclusively for consumers' personal, non-commercial use and may not be used for any purpose other than to identify prospective properties consumers may be interested in purchasing. Properties may be listed by brokerages other than Putnam Realty Group. To report an inaccuracy, contact Michael Putnam at 941-662-9941 or [email protected].