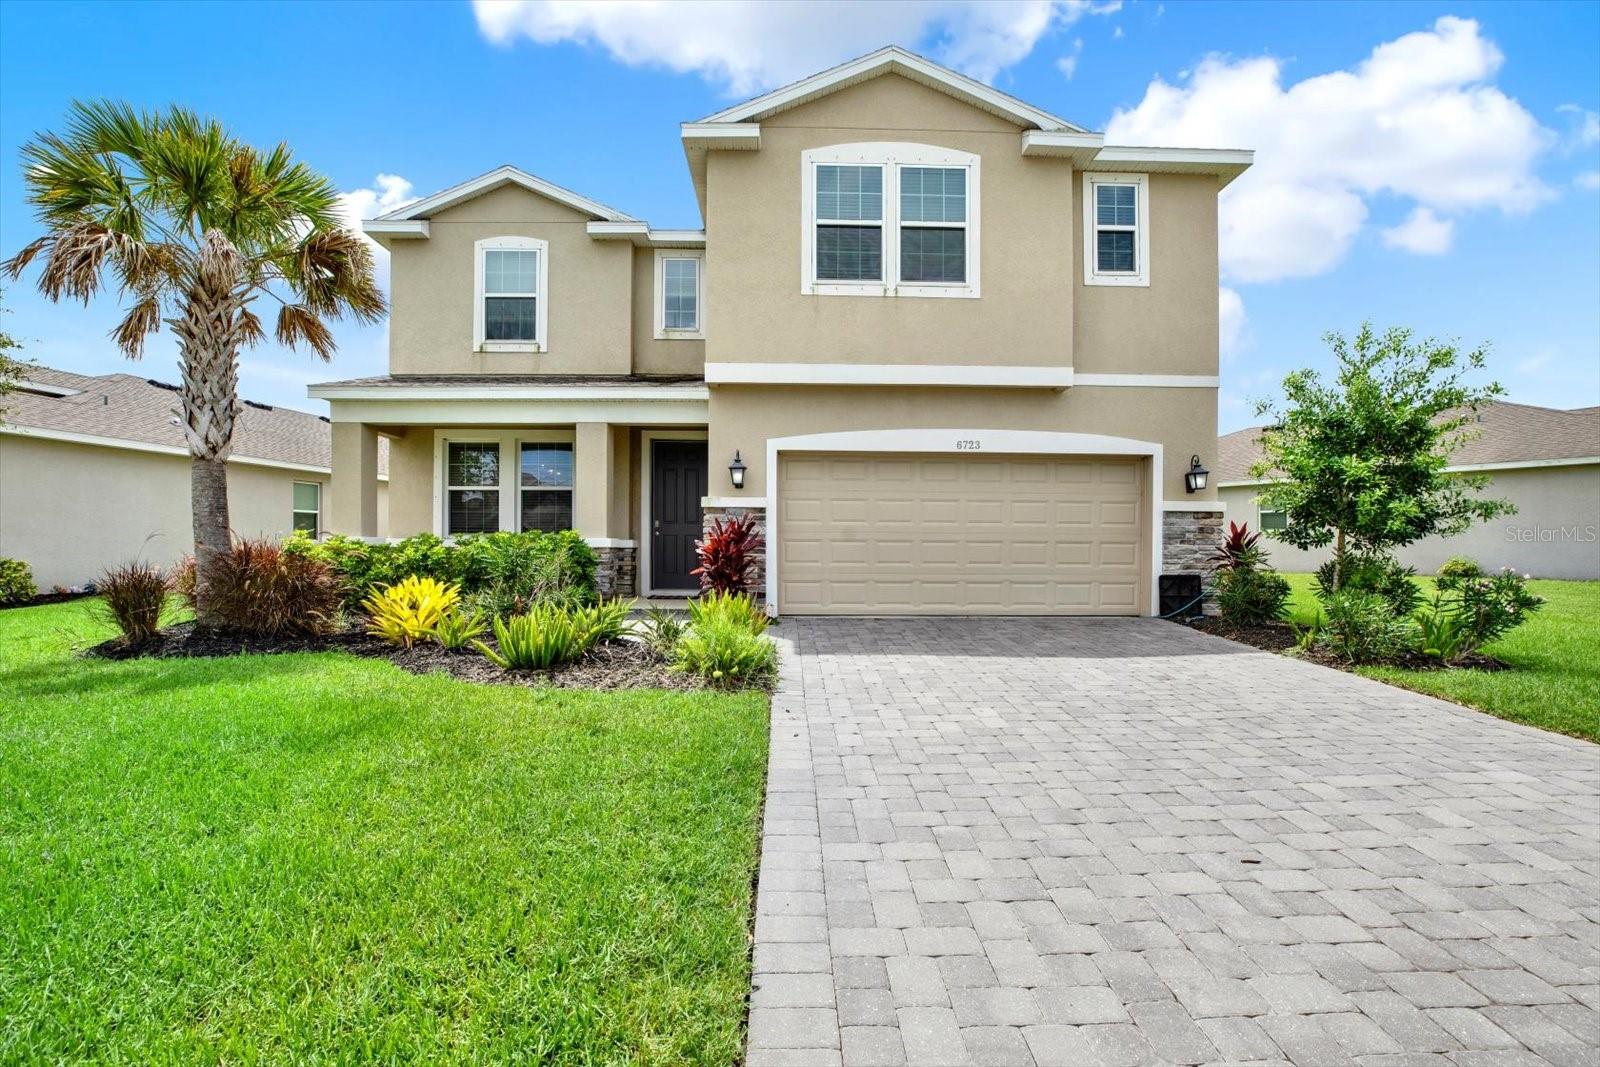
6723 DEVESTA LOOP
| Bedrooms | 5 |
|---|---|
| Bathrooms | 3 full, 1 half |
| Living area | 3,651 Sq. Ft. |
| Total area | 4,320 Sq. Ft. |
| Year built | 2019 |
| Lot size | 0.19 acres (8,189 Sq. Ft.) |
| Garage | 2 spaces, attached |
| Stories | 2 |
| Waterfront | Yes |
| HOA | About $162/mo |
| CDD | Yes |
| Flood zone | X |
| Subdivision | TREVESTA PH I-A |
| Days on market | 37 |
| MLS number | MFRTB8535063 |
Property taxes: $7,160 (2025) is the current owner's bill. In Florida the bill usually goes up after a sale, when the homestead cap and exemption go away. See what yours would be.
About this home
Need space? This is the largest floorplan in the neighborhood and is waiting for you to fill it up. The home has 3650 sq ft, 5 bedrooms and 3.5 baths. With this square footage, every room in the home is larger than you would think. The first floor contains a separate suite for your overnight guests, your parents or yourself. The bedroom is large and features a walk-in closet. The remainder of the first floor is ideal for entertaining. If formal dining is on the schedule, you have a large dining room, with an adjacent butler’s pantry that connects to the kitchen. If the evening calls for more casual, the main living area is wide open including the large kitchen, oversized family room and attached secondary eating area. The master suite dominates the second floor with a very large bedroom and even larger ensuite bathroom with 2 walk-in closets, a separate tub and shower, dual sinks and an enclosed lavatory. The 2nd floor living area is also oversized at 22’ x12’. The remaining 3 bedrooms on this floor are all larger and all include a walk-in closet. The home sits on an oversized pie-shaped lot that overlooks one of the larger ponds in the neighborhood. If you decide you want a pool, the lot is deep enough that you wont have to cut back on your design to fit it in. The neighborhood features a community Swimming Pool complete with Cabanas, a clubhouse for community events that can be rented out for your events and very complete fitness center. Several Clubs and a full event schedule mean you can always be busy, if you want to.
Features
| Interior | Ceiling Fans(s) |
|---|---|
| Appliances | Dishwasher, Disposal, Kitchen Reverse Osmosis System, Microwave, Refrigerator |
| Flooring | Carpet, Ceramic Tile |
| Laundry | Inside, Laundry Room |
| Exterior | Sidewalk |
| View | Water |
| Waterfront | Pond |
| Construction | Block, Stucco |
| Roof | Shingle |
| Foundation | Slab |
| Levels | Two |
| Faces | North |
| Heating | Central, Electric |
| Cooling | Central Air |
| Utilities | Cable Connected, Sewer Connected |
| Sewer | Public Sewer |
| Water | Public |
| Community | Clubhouse, Community Mailbox, Fitness Center, Irrigation-Reclaimed Water, Playground, Pool, Sidewalks |
| HOA fee includes | Cable TV, Pool, Internet |
| Pets | Yes |
| Furnished | Unfurnished |
| Sale conditions | None |
| Elementary school | Virgil Mills Elementary |
| Middle school | Buffalo Creek Middle |
| High school | Parrish Community High |
| County | Manatee |
Want to see this home?
Leave your name and a phone number or email and I'll set up a showing.
Your details are never sold or shared. Privacy policy.
Listing courtesy of FUTURE HOME REALTY INC, 813-855-4982 (Dave Hoyt). Stellar MLS via MLS GRID.
Listings courtesy of Stellar MLS as distributed by MLS GRID. Information is deemed reliable but is not guaranteed accurate by Stellar MLS, MLS GRID, or Putnam Realty Group, and should be independently verified. This information is provided exclusively for consumers' personal, non-commercial use and may not be used for any purpose other than to identify prospective properties consumers may be interested in purchasing. Properties may be listed by brokerages other than Putnam Realty Group. To report an inaccuracy, contact Michael Putnam at 941-662-9941 or [email protected].