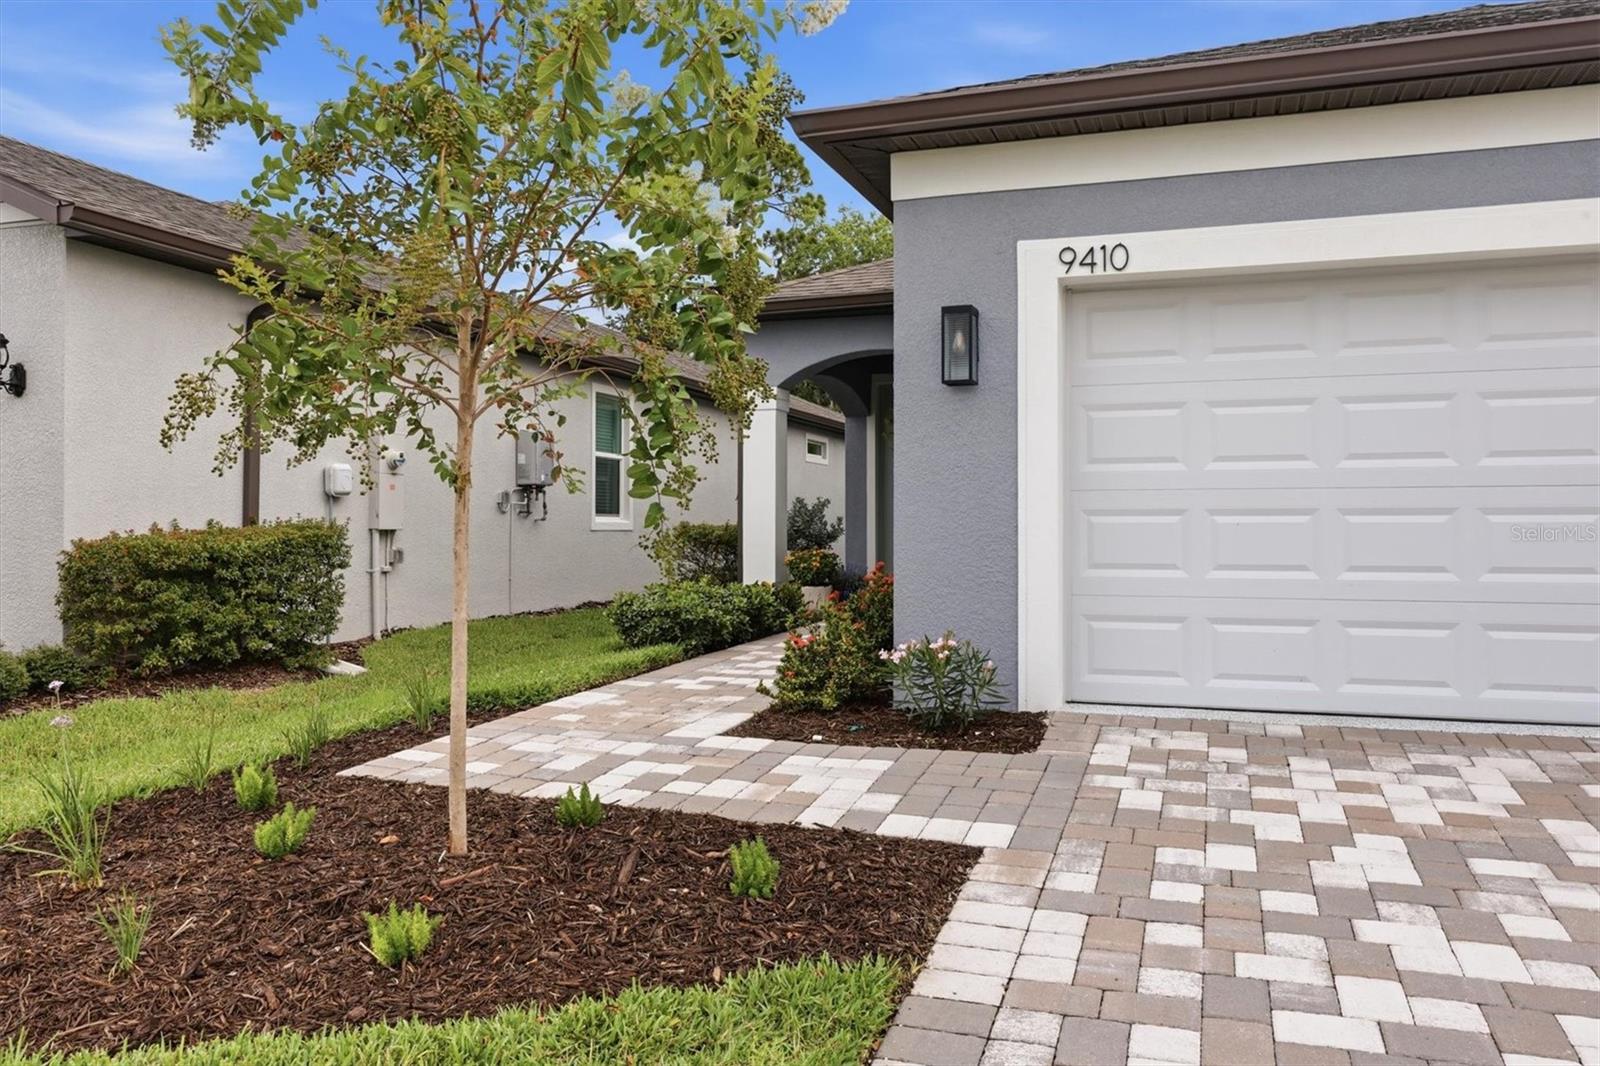
9410 SHOREBIRD COURT
| Bedrooms | 2 |
|---|---|
| Bathrooms | 2 full |
| Living area | 1,454 Sq. Ft. |
| Total area | 2,145 Sq. Ft. |
| Year built | 2024 |
| Lot size | 0.11 acres (5,001 Sq. Ft.) |
| Garage | 2 spaces, attached |
| HOA | About $432/mo |
| CDD | Yes |
| Flood zone | X |
| Subdivision | DEL WEBB AT BAYVIEW PH IV |
| 55+ community | Yes |
| Days on market | 57 |
| MLS number | MFRA4701797 |
Property taxes: $6,222 (2025) is the current owner's bill. In Florida the bill usually goes up after a sale, when the homestead cap and exemption go away. See what yours would be.
About this home
Welcome to first-class luxury living in the area’s premier 55+ gated community, featuring secure private roads and a massive 25,000-square-foot amenity center. This beautifully upgraded two-bedroom, two-bathroom home with a versatile den showcases a gourmet kitchen, quartz countertops, luxury vinyl plank flooring, and high-impact hurricane-resistant windows and doors, only installed in the final phases of this community, for ultimate peace of mind. Too many upgrades to list. This home is a must see. Also, steps from your door, a vibrant resort lifestyle awaits at "The Sailfish Grill"—the neighborhood's private restaurant with a full indoor/outdoor bar, flat-screen TVs, pool tables, and an outdoor bandshell area for live music and movie nights. Active days and relaxing evenings are effortless with access to a resort-style pool with cabanas, a hot tub, a scenic waterfront dock, fireplace sitting areas, a fitness center, pristine walking trails, a dedicated dog park, and courts for pickleball, bocce ball, and shuffleboard. Nestled in a prime location, this neighborhood offers activities galore while maintaining a short commute to three major airports and the exceptional dining and world-class theater districts of Sarasota, Bradenton, St. Petersburg, and Tampa. This home and this community has everything for the the active adults looking for a new home and wonderful new friends. Many upgrades added by current owners!
Features
| Interior | Ceiling Fans(s), High Ceilings, Stone Counters, Window Treatments |
|---|---|
| Appliances | Dishwasher, Disposal, Dryer, Exhaust Fan, Gas Water Heater, Microwave, Range, Range Hood, Refrigerator, Wine Refrigerator |
| Flooring | Carpet, Ceramic Tile, Vinyl |
| Laundry | Laundry Room |
| Windows | Blinds, Shades |
| Exterior | Sidewalk |
| Patio and porch | Covered, Rear Porch, Screened |
| View | Park/Greenbelt, Trees/Woods |
| Construction | Block, Stucco |
| Roof | Shingle |
| Foundation | Slab |
| Levels | One |
| Faces | South |
| Heating | Electric, Natural Gas |
| Cooling | Central Air |
| Utilities | Cable Connected, Electricity Connected, Natural Gas Connected, Public, Sewer Connected, Sprinkler Recycled, Underground Utilities, Water Connected |
| Sewer | Public Sewer |
| Water | Public |
| Community | Association Recreation - Owned, Clubhouse, Community Mailbox, Deed Restrictions, Dog Park, Fitness Center, Gated Community - Guard, Golf Carts OK, Irrigation-Reclaimed Water, Pool, Restaurant, Sidewalks |
| Association amenities | Cable TV, Clubhouse, Fitness Center, Gated, Lobby Key Required, Maintenance, Pickleball Court(s), Pool, Shuffleboard Court, Spa/Hot Tub, Trail(s) |
| HOA fee includes | Cable TV, Common Area Taxes, Pool, Escrow Reserves Fund, Fidelity Bond, Internet, Maintenance Structure, Maintenance Grounds, Management, Recreational Facilities, Security |
| Pets | Breed Restrictions |
| Furnished | Negotiable |
| Sale conditions | None |
| Elementary school | Barbara A. Harvey Elementary |
| Middle school | Buffalo Creek Middle |
| High school | Parrish Community High |
| County | Manatee |
Want to see this home?
Leave your name and a phone number or email and I'll set up a showing.
Your details are never sold or shared. Privacy policy.
Listing courtesy of COLDWELL BANKER REALTY, 941-907-1033 (Jim McElhinney). Stellar MLS via MLS GRID.
Listings courtesy of Stellar MLS as distributed by MLS GRID. Information is deemed reliable but is not guaranteed accurate by Stellar MLS, MLS GRID, or Putnam Realty Group, and should be independently verified. This information is provided exclusively for consumers' personal, non-commercial use and may not be used for any purpose other than to identify prospective properties consumers may be interested in purchasing. Properties may be listed by brokerages other than Putnam Realty Group. To report an inaccuracy, contact Michael Putnam at 941-662-9941 or [email protected].