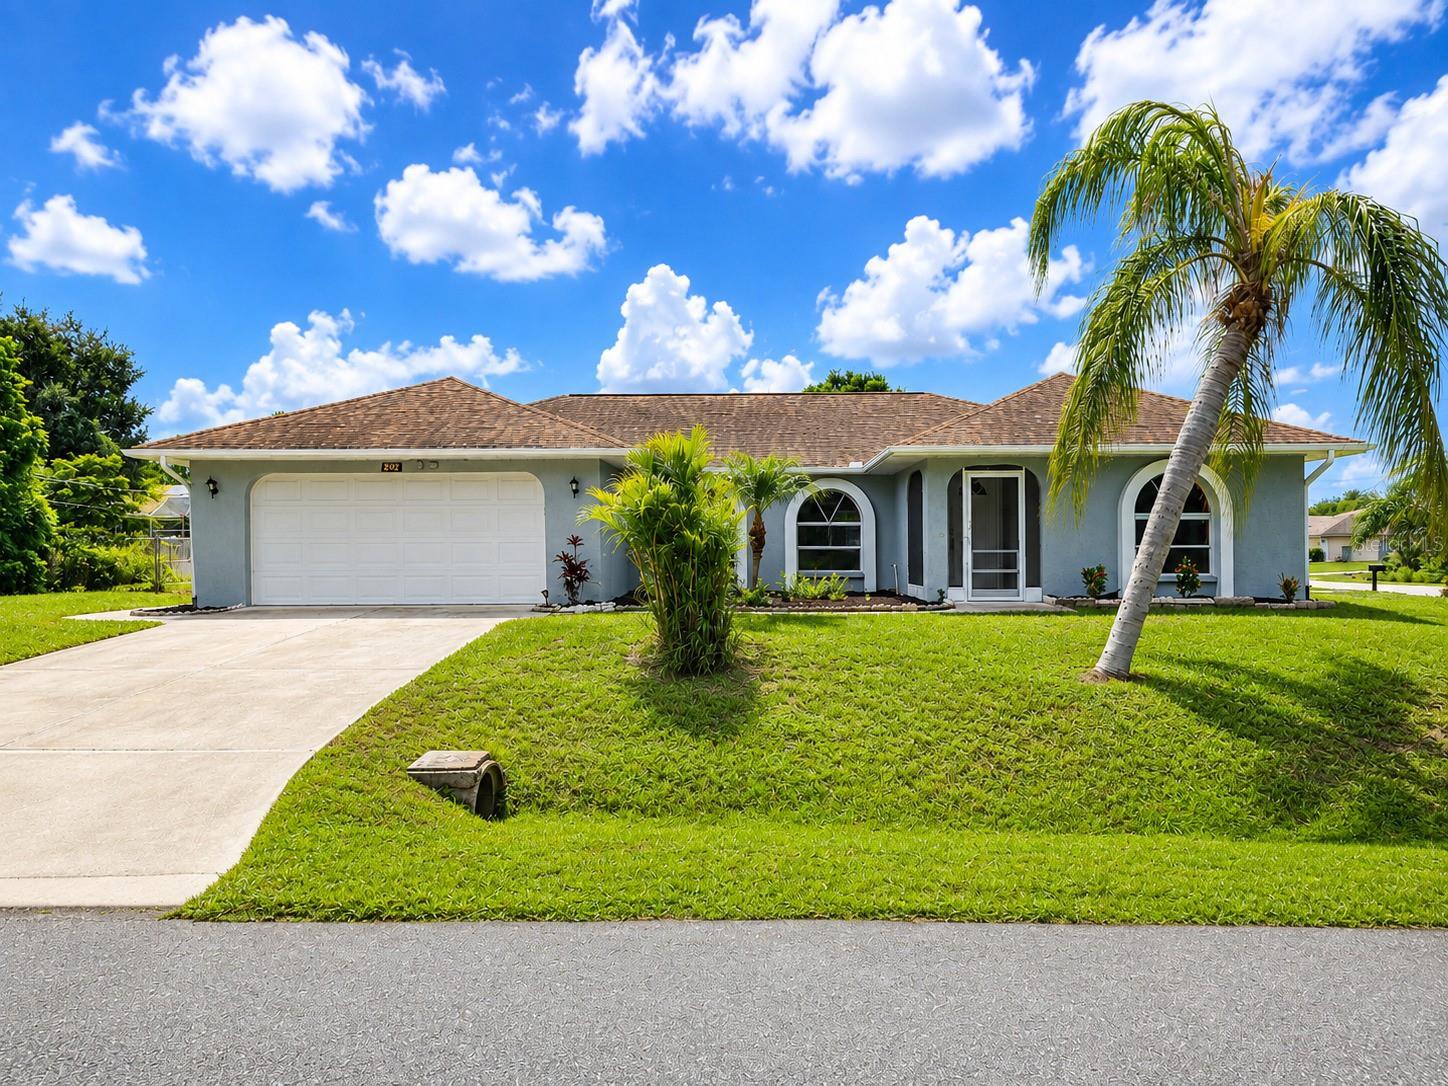
1002 TORGERSON STREET
| Bedrooms | 4 |
|---|---|
| Bathrooms | 2 full |
| Living area | 2,178 Sq. Ft. |
| Total area | 2,721 Sq. Ft. |
| Year built | 1989 |
| Lot size | 0.24 acres (10,490 Sq. Ft.) |
| Lot dimensions | 85x125 |
| Garage | 2 spaces, attached |
| Stories | 1 |
| Flood zone | X |
| Subdivision | PORT CHARLOTTE SUB 36 |
| Days on market | 59 |
| MLS number | MFRD6148278 |
Property taxes: $4,714 (2025) is the current owner's bill. In Florida the bill usually goes up after a sale, when the homestead cap and exemption go away. See what yours would be.
About this home
Welcome home to this spacious 4-bedroom, 2-bath residence, ideally situated on a desirable corner lot in one of North Port's most convenient locations. Originally designed as a three-bedroom home, one room has been thoughtfully converted into an oversized fourth bedroom, offering exceptional flexibility for a growing family, multigenerational living, a home office, fitness room, or guest suite. The inviting split-bedroom floor plan provides privacy for the primary suite while maintaining comfortable living spaces for family and guests. The bright kitchen features a charming breakfast nook, creating the perfect spot to enjoy your morning coffee while overlooking the backyard. The open living and dining areas provide plenty of room for entertaining, and the functional layout makes everyday living easy and enjoyable. Outside, the corner lot offers added privacy, extra yard space, and enhanced curb appeal with room for gardening, outdoor entertaining, or future improvements. Conveniently located just minutes from Glenallen Elementary School, Heron Creek Middle School, and North Port High School, this home is ideal for families seeking a central location. Enjoy everything North Port has to offer, including Warm Mineral Springs, The North Port Aquatic Center, Morgan Family Community Center, Myakkahatchee Creek Environmental Park, and the Garden of the Five Senses.
Features
| Interior | Ceiling Fans(s), Eat-in Kitchen, Open Floorplan, Primary Bedroom Main Floor, Solid Surface Counters, Vaulted Ceiling(s), Walk-In Closet(s) |
|---|---|
| Appliances | Dishwasher, Disposal, Microwave, Range, Refrigerator |
| Flooring | Tile, Vinyl |
| Laundry | Laundry Room |
| Exterior | Rain Gutters |
| Fencing | Fenced, Wood |
| Parking | Driveway |
| Construction | Block, Stucco |
| Roof | Shingle |
| Foundation | Slab |
| Style | Florida, Mediterranean |
| Levels | One |
| Faces | West |
| Heating | Central |
| Cooling | Central Air |
| Utilities | Electricity Connected, Water Connected |
| Sewer | Septic Tank |
| Water | Public |
| Community | Street Lights |
| Furnished | Unfurnished |
| Sale conditions | None |
| Elementary school | Glenallen Elementary |
| Middle school | Heron Creek Middle |
| High school | North Port High |
| County | Sarasota |
Want to see this home?
Leave your name and a phone number or email and I'll set up a showing.
Your details are never sold or shared. Privacy policy.
Listing courtesy of PEACOCK PREMIER PROPERTIES LLC, 941-286-8486 (Kristen Conti, PA). Stellar MLS via MLS GRID.
Listings courtesy of Stellar MLS as distributed by MLS GRID. Information is deemed reliable but is not guaranteed accurate by Stellar MLS, MLS GRID, or Putnam Realty Group, and should be independently verified. This information is provided exclusively for consumers' personal, non-commercial use and may not be used for any purpose other than to identify prospective properties consumers may be interested in purchasing. Properties may be listed by brokerages other than Putnam Realty Group. To report an inaccuracy, contact Michael Putnam at 941-662-9941 or [email protected].