390 CORAL CREEK DRIVE
| Bedrooms | 4 |
|---|---|
| Bathrooms | 4 full |
| Living area | 3,193 Sq. Ft. |
| Total area | 4,930 Sq. Ft. |
| Year built | 2002 |
| Lot size | 0.43 acres (18,750 Sq. Ft.) |
| Lot dimensions | 125x150 |
| Garage | 3 spaces |
| Private pool | Yes |
| Waterfront | Yes |
| HOA | About $25/mo |
| Flood zone | 11AE |
| Subdivision | CORAL CREEK |
| Days on market | 37 |
| MLS number | MFRD6148273 |
Property taxes: $10,670 (2025) is the current owner's bill. In Florida the bill usually goes up after a sale, when the homestead cap and exemption go away. See what yours would be.
About this home
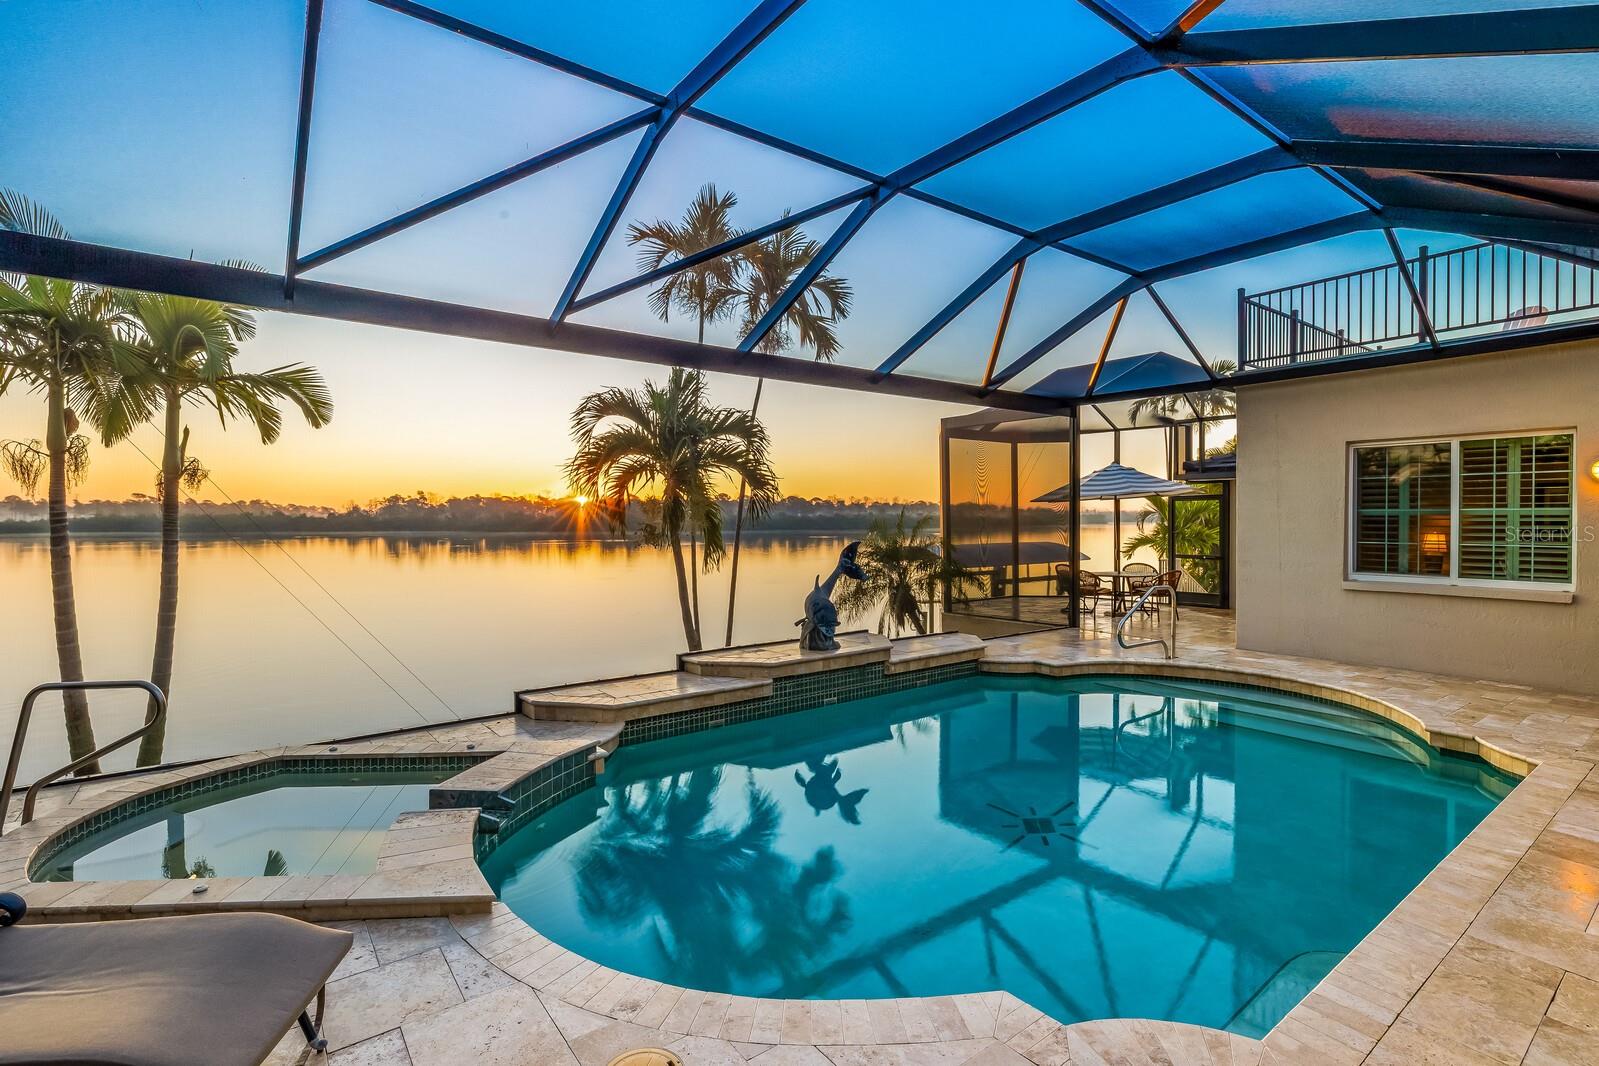
Experience exceptional waterfront living where boating access to the Gulf, breathtaking sunrise views, and unmatched privacy define this custom estate. Nestled on approximately 125 feet of seawall along wide, glistening Coral Creek, the property overlooks a protected nature preserve, creating a peaceful backdrop of water, wildlife, and ever-changing skies while remaining just minutes from golf, waterfront dining, and the beaches, shops, and restaurants of Boca Grande. Designed to embrace its remarkable setting, the home offers multiple outdoor living spaces, including a spacious screened travertine pool deck with a heated pool and spa, a covered gazebo, and a separate paver barbecue area ideal for entertaining. Both fixed and floating docks provide easy access for boating, kayaking, fishing, and crabbing. One of the home's most spectacular features is the private top-floor retreat. Served by the elevator, this stunning bedroom can easily function as a luxurious primary suite, offering sweeping views across Coral Creek and the nature preserve. Wake each morning to unforgettable sunrises from your expansive private deck, a truly peaceful sanctuary above it all. Inside, soaring volume ceilings, transom windows, bamboo and tile flooring, custom cherry cabinetry, granite countertops, and separate family room create warm, inviting spaces filled with natural light. Hurricane-impact windows provide peace of mind while framing the home's beautiful waterfront vistas. Meticulously maintained, the home also features a new roof, new pool cage, elevator, whole-house stereo with outdoor speakers, an oversized 24' x 32' three-car garage, generous additional parking, and exceptional storage. Surrounded by water, preserve, and nature, this is a rare opportunity to own an extraordinarily private waterfront residence where every day begins with spectacular sunrise views and ends in complete tranquility.
Features
| Interior | Attic Ventilator, Cathedral Ceiling(s), Ceiling Fans(s), Crown Molding, Dry Bar, High Ceilings, Open Floorplan, Primary Bedroom Main Floor, Solid Wood Cabinets, Stone Counters, Tray Ceiling(s), Vaulted Ceiling(s), Walk-In Closet(s) |
|---|---|
| Appliances | Bar Fridge, Built-In Oven, Convection Oven, Dishwasher, Disposal, Dryer, Electric Water Heater, Exhaust Fan, Microwave, Range, Range Hood, Refrigerator, Washer, Wine Refrigerator |
| Flooring | Bamboo, Carpet, Tile, Wood |
| Laundry | Inside, Laundry Room |
| Windows | Blinds |
| Exterior | Lighting, Permeable Paving, Private Entrance, Private Mailbox, Private Yard |
| Pool | In Ground, Salt Water, Screen Enclosure, Solar Heat |
| View | Park/Greenbelt, Trees/Woods, Water, Gulf/Ocean to Bay |
| Waterfront | Creek |
| Body of water | CORAL CREEK |
| Parking | Driveway, Garage Door Opener, Golf Cart Parking, Guest, Oversized, Parking Pad, Workshop in Garage |
| Construction | Block, Stucco |
| Roof | Tile |
| Foundation | Stem Wall |
| Style | Florida |
| Levels | Two |
| Faces | West |
| Heating | Electric, Zoned |
| Cooling | Central Air, Zoned |
| Utilities | Cable Available, Cable Connected, Electricity Connected |
| Sewer | Public Sewer |
| Water | Public |
| Community | Deed Restrictions, Fitness Center, Golf, No Truck/RV/Motorcycle Parking |
| Association amenities | Fence Restrictions, Fitness Center, Recreation Facilities |
| HOA fee includes | Sewer, Trash, Water |
| Pets | Yes |
| Furnished | Negotiable |
| Sale conditions | None |
| Middle school | L.A. Ainger Middle |
| High school | Lemon Bay High |
| County | Charlotte |
Want to see this home?
Leave your name and a phone number or email and I'll set up a showing.
By sending this, you agree Michael Putnam of Putnam Realty Group may call or text you about your request. Message and data rates may apply. Reply STOP to stop texts.
Your details are never sold or shared. Privacy policy.
Listing courtesy of GULF TO BAY SOTHEBY'S INTERNAT, 941-964-0115 (Melissa Csank). Stellar MLS via MLS GRID.
Listings courtesy of Stellar MLS as distributed by MLS GRID. Information is deemed reliable but is not guaranteed accurate by Stellar MLS, MLS GRID, or Putnam Realty Group, and should be independently verified. This information is provided exclusively for consumers' personal, non-commercial use and may not be used for any purpose other than to identify prospective properties consumers may be interested in purchasing. Properties may be listed by brokerages other than Putnam Realty Group. To report an inaccuracy, contact Michael Putnam at 941-662-9941 or [email protected].