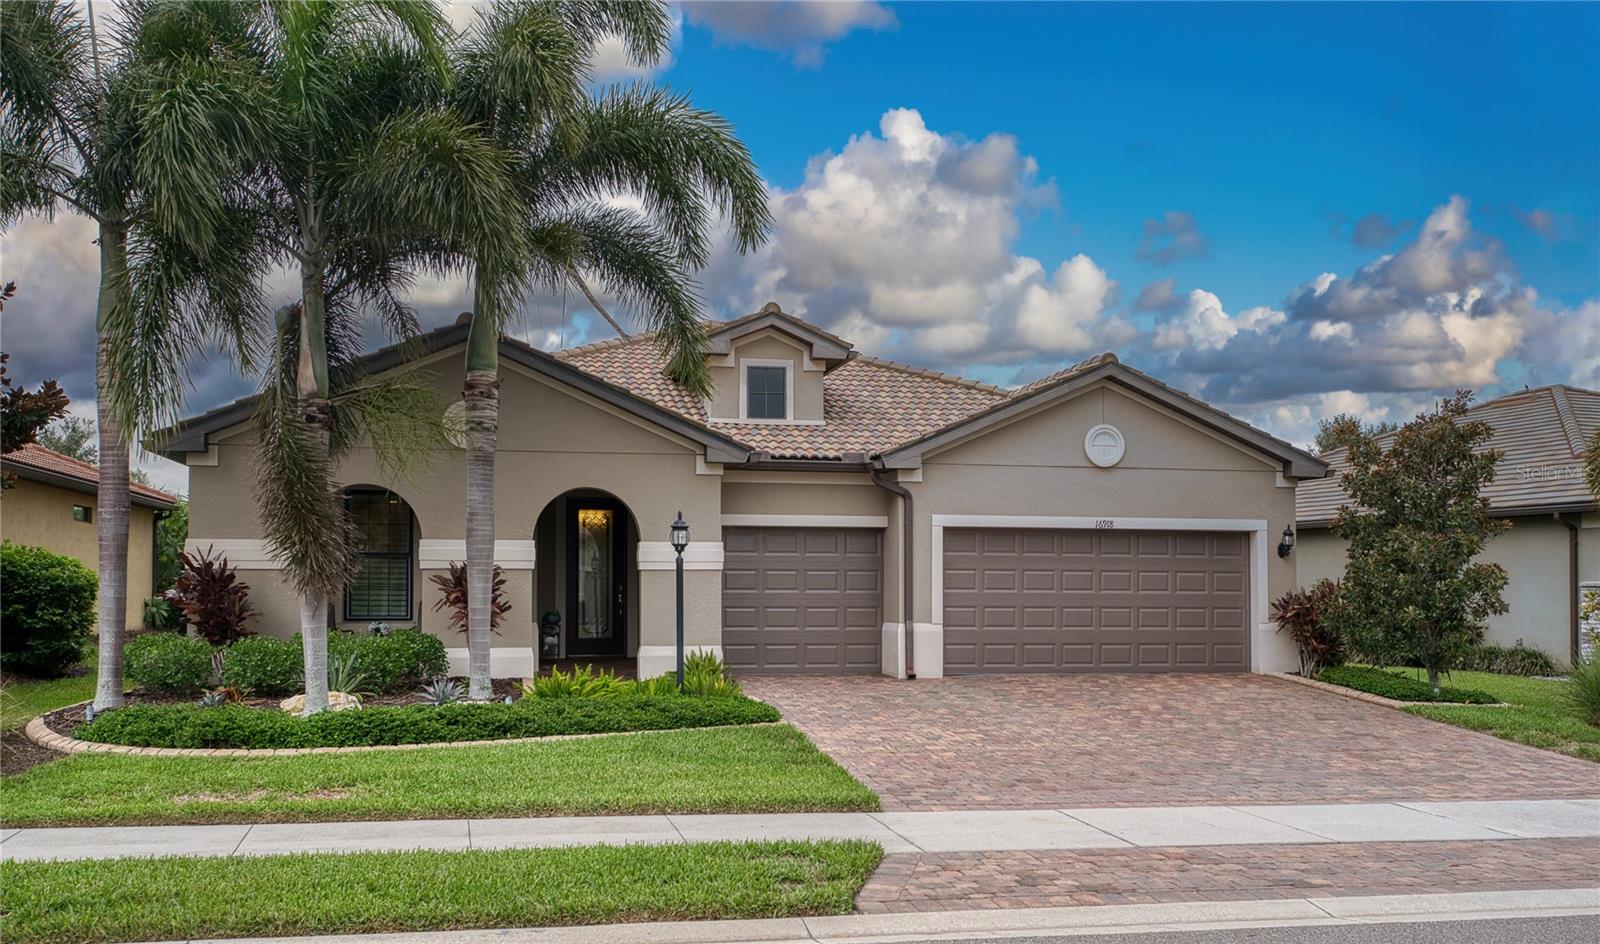
16918 LOUDON PLACE
| Bedrooms | 3 |
|---|---|
| Bathrooms | 3 full |
| Living area | 2,634 Sq. Ft. |
| Total area | 3,520 Sq. Ft. |
| Year built | 2016 |
| Lot size | 0.20 acres (8,786 Sq. Ft.) |
| Garage | 3 spaces, attached |
| HOA | About $549/mo |
| CDD | Yes |
| Flood zone | X |
| Subdivision | DEL WEBB PH I-A |
| 55+ community | Yes |
| Days on market | 64 |
| MLS number | MFRA4701737 |
Property taxes: $8,099 (2025) is the current owner's bill. In Florida the bill usually goes up after a sale, when the homestead cap and exemption go away. See what yours would be.
About this home
Live Large in this Infinity floor plan home! With 3 bedrooms, 3 full baths plus den, this spacious home even has room for a large dining room table to entertain family and friends. Attention to detail as well as the premium upgrades are evident when you walk through the front door. The kitchen island has been extended to accommodate more - Meticulously cared for this home is truly move in ready. IMPACT WINDOWS, HURRICANE GLASS FRONT DOOR, HURRICANE SHADES ON THE LANAI, WHOLE HOUSE GENERATOR AND SURGE PROTECTOR will give you peace of mind whether you are here, or traveling. As you walk through the home, your eye is drawn to the extended large lanai, which affords both privacy and pond view. The nebular lighting invites you to enjoy the evenings with your glass of wine! (The built in cabinet with the wine fridge, dinette table with 6 chairs and the sideboard stay with the home) Del Webb Lakewood Ranch has a full calendar of events to keep you busy from morning to night. The location of this community gives easy access to all that is available to Sarasota or Tampa. Close to UTC Mall, Mote Marine - plenty of grocery choices and restaurants, We are "close to Everything - but Away from it all".
Features
| Interior | Built-in Features, Ceiling Fans(s), Crown Molding, Eat-in Kitchen, High Ceilings, In Wall Pest System, Open Floorplan, Primary Bedroom Main Floor, Solid Surface Counters, Solid Wood Cabinets, Walk-In Closet(s), Window Treatments |
|---|---|
| Appliances | Built-In Oven, Cooktop, Dishwasher, Disposal, Dryer, Gas Water Heater, Microwave, Range Hood, Refrigerator, Washer, Wine Refrigerator |
| Flooring | Luxury Vinyl, Tile |
| Laundry | Laundry Room |
| Exterior | Outdoor Grill, Rain Gutters |
| Construction | Block |
| Roof | Tile |
| Foundation | Slab |
| Levels | One |
| Faces | East |
| Heating | Heat Pump |
| Cooling | Central Air |
| Utilities | Cable Connected, Electricity Connected, Natural Gas Connected, Underground Utilities, Water Connected |
| Sewer | Public Sewer |
| Water | Canal/Lake For Irrigation |
| Community | Clubhouse, Deed Restrictions, Dog Park, Fitness Center, Gated Community - No Guard, Golf Carts OK, Irrigation-Reclaimed Water, Pool, Restaurant, Sidewalks, Tennis Court(s) |
| Association amenities | Clubhouse, Fence Restrictions, Fitness Center, Gated, Pickleball Court(s), Pool, Recreation Facilities, Security, Spa/Hot Tub, Tennis Court(s) |
| HOA fee includes | Common Area Taxes, Pool, Escrow Reserves Fund, Maintenance Grounds, Management, Private Road, Recreational Facilities |
| Pets | Yes |
| Furnished | Unfurnished |
| Sale conditions | None |
| County | Manatee |
Want to see this home?
Leave your name and a phone number or email and I'll set up a showing.
Your details are never sold or shared. Privacy policy.
Listing courtesy of BRIGHT REALTY, 941-552-6036 (Leslie Rothschild). Stellar MLS via MLS GRID.
Listings courtesy of Stellar MLS as distributed by MLS GRID. Information is deemed reliable but is not guaranteed accurate by Stellar MLS, MLS GRID, or Putnam Realty Group, and should be independently verified. This information is provided exclusively for consumers' personal, non-commercial use and may not be used for any purpose other than to identify prospective properties consumers may be interested in purchasing. Properties may be listed by brokerages other than Putnam Realty Group. To report an inaccuracy, contact Michael Putnam at 941-662-9941 or [email protected].