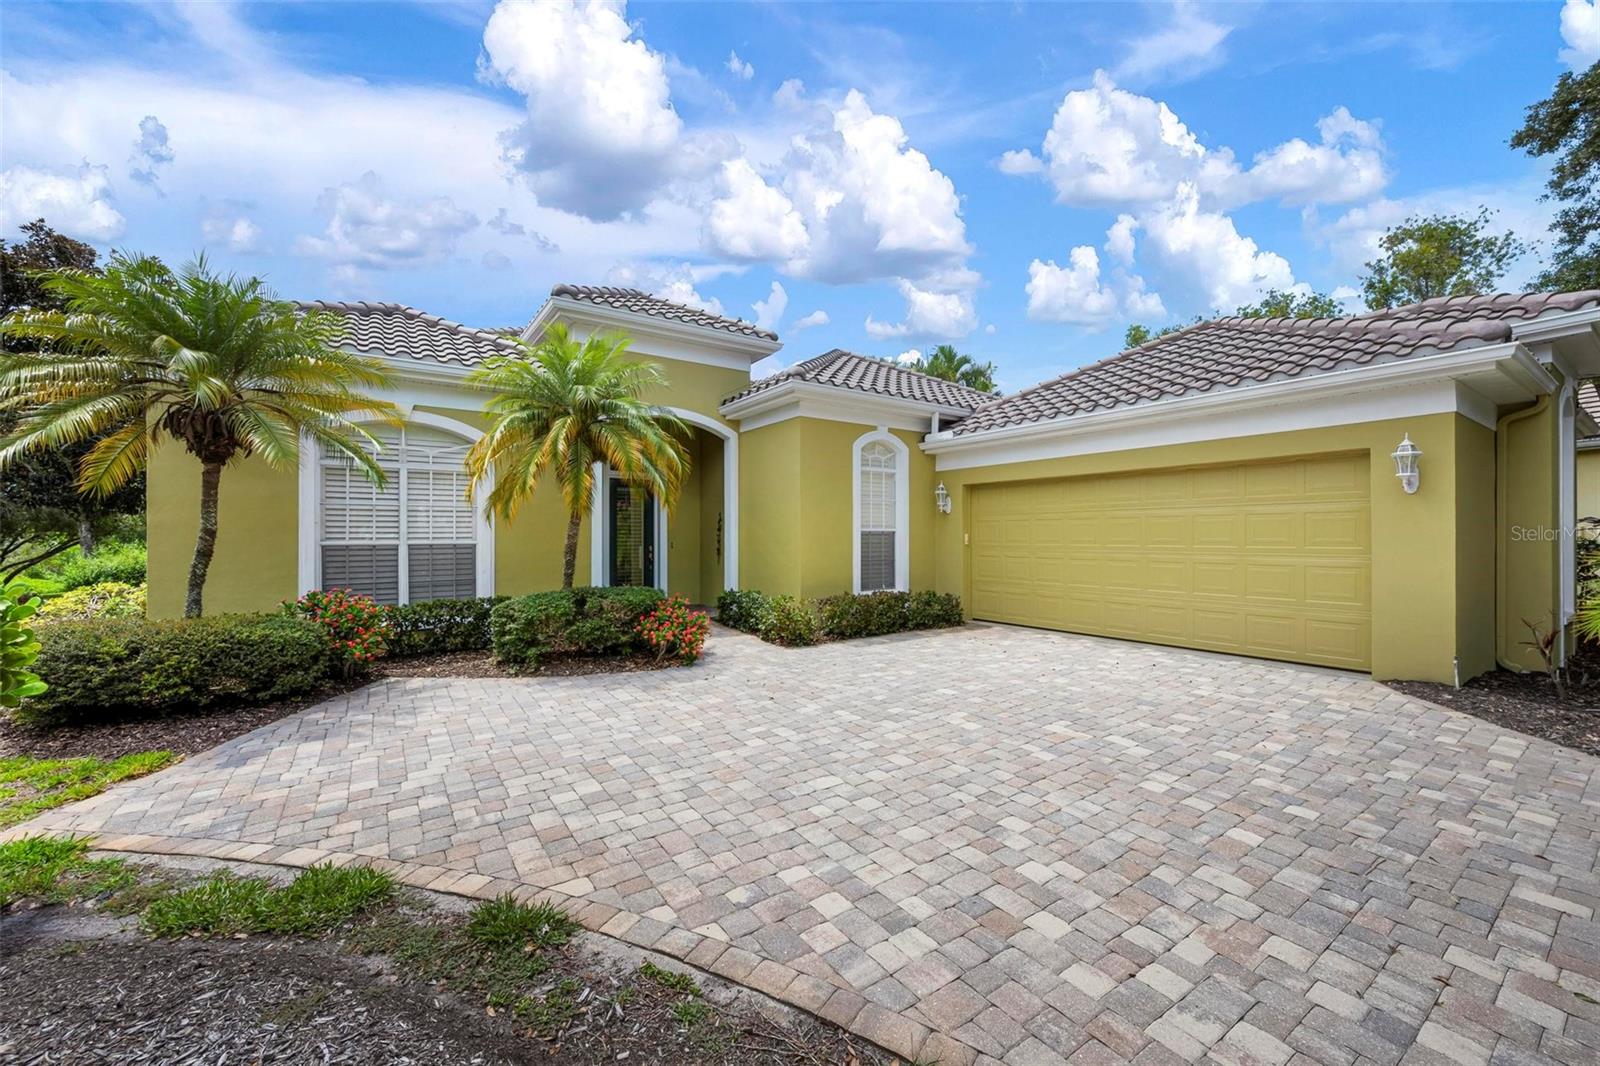
29 SAINT JOHN BOULEVARD #5
| Bedrooms | 3 |
|---|---|
| Bathrooms | 2 full |
| Living area | 2,265 Sq. Ft. |
| Total area | 2,265 Sq. Ft. |
| Year built | 1997 |
| Lot size | 0.32 acres (13,795 Sq. Ft.) |
| Garage | 2 spaces, attached |
| Stories | 1 |
| Private pool | Yes |
| HOA | About $423/mo |
| Flood zone | X |
| Subdivision | BOCA ROYALE |
| Days on market | 62 |
| MLS number | MFRN6145217 |
Property taxes: $6,744 (2025) is the current owner's bill. In Florida the bill usually goes up after a sale, when the homestead cap and exemption go away. See what yours would be.
About this home
Welcome to your own private oasis! This beautiful custom 3-bedroom, 2-bath home offers an exceptional blend of elegance, comfort, and privacy. Soaring 12 foot ceilings, 8-foot doors, and a dramatic wall of windows fill the living room and primary suite with natural light while showcasing tranquil views of the lush conservation area. Designed for everyday living this home features custom built-in bookcases in the living room and 3rd bedroom/office, a spacious kitchen w/pantry, ample cabinetry and a charming side patio complete with remote-controlled shades. Step outside to your resort-style retreat featuring a sparkling pool, relaxing spa, and outdoor kitchen, all surrounded by a peaceful, private setting. Recent updates provide peace of mind, including a new roof, new A/C, new water heater, and fresh interior and exterior paint. The oversized 2-car garage includes a separate storage room, offering plenty of space for hobbies, tools, or seasonal items. This home is in the very desirable Boca Royale Golf & Country Club. Golf, tennis, pickleball memberships are available but not required.
Features
| Interior | Built-in Features, Ceiling Fans(s), Crown Molding, Eat-in Kitchen, High Ceilings, Walk-In Closet(s), Window Treatments |
|---|---|
| Appliances | Built-In Oven, Dishwasher, Disposal, Dryer, Gas Water Heater, Microwave, Range, Refrigerator, Washer |
| Flooring | Ceramic Tile, Tile |
| Laundry | Laundry Room |
| Windows | Blinds |
| Exterior | Outdoor Grill, Outdoor Kitchen, Private Yard |
| Patio and porch | Screened, Side Porch |
| Pool | Gunite, Heated, In Ground, Screen Enclosure |
| Spa | Heated, In Ground |
| View | Trees/Woods |
| Parking | Driveway, Garage Door Opener, On Street |
| Construction | Stucco |
| Roof | Tile |
| Foundation | Block |
| Style | Custom |
| Levels | One |
| Faces | North |
| Heating | Electric, Heat Pump |
| Cooling | Central Air |
| Utilities | Public, Sprinkler Recycled |
| Sewer | Public Sewer |
| Water | Public |
| Community | Clubhouse, Dog Park, Fitness Center, Gated Community - Guard, Golf Carts OK, Racquetball, Restaurant, Sidewalks, Tennis Court(s), Street Lights |
| Association amenities | Clubhouse, Fitness Center, Gated, Golf Course, Maintenance, Pickleball Court(s), Tennis Court(s) |
| HOA fee includes | Guard - 24 Hour, Maintenance Grounds, Trash |
| Pets | Cats OK, Dogs OK, Yes |
| Furnished | Unfurnished |
| Sale conditions | None |
| Elementary school | Englewood Elementary |
| Middle school | L.A. Ainger Middle |
| High school | Lemon Bay High |
| County | Sarasota |
Want to see this home?
Leave your name and a phone number or email and I'll set up a showing.
Your details are never sold or shared. Privacy policy.
Listing courtesy of MICHAEL SAUNDERS & COMPANY, 941-493-2500 (Lori Ryan). Stellar MLS via MLS GRID.
Listings courtesy of Stellar MLS as distributed by MLS GRID. Information is deemed reliable but is not guaranteed accurate by Stellar MLS, MLS GRID, or Putnam Realty Group, and should be independently verified. This information is provided exclusively for consumers' personal, non-commercial use and may not be used for any purpose other than to identify prospective properties consumers may be interested in purchasing. Properties may be listed by brokerages other than Putnam Realty Group. To report an inaccuracy, contact Michael Putnam at 941-662-9941 or [email protected].