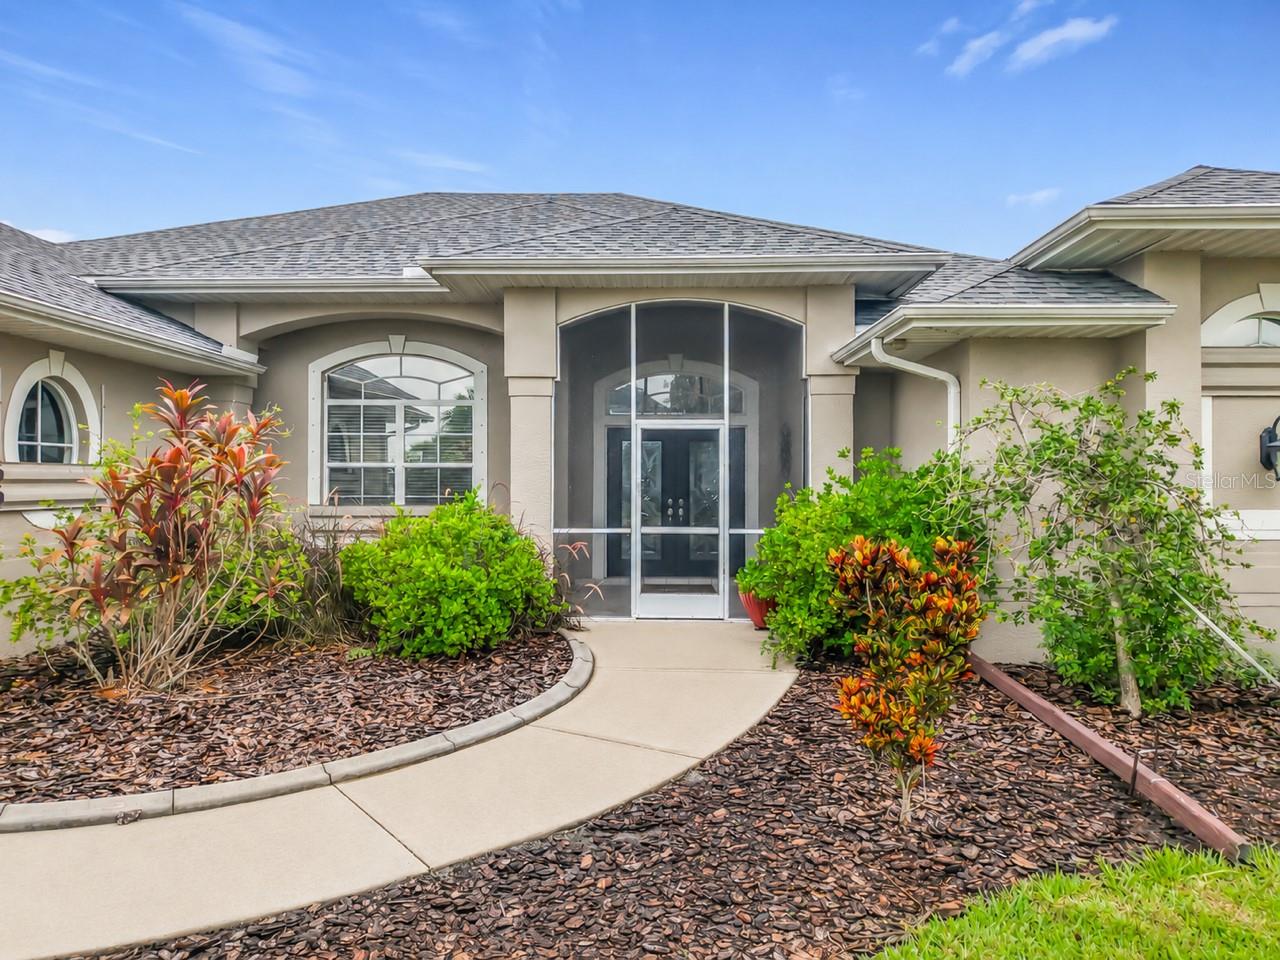
1736 NUREMBERG BOULEVARD
| Bedrooms | 3 |
|---|---|
| Bathrooms | 3 full |
| Living area | 2,674 Sq. Ft. |
| Total area | 3,393 Sq. Ft. |
| Year built | 2005 |
| Lot size | 0.22 acres (9,599 Sq. Ft.) |
| Garage | 2 spaces, attached |
| Stories | 1 |
| Private pool | Yes |
| HOA | About $14/mo |
| Flood zone | X |
| Subdivision | PUNTA GORDA ILSES SEC 23 |
| Days on market | 51 |
| MLS number | MFRG5115778 |
Property taxes: $7,257 (2025) is the current owner's bill. In Florida the bill usually goes up after a sale, when the homestead cap and exemption go away. See what yours would be.
About this home
Welcome to 1736 Nuremberg Blvd, Punta Gorda, FL 33983—where the Southwest Florida lifestyle begins right at home! Nestled in the peaceful, deed-restricted community of Deep Creek, this home places you close to golf, parks, pickleball, tennis, shopping, dining, medical services, and I-75. Historic downtown Punta Gorda, Fishermen’s Village, waterfront restaurants, marinas, boating, farmers markets, community events, and entertainment are just a short drive away, with Southwest Florida’s beautiful Gulf beaches also within easy reach. From mornings by the pool and afternoons on the golf course or water to evenings enjoying waterfront dining, this is a location designed for enjoying Florida living year-round. This beautifully maintained 3-bedroom, 3-bath, 2-car garage pool home offers 2,594 sq. ft. of living space and is being offered partially furnished, making it easy to settle in and start enjoying your Florida home. The spacious open floor plan features crown molding, arched entryways, a formal dining room, and an inviting great room with a double-tray ceiling, cove lighting, and triple-pocket sliders that seamlessly connect the indoor and outdoor living spaces. The renovated chef’s kitchen features stainless steel appliances, an induction range with exhaust hood, high-end cabinetry, granite countertops and backsplash, under-cabinet lighting, two pantries, and a large peninsula with seating for six. An adjoining breakfast nook with an aquarium window captures views of the lanai and pool. The generous primary suite offers a tray ceiling, vinyl plank flooring, two walk-in closets, private pool access, and a beautifully renovated ensuite with dual granite vanities, a freestanding soaking tub, walk-in shower, and designer finishes. Two spacious guest bedrooms feature high ceilings, vinyl plank flooring, and access to separate full baths. The updated pool bath offers direct lanai access, while the upgraded laundry room includes cabinetry, a stainless-steel sink, washer and dryer. Step outside to your private tropical retreat featuring a screened, heated saltwater pool and spa, new pool pump, newer propane pool heater, expansive lanai and pool deck, all surrounded by lush tropical landscaping for added privacy—perfect for morning coffee, afternoon swims, and evenings entertaining poolside. Notable improvements include roof (2021), A/C (2018), water heater (2022), kitchen renovation (2021), interior paint (2022), exterior paint (2020), and primary and third bath renovations (2022). Additional features include hurricane shutters, whole-house water filtration, water softener, well irrigation, intercom/alarm system, two large attic storage areas, and additional rear storage. Partially furnished, thoughtfully updated, and designed for indoor-outdoor living, 1736 Nuremberg Blvd offers the space, privacy, convenience, and lifestyle to truly enjoy Southwest Florida living. ALL INFORMATION IS DEEMED RELIABLE BUT NOT GUARANTEED. BUYERS AND BUYER'S AGENTS ARE ENCOURAGED TO INDEPENDENTLY VERIFY ALL INFORMATION, MEASUREMENTS, FEATURES, FURNISHINGS, COMMUNITY DETAILS, AND OTHER MATTERS OF IMPORTANCE.
Features
| Interior | Cathedral Ceiling(s), Ceiling Fans(s), Crown Molding, Eat-in Kitchen, High Ceilings, Open Floorplan, Solid Wood Cabinets, Split Bedroom, Stone Counters, Tray Ceiling(s), Walk-In Closet(s) |
|---|---|
| Appliances | Built-In Oven, Convection Oven, Dishwasher, Disposal, Dryer, Electric Water Heater, Kitchen Reverse Osmosis System, Microwave, Range, Refrigerator, Washer, Water Filtration System, Water Softener |
| Flooring | Ceramic Tile, Laminate, Wood |
| Laundry | Inside, Laundry Room |
| Exterior | Hurricane Shutters, Storage |
| Patio and porch | Covered, Front Porch, Rear Porch, Screened |
| Pool | Child Safety Fence, Gunite, Heated, In Ground, Salt Water, Screen Enclosure |
| Spa | Heated, In Ground |
| Parking | Driveway, Garage Door Opener |
| Construction | Stucco |
| Roof | Shingle |
| Foundation | Slab |
| Style | Florida |
| Levels | One |
| Faces | Southwest |
| Heating | Central, Electric |
| Cooling | Central Air |
| Utilities | Cable Available, Electricity Available, Propane, Water Available |
| Sewer | Public Sewer |
| Water | Public |
| Community | Deed Restrictions |
| Pets | Yes |
| Furnished | Unfurnished |
| Sale conditions | None |
| County | Charlotte |
Want to see this home?
Leave your name and a phone number or email and I'll set up a showing.
Your details are never sold or shared. Privacy policy.
Listing courtesy of RE/MAX REALTY UNLIMITED, 813-684-0016 (Tammy Campbell). Stellar MLS via MLS GRID.
Listings courtesy of Stellar MLS as distributed by MLS GRID. Information is deemed reliable but is not guaranteed accurate by Stellar MLS, MLS GRID, or Putnam Realty Group, and should be independently verified. This information is provided exclusively for consumers' personal, non-commercial use and may not be used for any purpose other than to identify prospective properties consumers may be interested in purchasing. Properties may be listed by brokerages other than Putnam Realty Group. To report an inaccuracy, contact Michael Putnam at 941-662-9941 or [email protected].