 View all 71 photos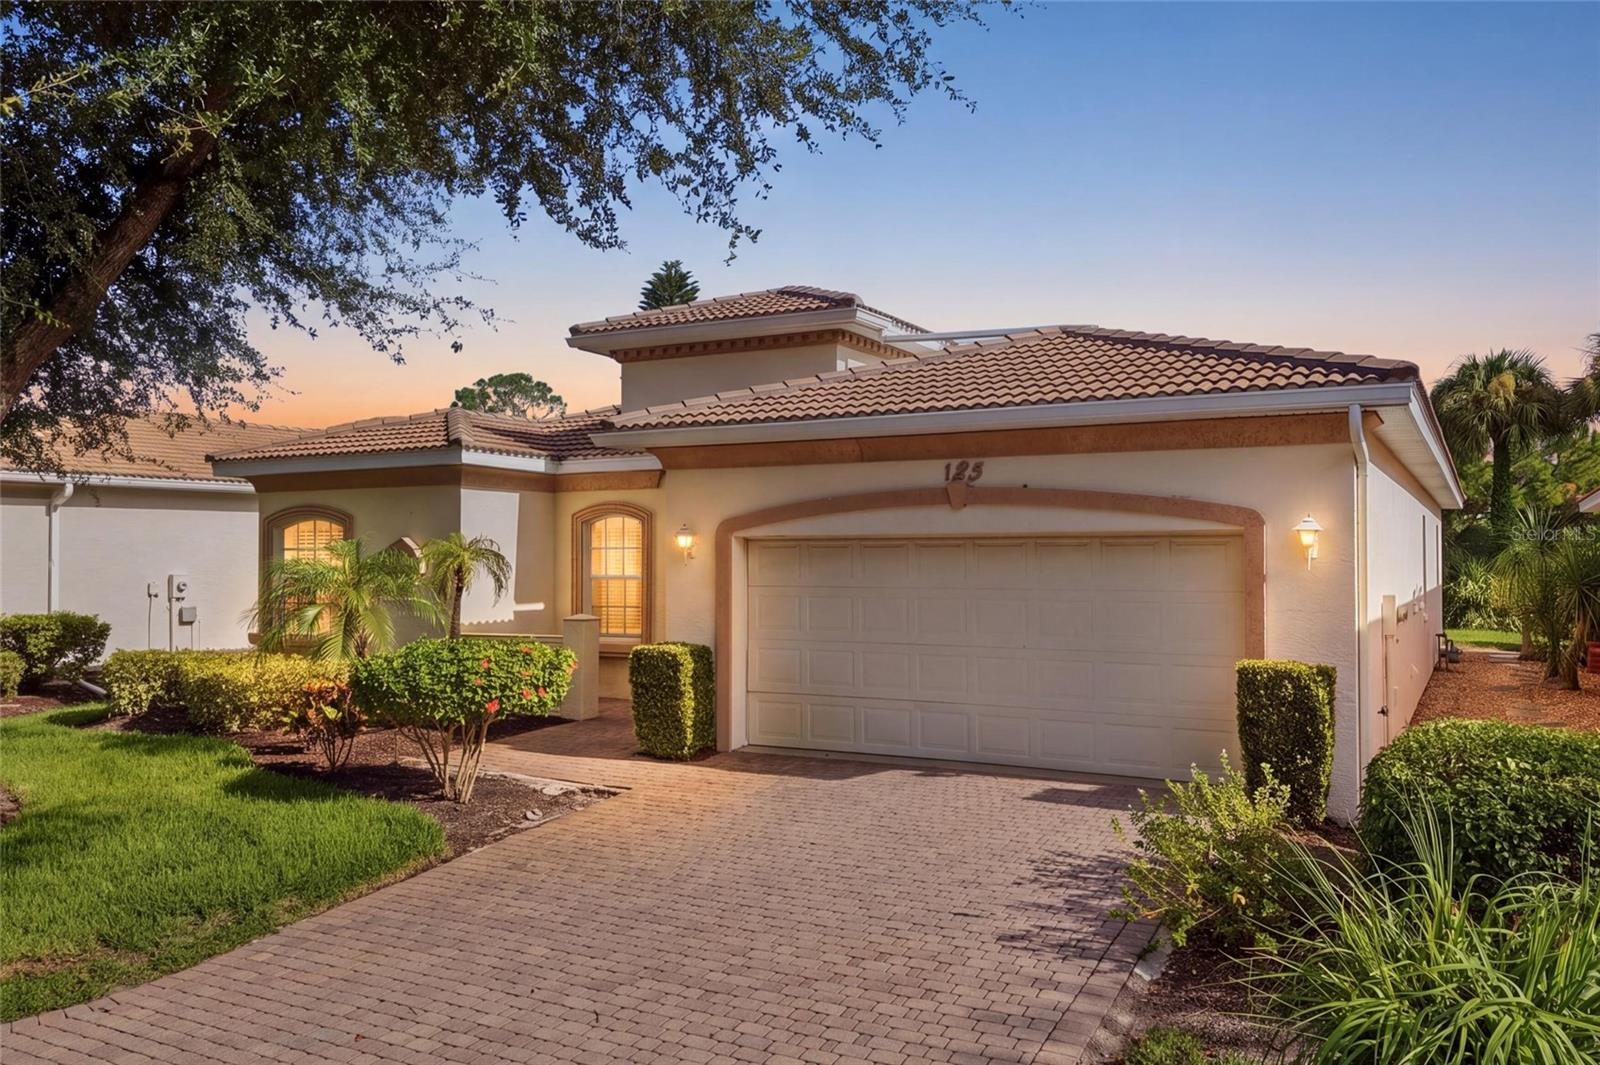
125 RIO TERRA
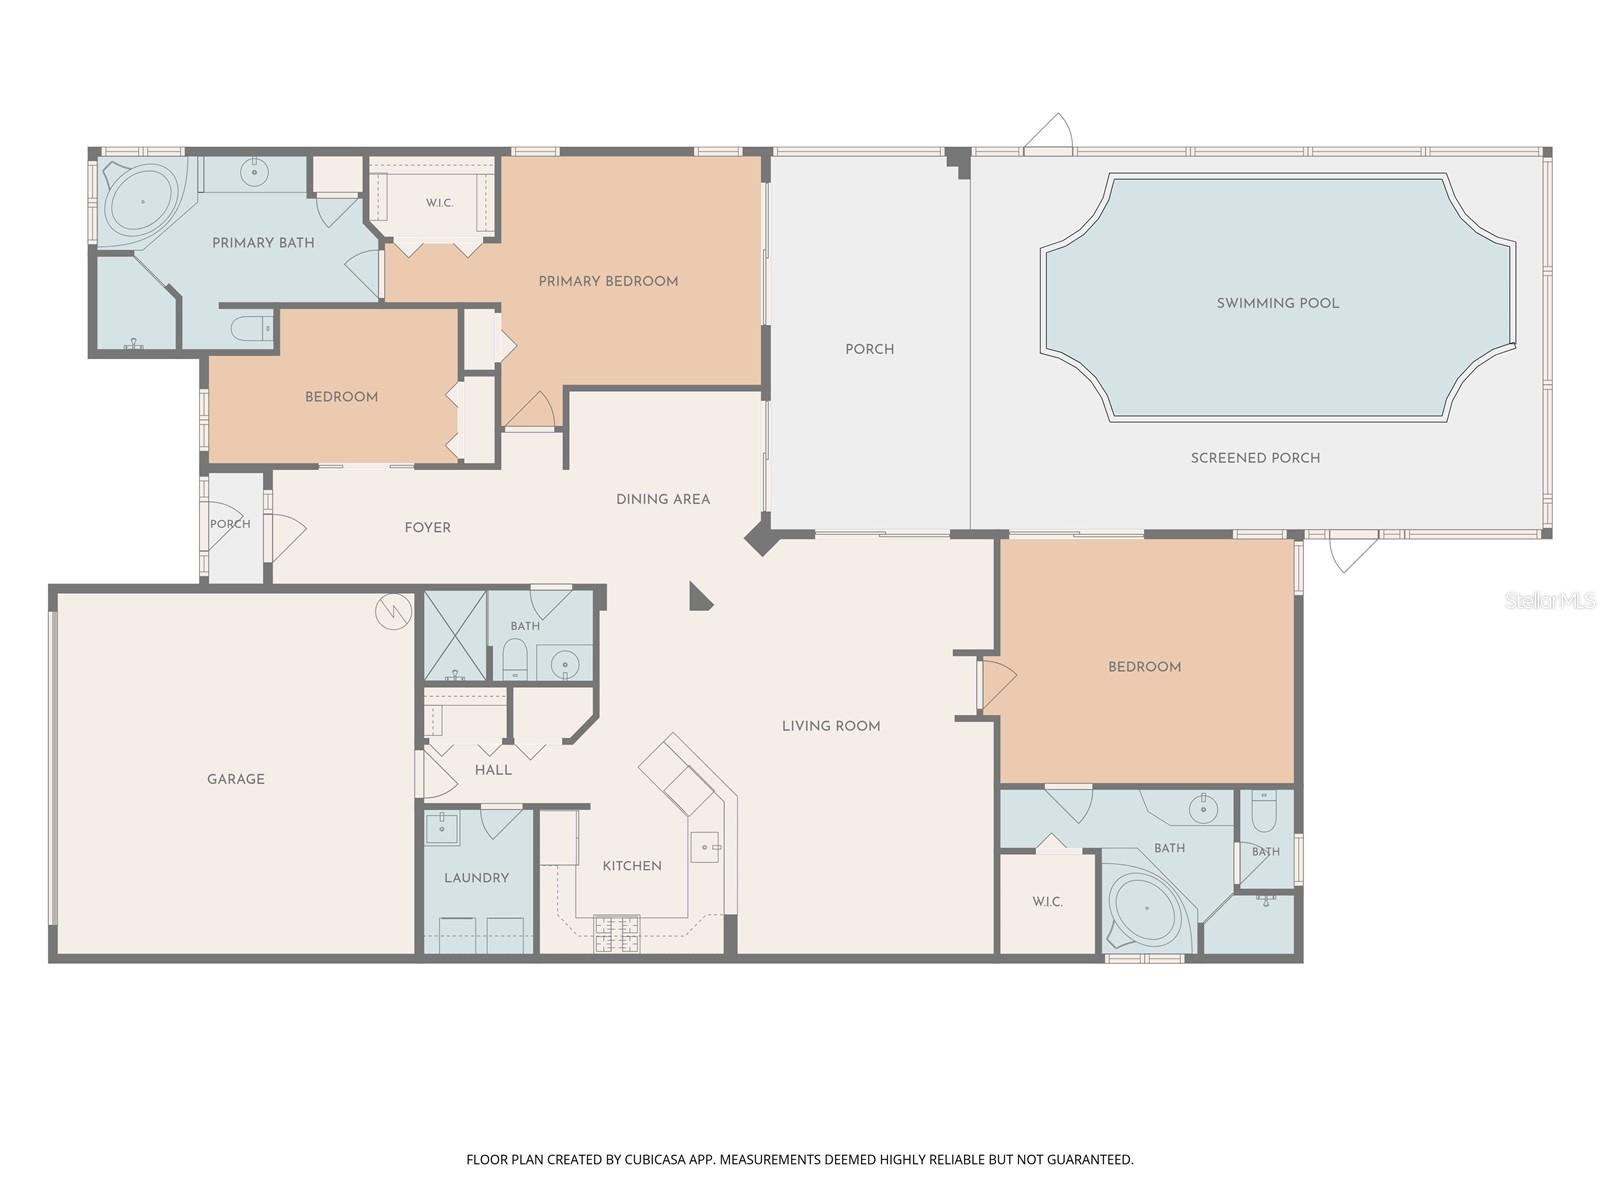
| Bedrooms | 3 |
|---|---|
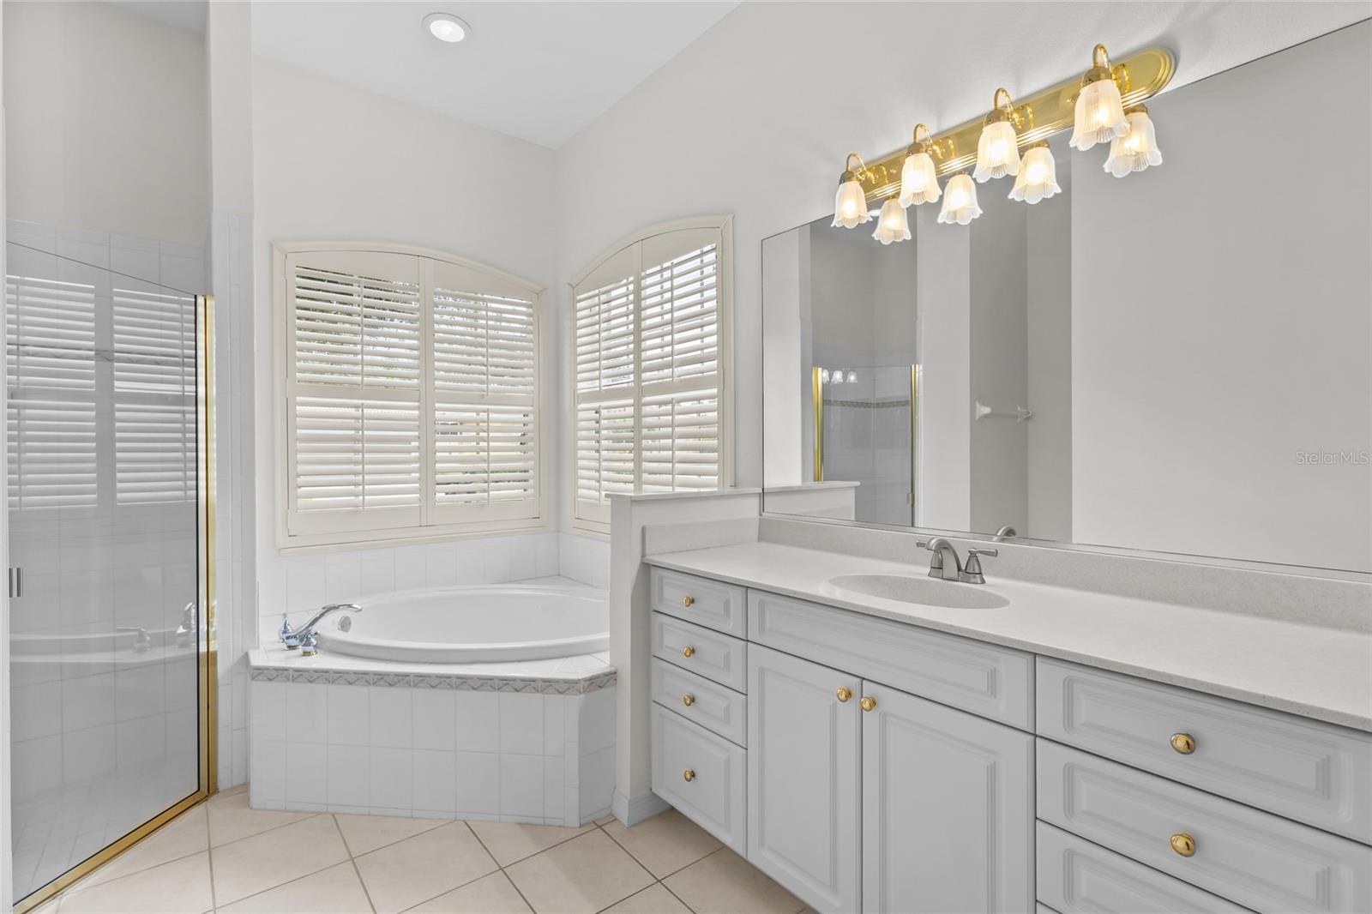
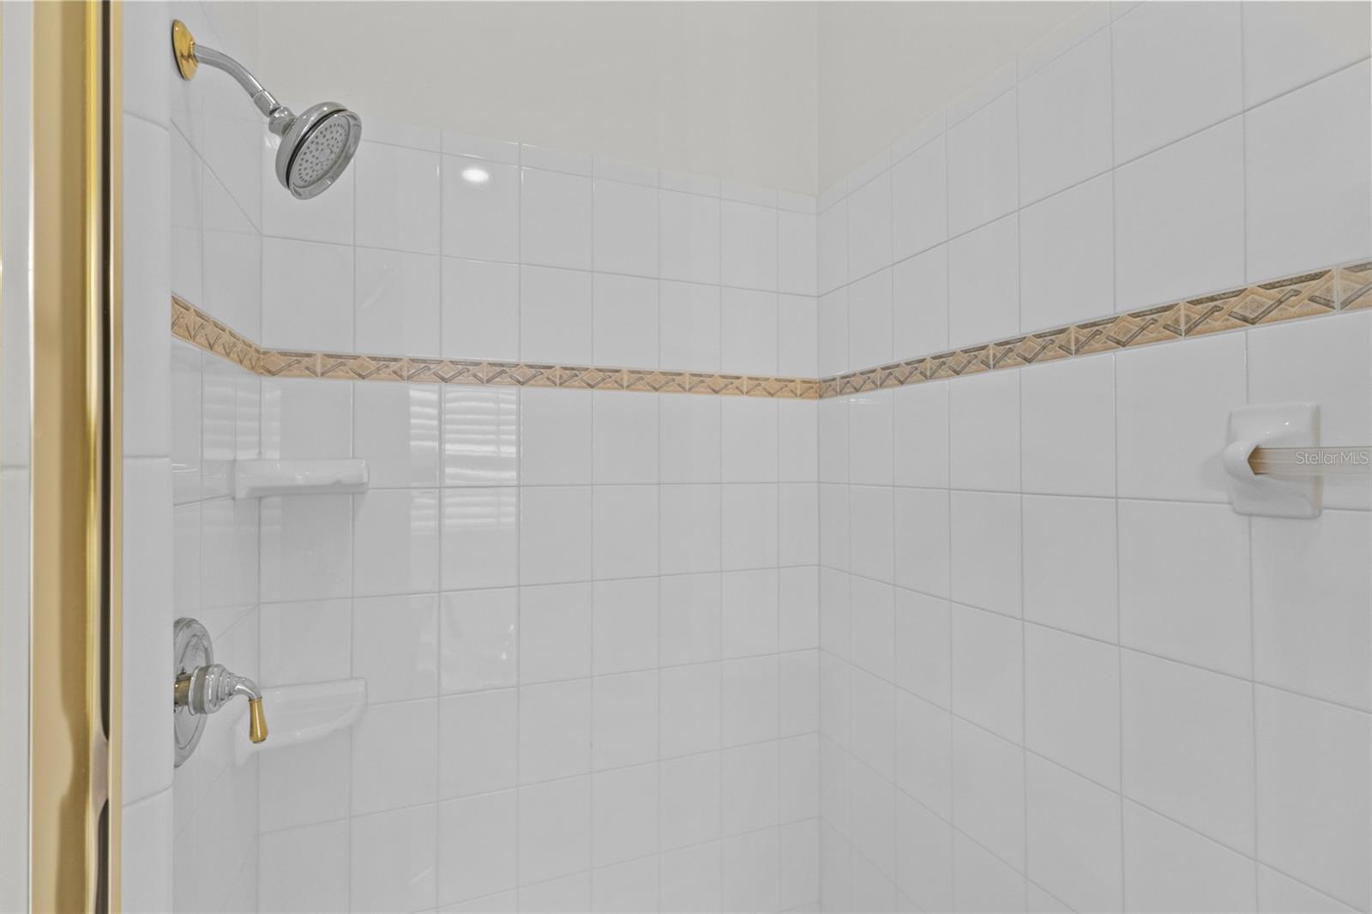
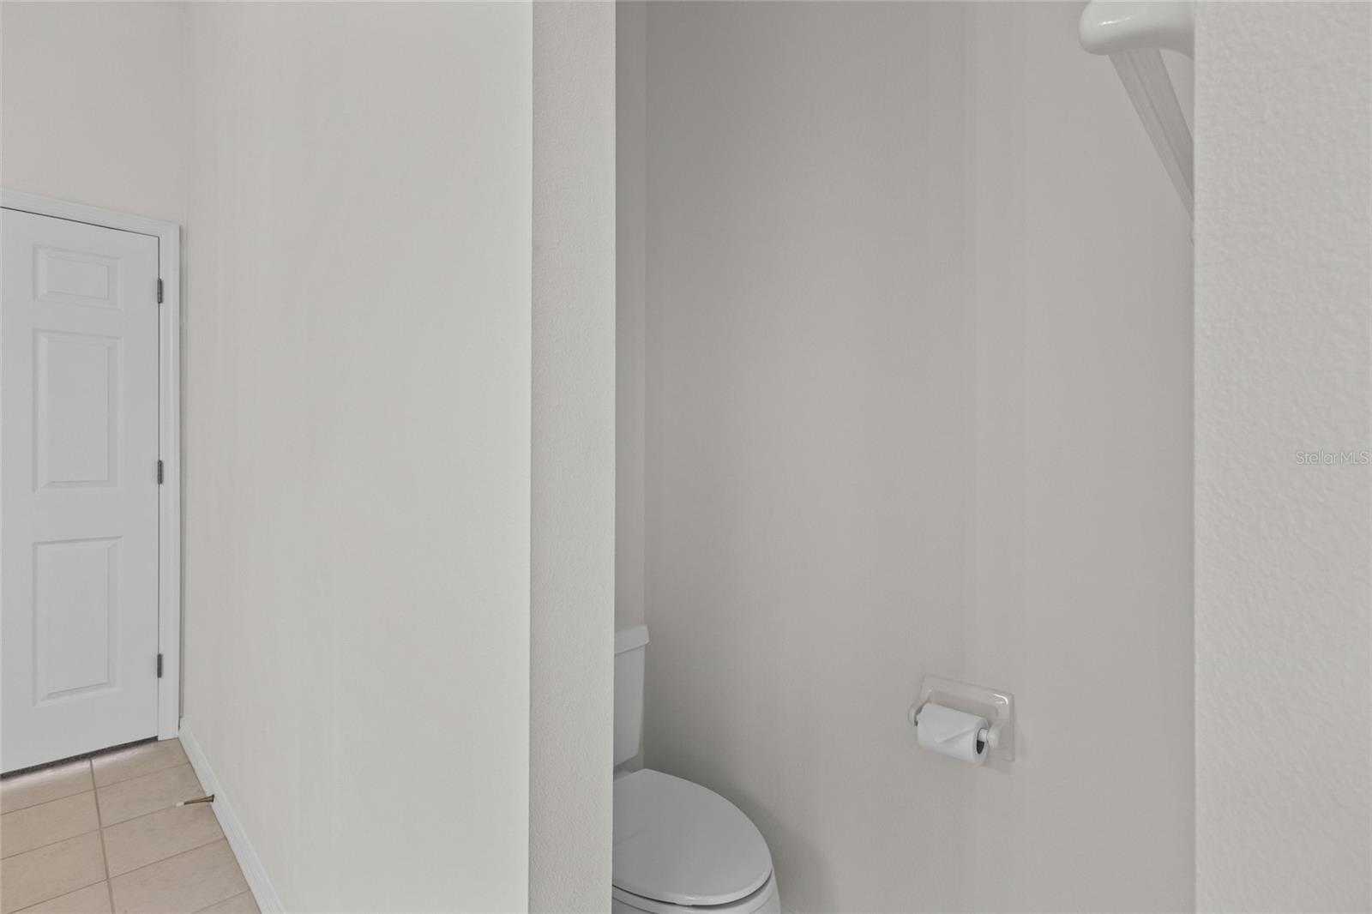
| Bathrooms | 3 full |
| Living area | 1,893 Sq. Ft. |
| Total area | 2,655 Sq. Ft. |
| Year built | 2002 |
| Lot size | 0.14 acres (6,050 Sq. Ft.) |
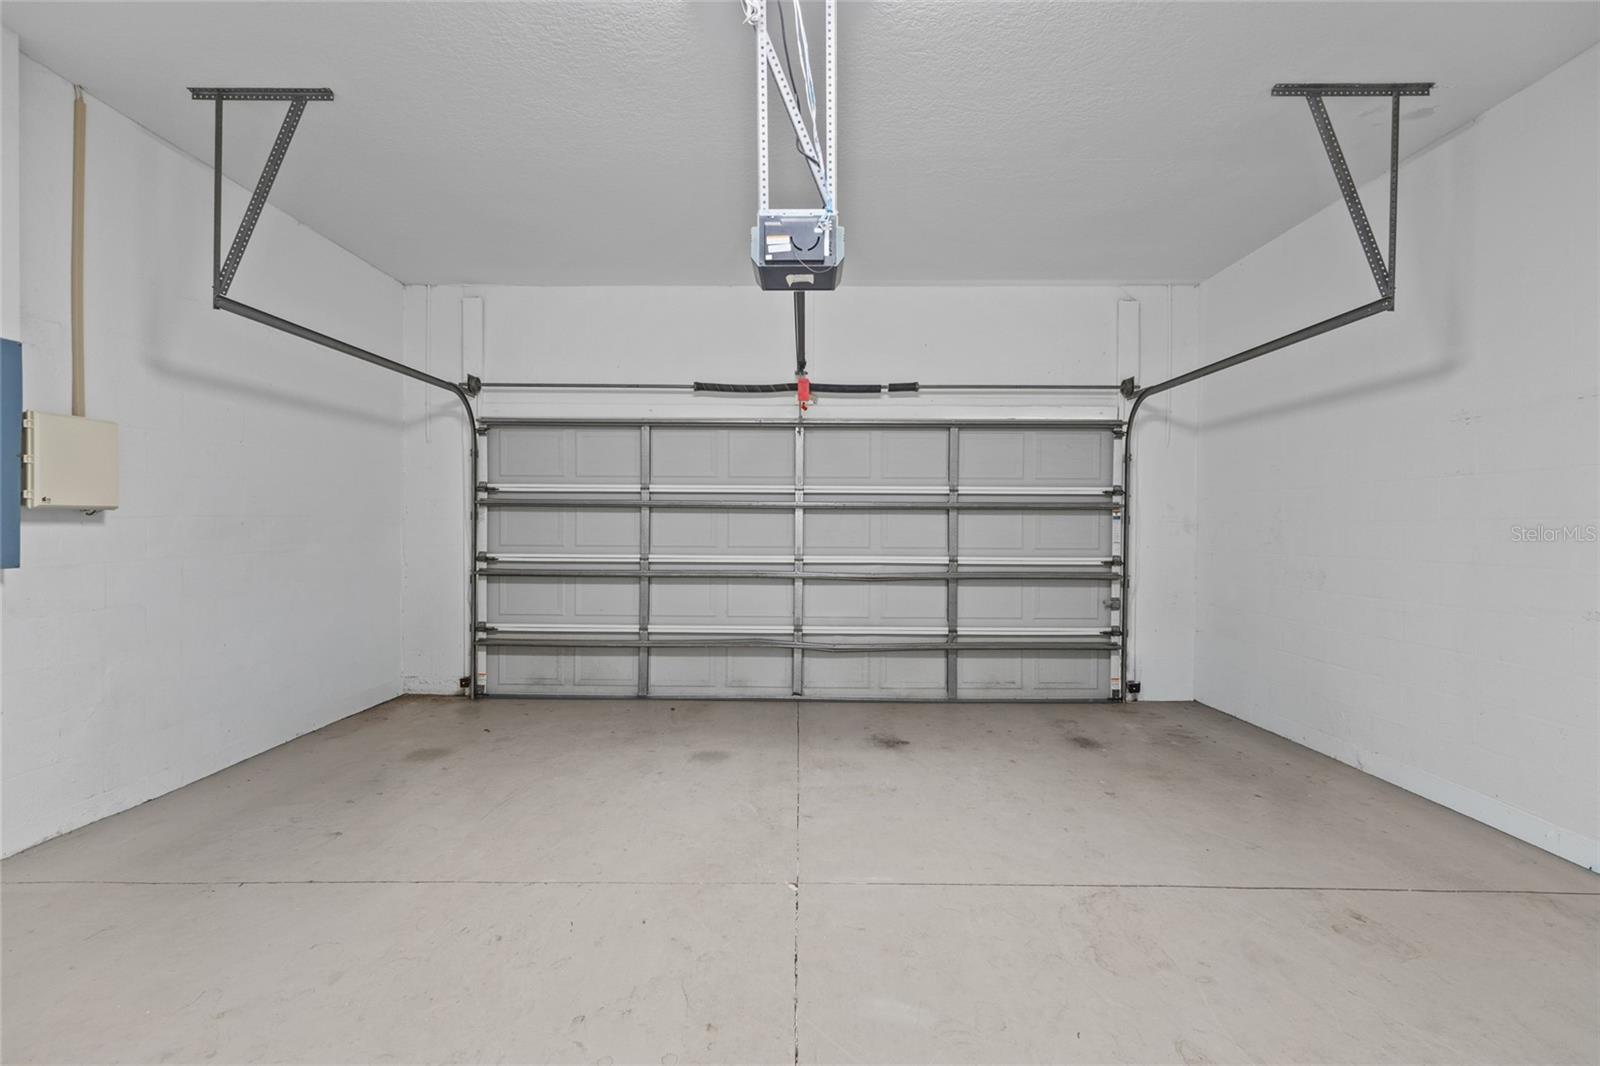
| Garage | 2 spaces, attached |
| Stories | 1 |
| Private pool | Yes |
| HOA | About $372/mo |
| Flood zone | X |
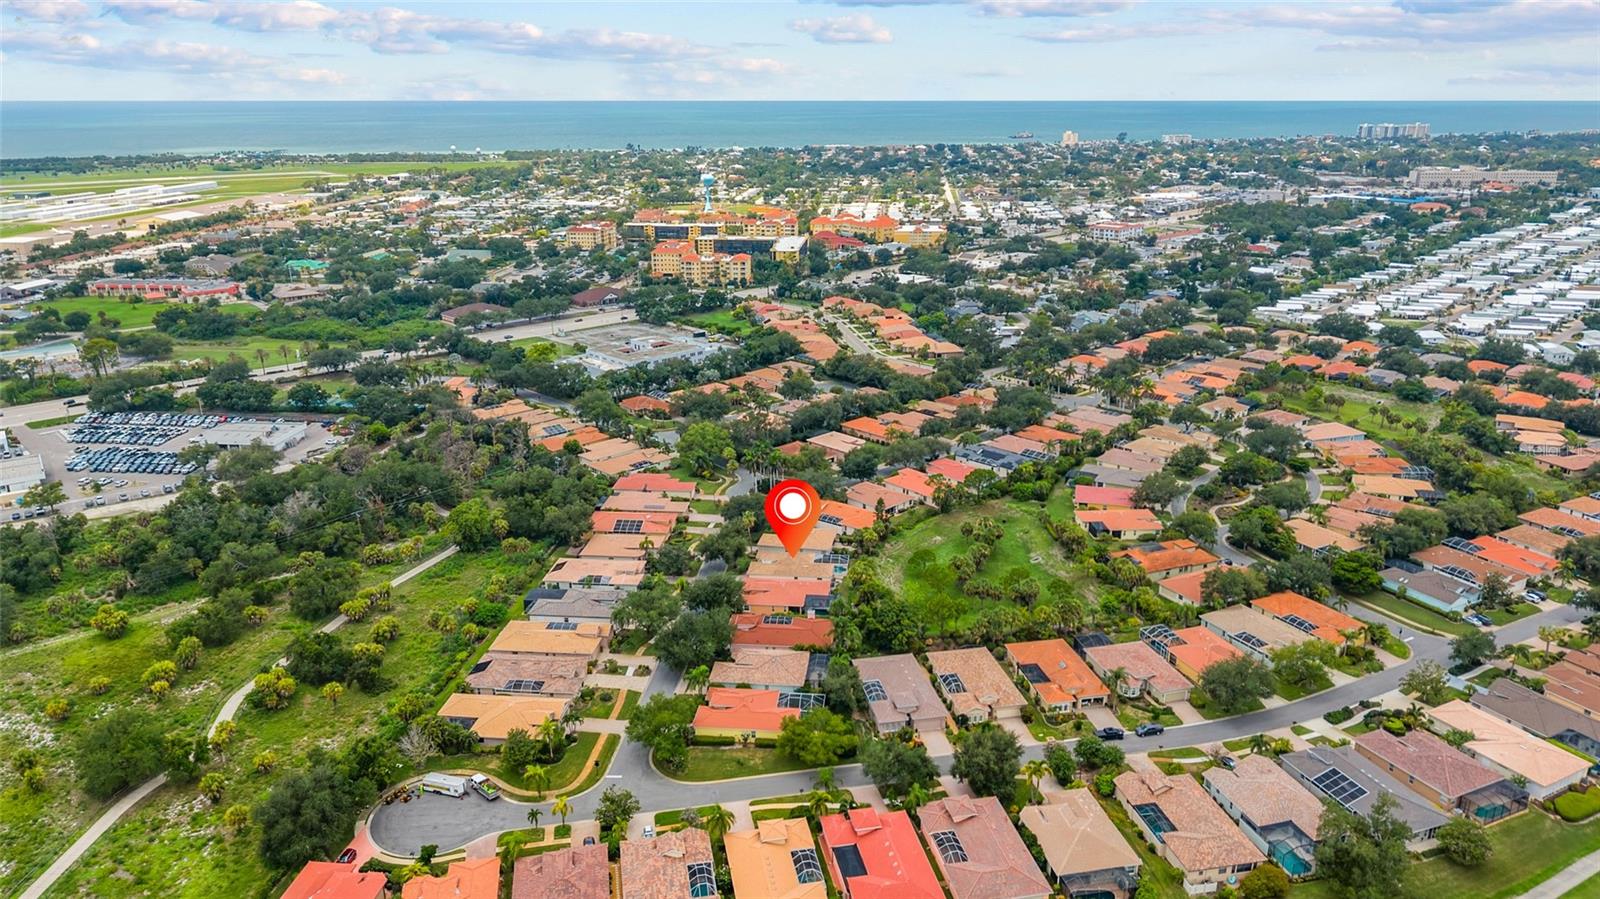
| Subdivision | BELLAGIO ON VENICE ISLAND |
| Days on market | 65 |
| MLS number | MFRN6145204 |
Property taxes: $5,155 (2025) is the current owner's bill. In Florida the bill usually goes up after a sale, when the homestead cap and exemption go away. See what yours would be.
About this home
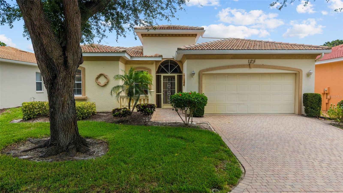
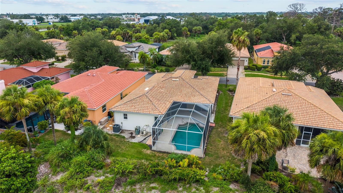
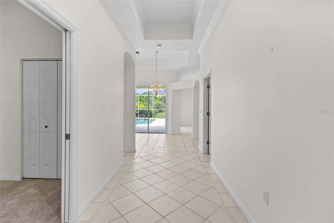
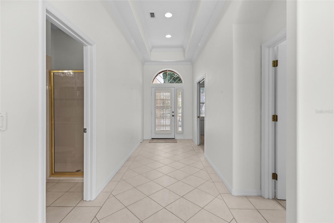
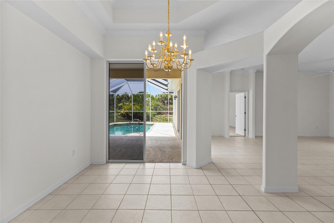
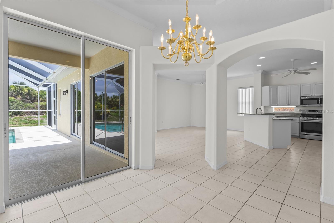
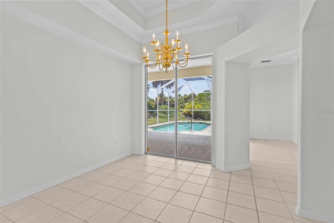
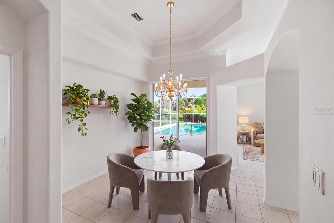
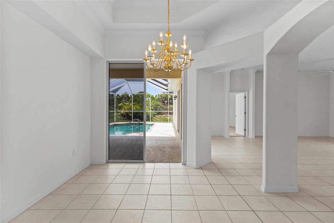
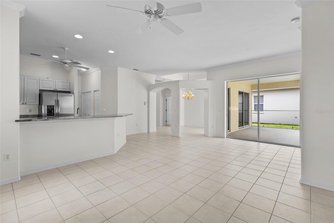
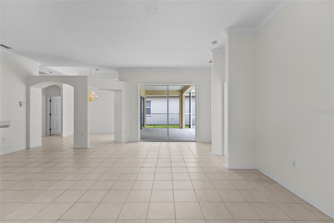
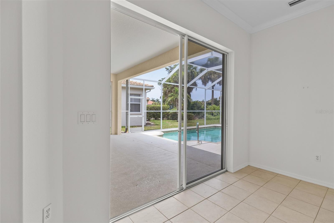
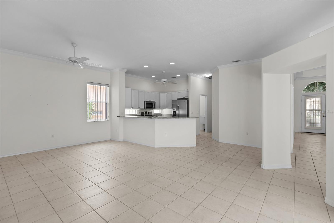
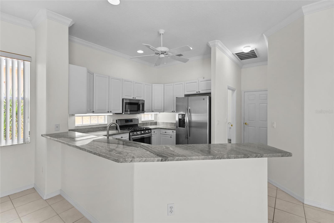
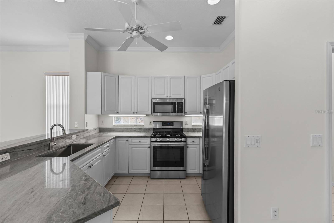
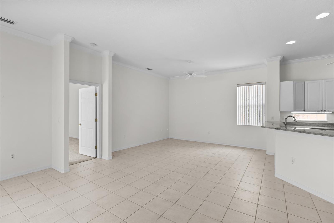
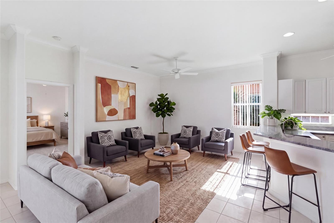
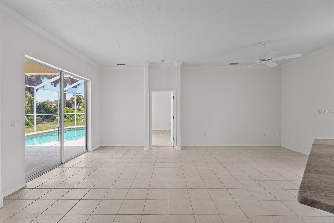
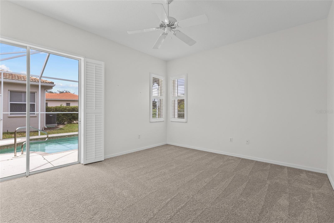
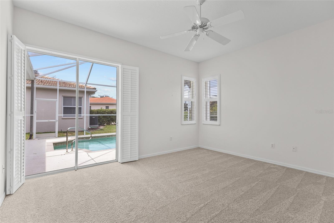
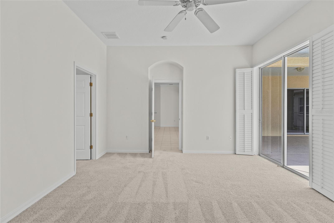
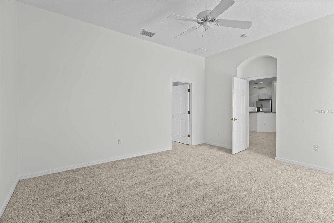
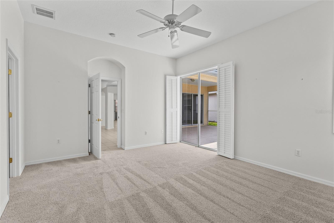
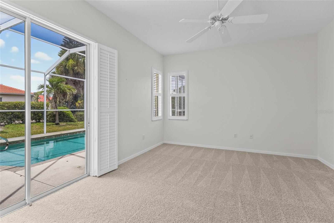
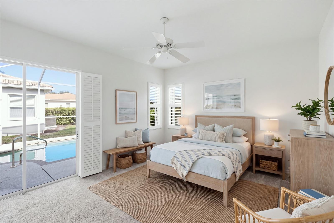
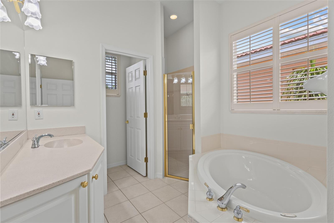
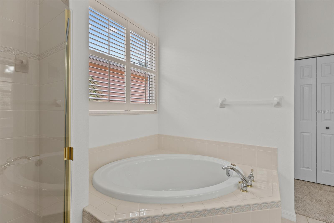
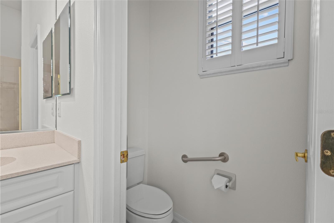
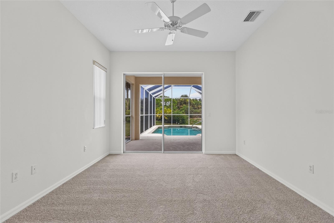
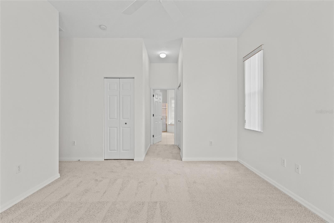
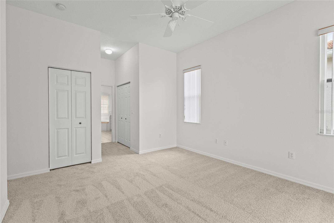
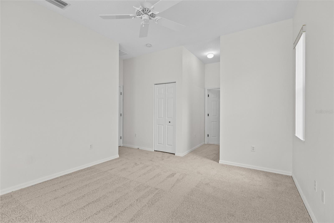
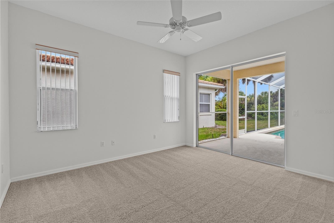
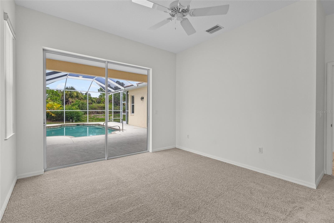
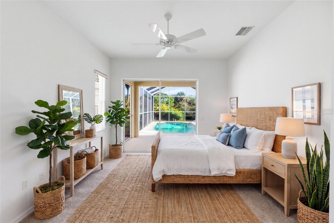
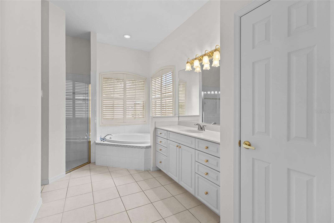
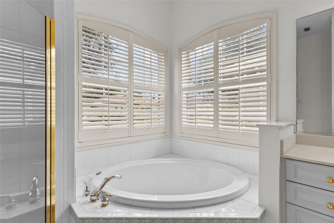
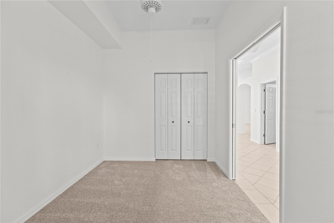
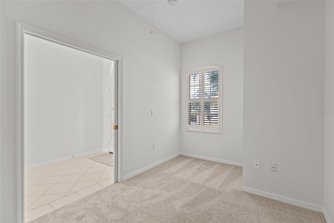
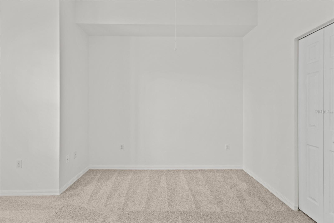
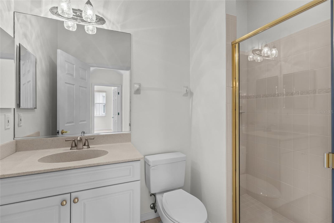
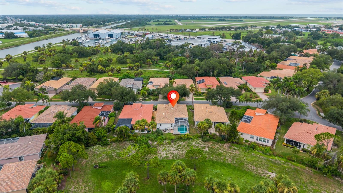
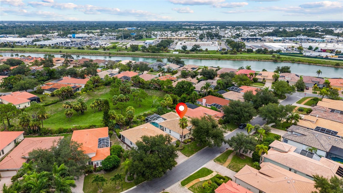
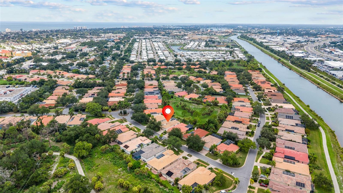
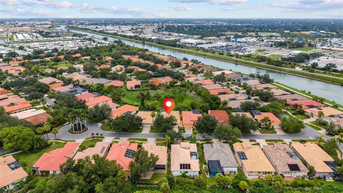
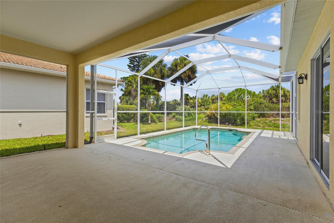
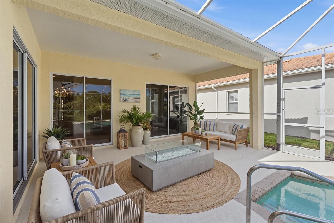
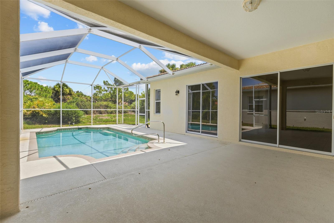
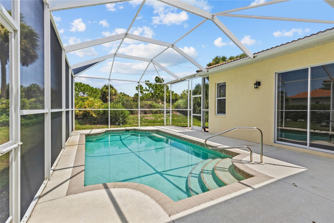
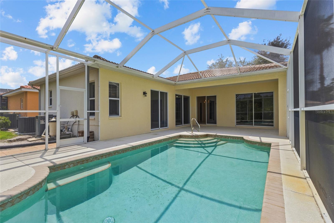
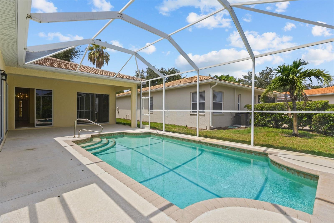
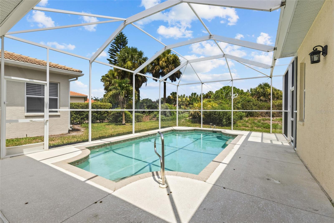
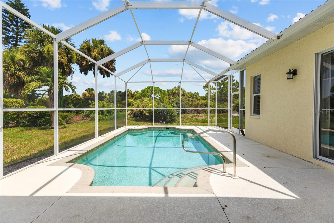
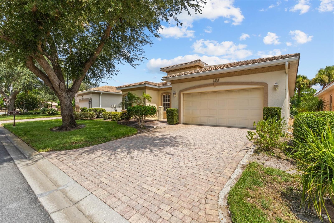
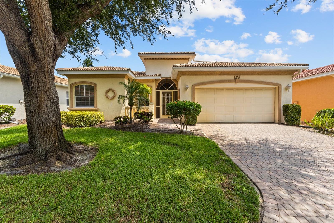
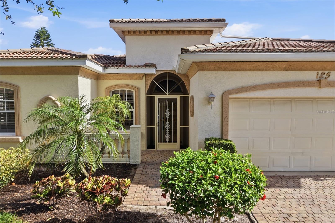
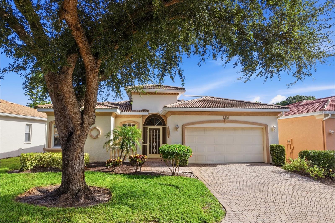
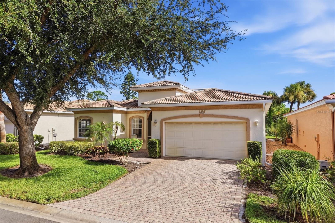
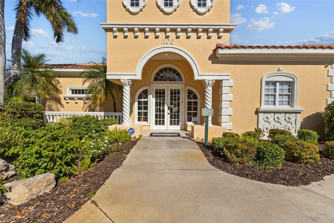
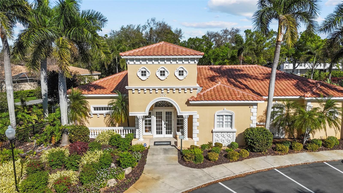
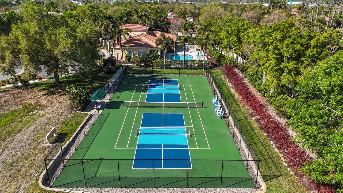
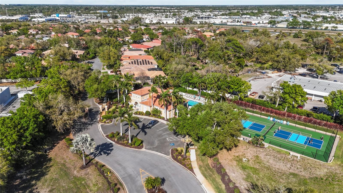
Welcome to resort-style living in Bellagio on Venice Island, where this beautifully maintained 3-bedroom, 3-bath home offers the rare combination of privacy, luxury, and an unbeatable island lifestyle. With two spacious primary suites, each featuring its own en suite bath, this floor plan is ideal for multi-generational living, guests, or a private home office all while overlooking the pool!! Step inside to find fresh new carpet in all three bedrooms, adding a move-in-ready feel throughout. The heart of the home flows effortlessly to a large screened lanai and sparkling pool, all set on a private lot that offers the peace and seclusion buyers dream of. As a resident of Bellagio, you'll enjoy exclusive access to the community's expansive pool, tennis and pickleball court, and bocce ball court — all within Venice Island's only gated community. Perhaps best of all, Bellagio sits directly on the Intracoastal Waterway, making it a short stroll to enjoy the iconic Venice boat parade and stunning waterfront views. Just minutes from downtown Venice's shops, restaurants, and the Gulf beaches, this is island living at its finest.
Features
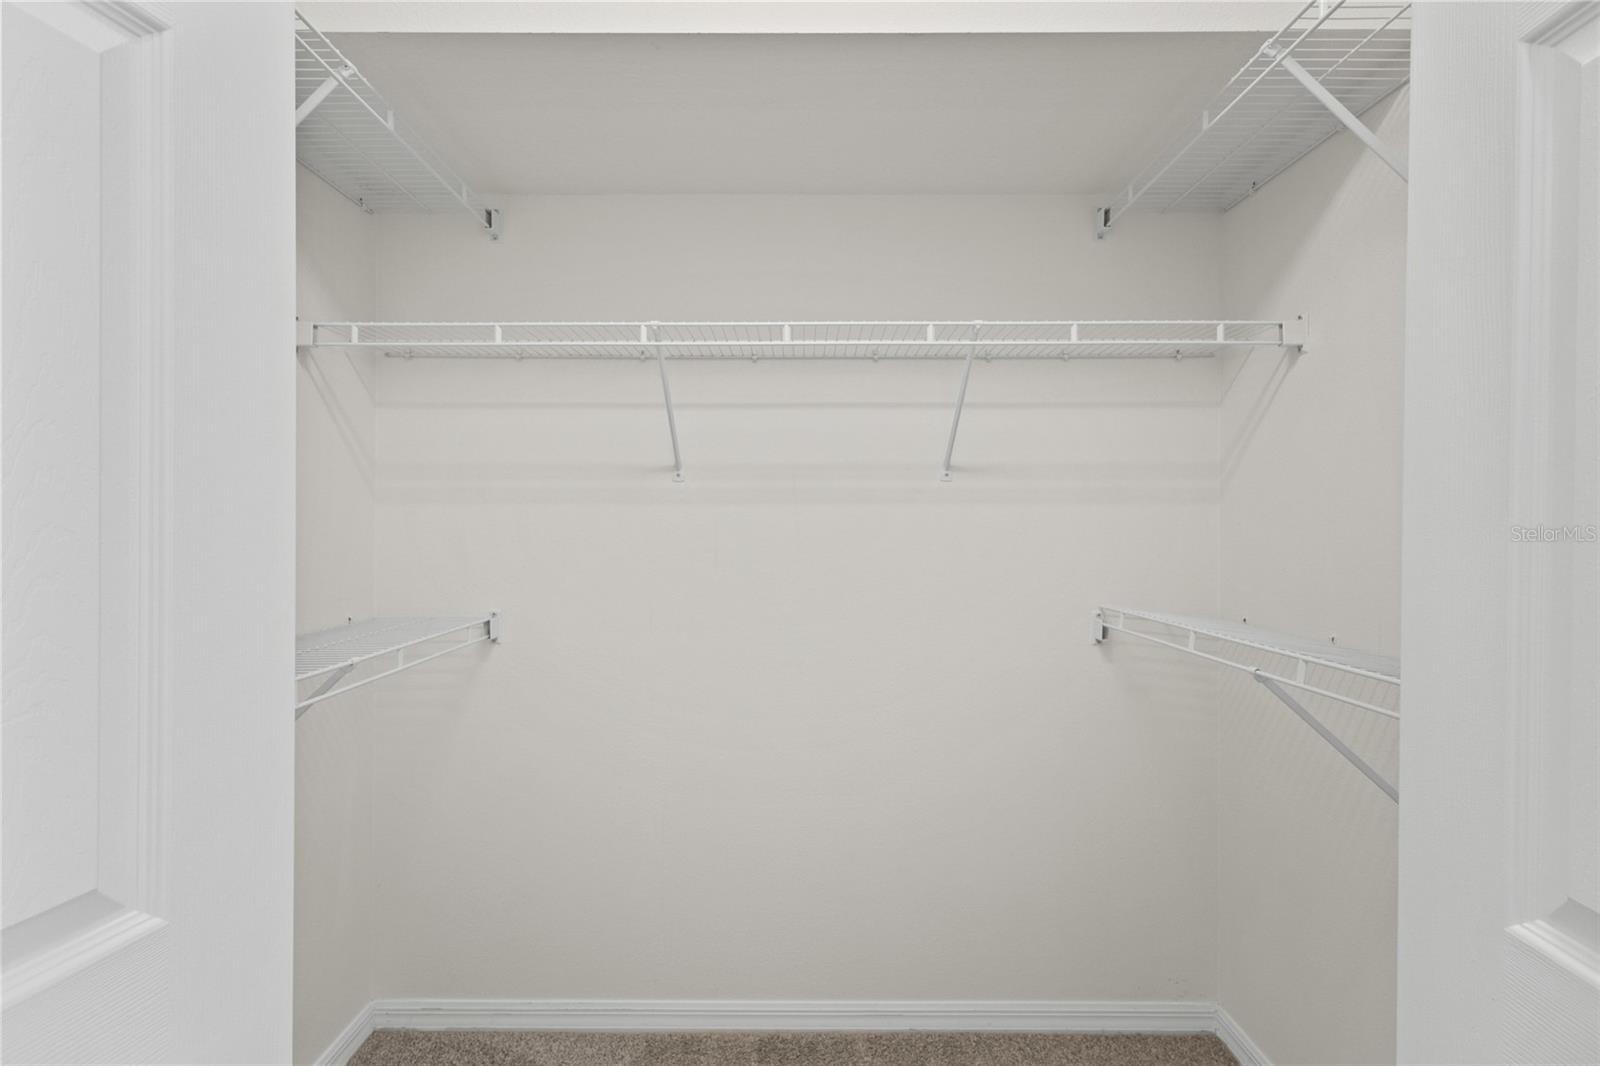
| Interior | Built-in Features, Ceiling Fans(s), Eat-in Kitchen, High Ceilings, In Wall Pest System, Kitchen/Family Room Combo, Open Floorplan, Primary Bedroom Main Floor, Split Bedroom, Stone Counters, Thermostat, Tray Ceiling(s), Walk-In Closet(s), Window Treatments |
|---|---|
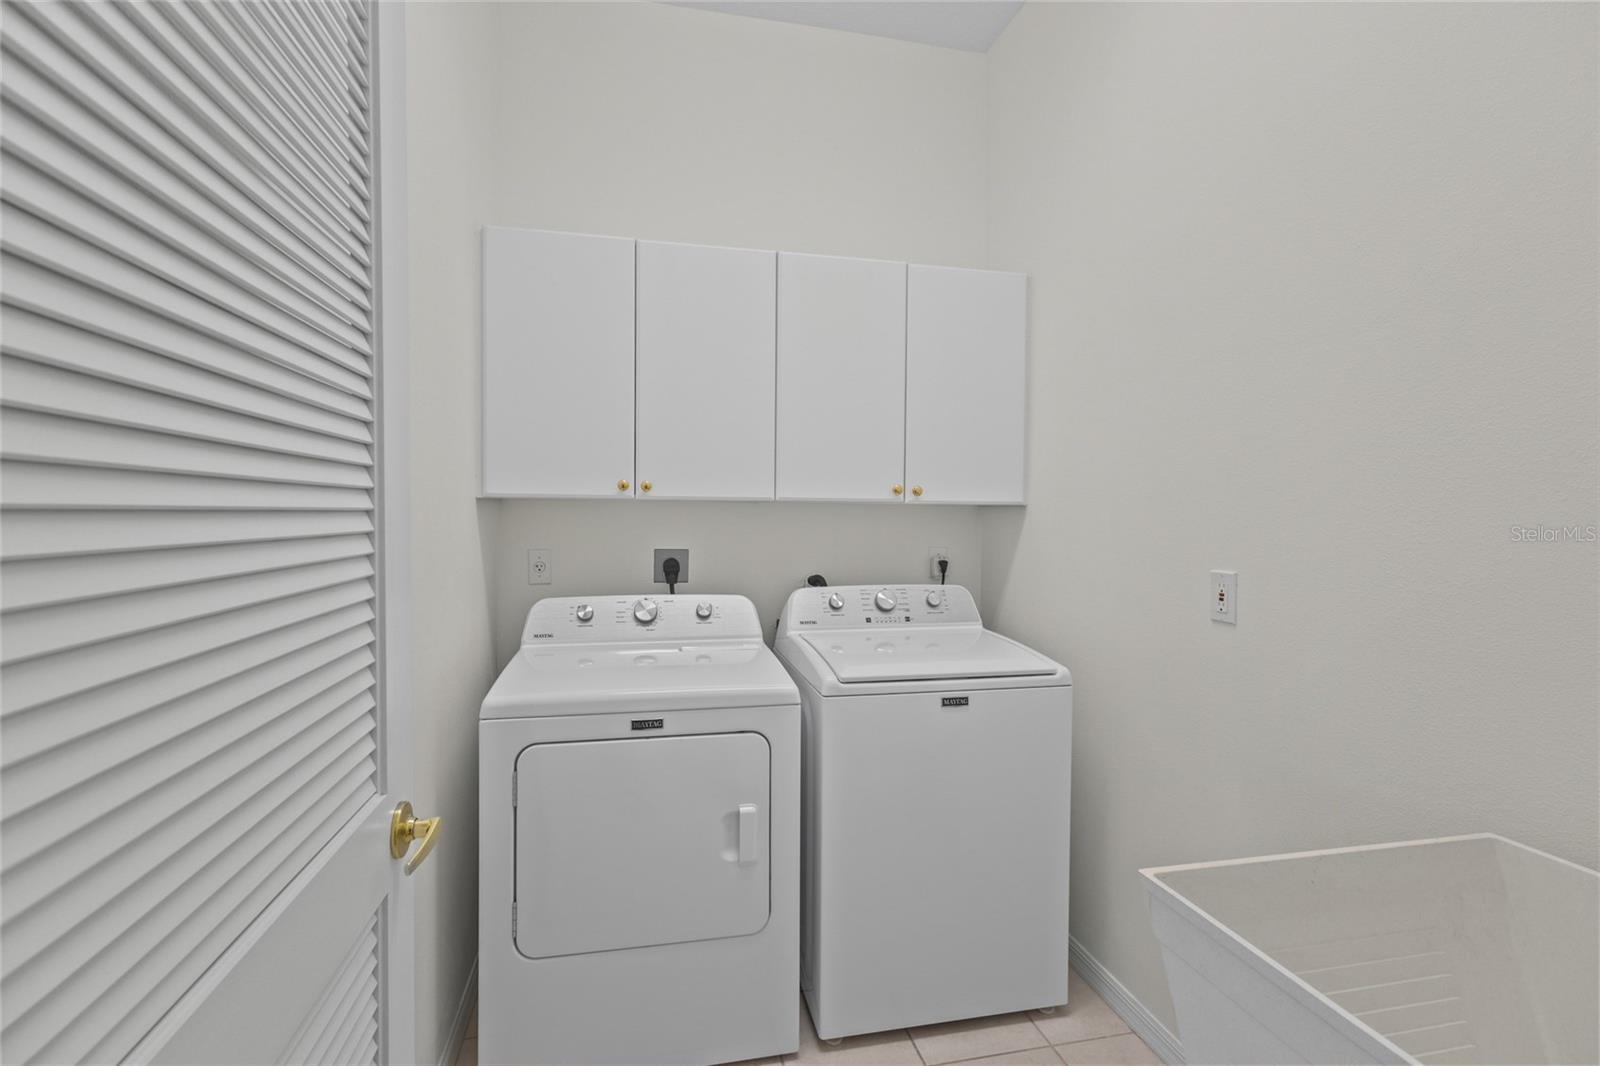
| Appliances | Dishwasher, Disposal, Dryer, Electric Water Heater, Microwave, Range, Refrigerator, Washer |
| Flooring | Carpet, Ceramic Tile |
| Laundry | Inside, Laundry Room |
| Windows | Shutters, Window Treatments |
| Exterior | Private Mailbox, Shade Shutter(s), Sidewalk, Storage |
| Patio and porch | Covered, Rear Porch, Screened |
| Pool | Auto Cleaner, Gunite, In Ground, Screen Enclosure, Self Cleaning |
| View | Pool |
| Parking | Driveway, Garage Door Opener, Ground Level, Off Street, On Street |
| Construction | Block, Stucco |
| Roof | Concrete, Tile |
| Foundation | Slab |
| Style | Mediterranean |
| Levels | One |
| Faces | South |
| Heating | Central, Electric |
| Cooling | Central Air |
| Utilities | BB/HS Internet Available, Cable Connected, Electricity Connected, Natural Gas Connected, Sewer Connected, Sprinkler Well, Underground Utilities, Water Connected |
| Sewer | Public Sewer |
| Water | Public |
| Community | Buyer Approval Required, Clubhouse, Deed Restrictions, Fitness Center, Gated Community - No Guard, Golf Carts OK, No Truck/RV/Motorcycle Parking, Pool, Sidewalks, Tennis Court(s), Street Lights |
| Association amenities | Clubhouse, Fence Restrictions, Fitness Center, Gated, Pickleball Court(s), Pool, Recreation Facilities, Tennis Court(s), Vehicle Restrictions |
| HOA fee includes | Common Area Taxes, Pool, Escrow Reserves Fund, Maintenance Grounds, Management, Private Road, Recreational Facilities |
| Pets | Cats OK, Dogs OK |
| Furnished | Unfurnished |
| Sale conditions | None |
| Elementary school | Venice Elementary |
| Middle school | Venice Area Middle |
| High school | Venice Senior High |
| County | Sarasota |
Want to see this home?
Leave your name and a phone number or email and I'll set up a showing.
Your details are never sold or shared. Privacy policy.
Listing courtesy of EXIT KING REALTY, 941-497-6060 (Kathleen Stansfield). Stellar MLS via MLS GRID.
Listings courtesy of Stellar MLS as distributed by MLS GRID. Information is deemed reliable but is not guaranteed accurate by Stellar MLS, MLS GRID, or Putnam Realty Group, and should be independently verified. This information is provided exclusively for consumers' personal, non-commercial use and may not be used for any purpose other than to identify prospective properties consumers may be interested in purchasing. Properties may be listed by brokerages other than Putnam Realty Group. To report an inaccuracy, contact Michael Putnam at 941-662-9941 or [email protected].