 View all 53 photos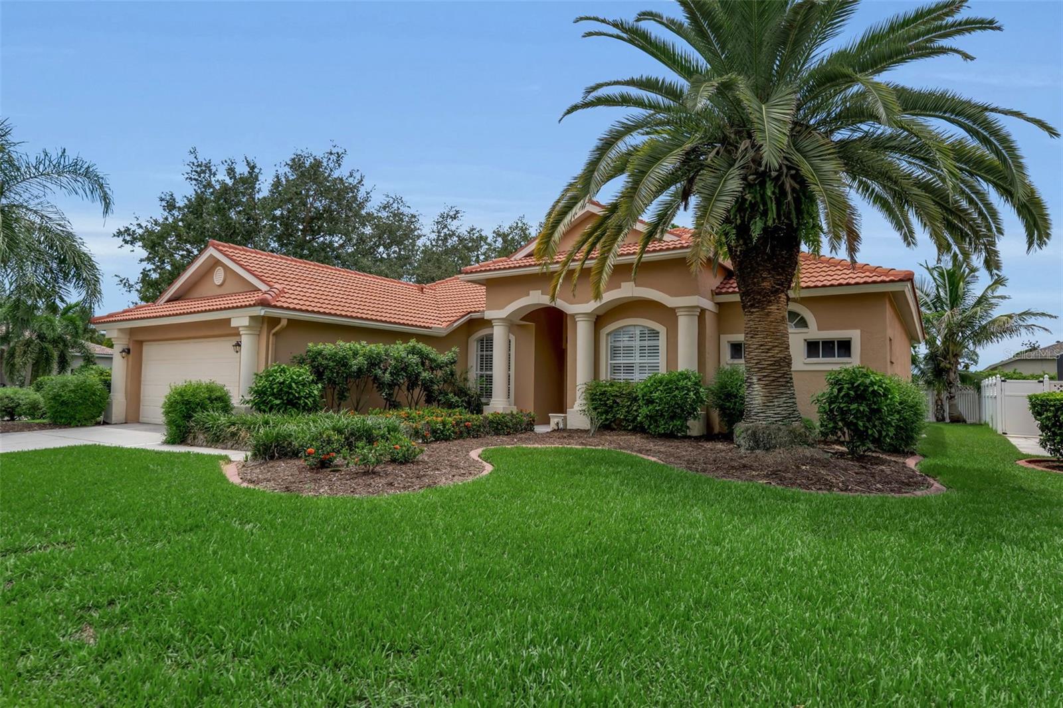
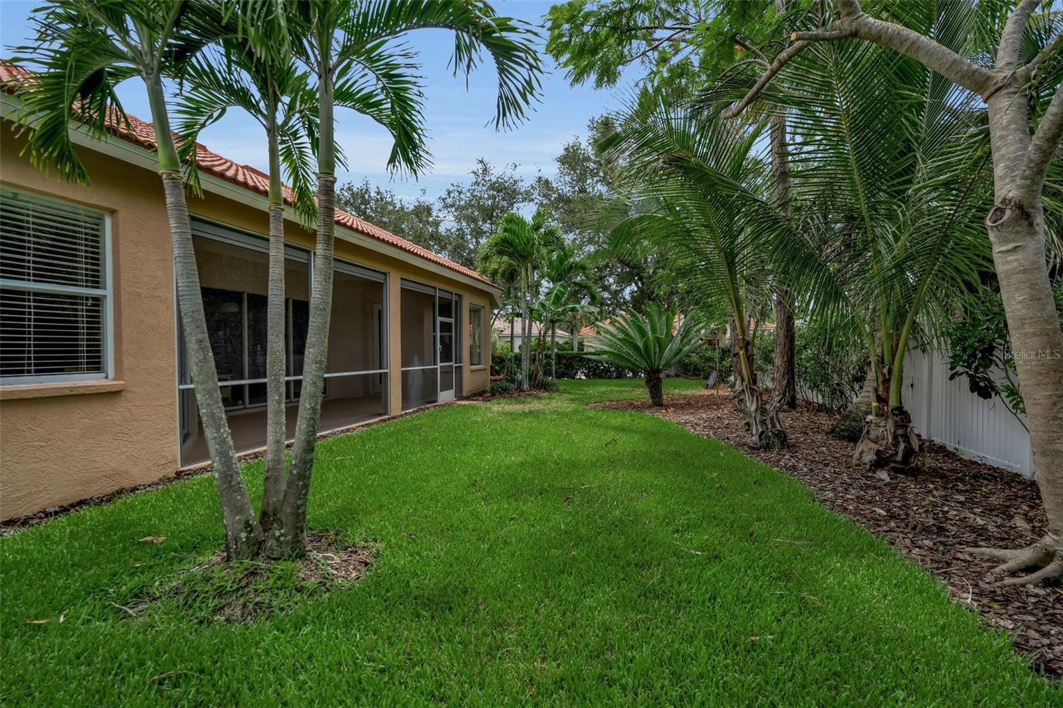
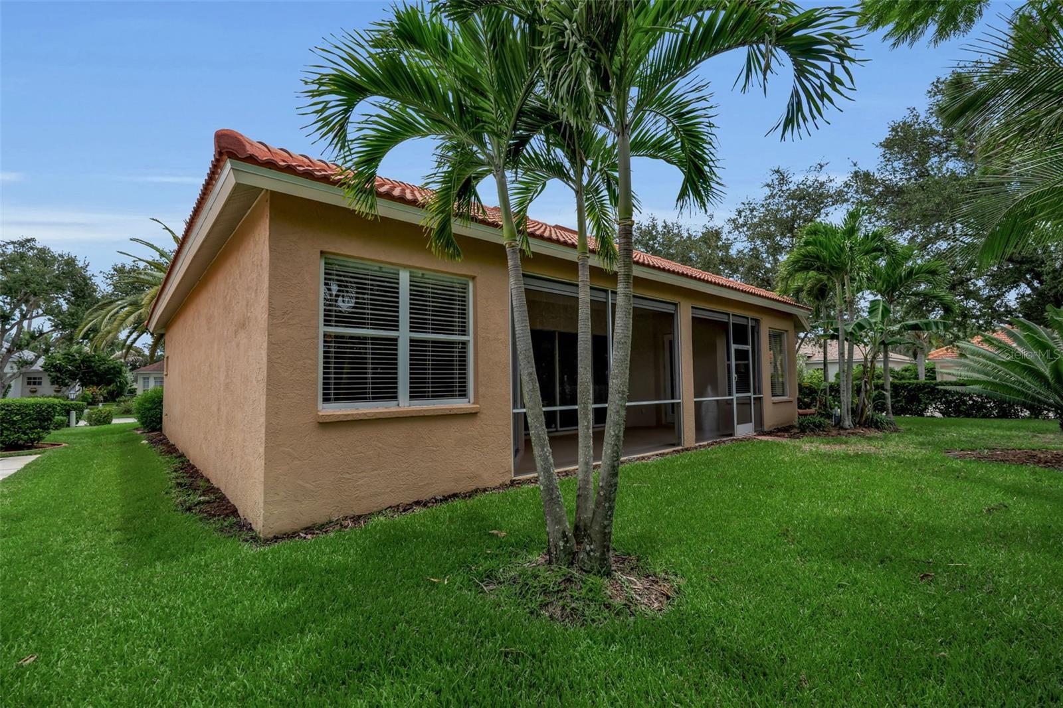
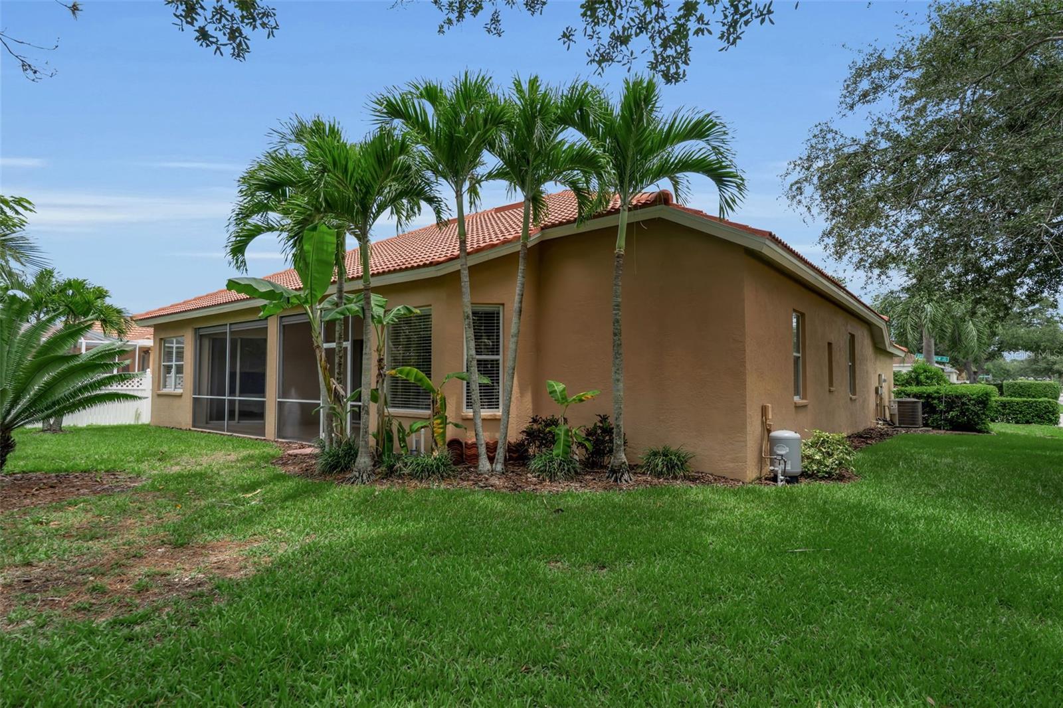
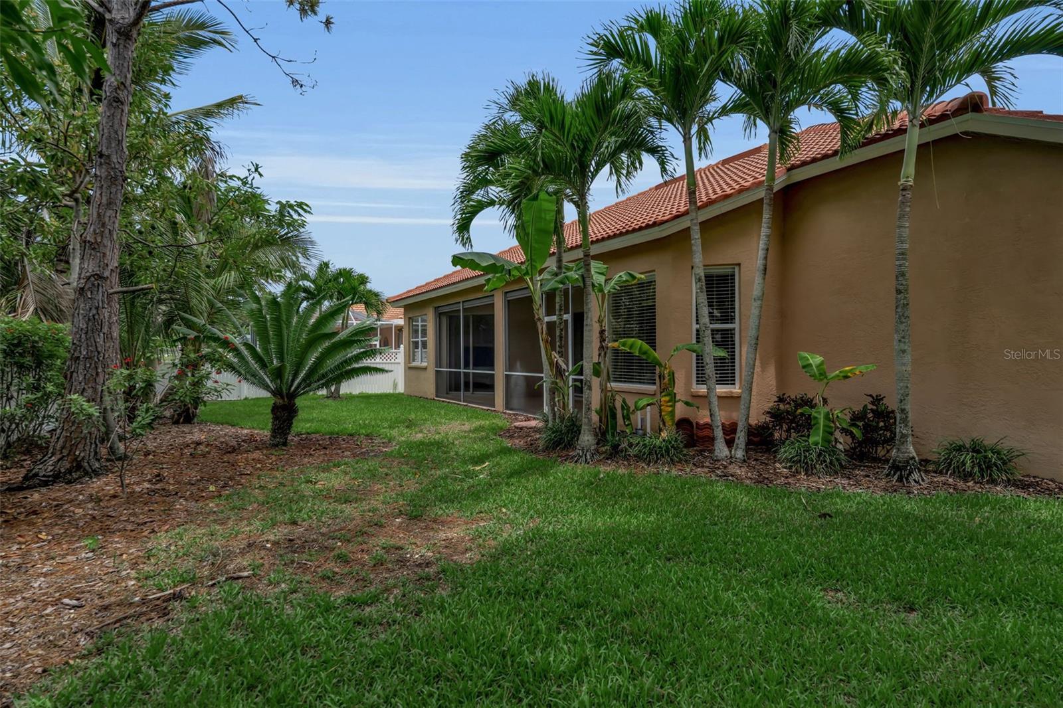
1036 OAK MEADOW LANE
| Bedrooms | 4 |
|---|---|
| Bathrooms | 2 full |
| Living area | 2,186 Sq. Ft. |
| Total area | 2,947 Sq. Ft. |
| Year built | 2001 |
| Lot size | 0.24 acres (10,250 Sq. Ft.) |
| Garage | 2 spaces |
| Stories | 1 |
| HOA | About $120/mo |
| Flood zone | X |
| Subdivision | RIVENDELL, UNIT 3-A |
| Days on market | 17 |
| MLS number | MFRA4701532 |
Property taxes: $4,011 (2025) is the current owner's bill. In Florida the bill usually goes up after a sale, when the homestead cap and exemption go away. See what yours would be.
About this home
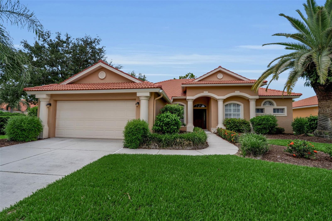
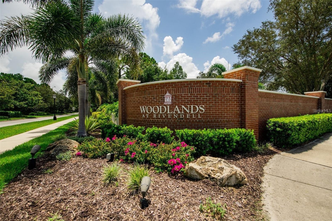
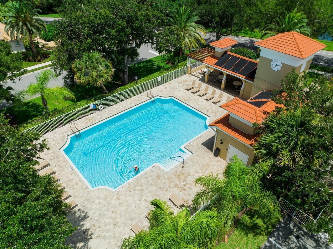
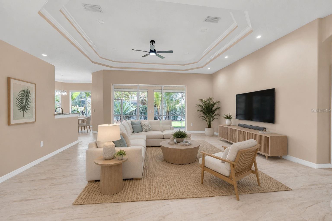
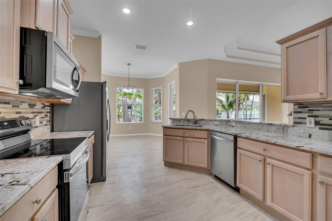
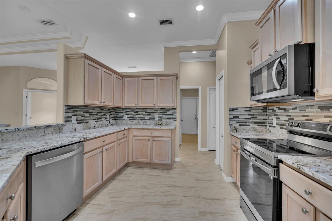
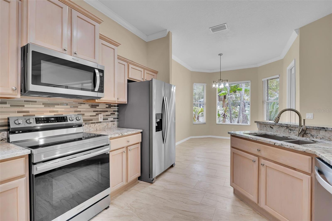
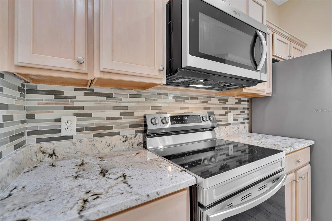
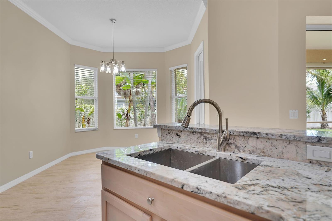
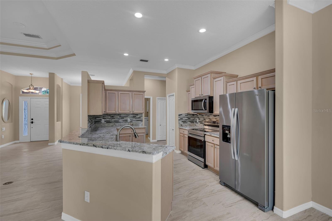
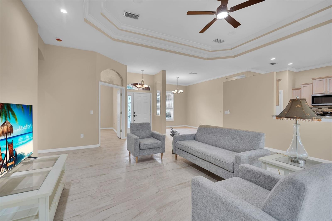
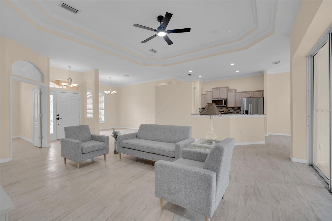
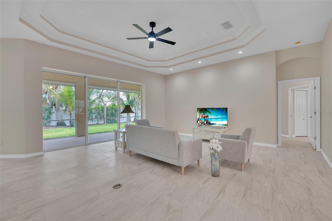
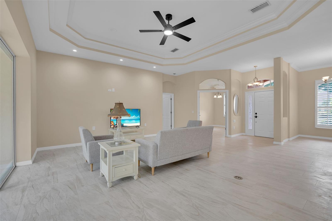
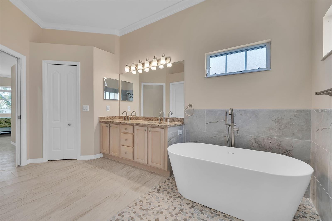
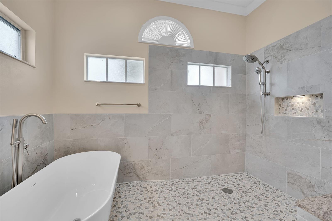
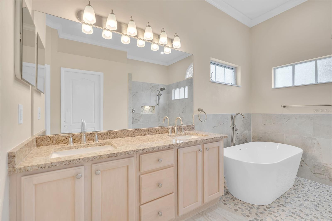
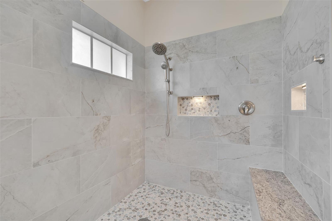
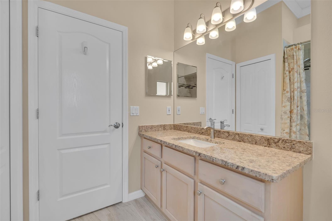
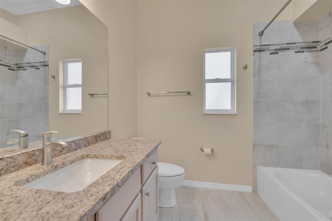
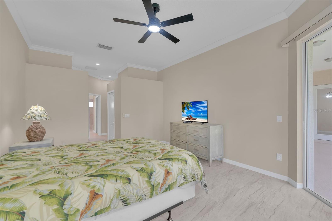
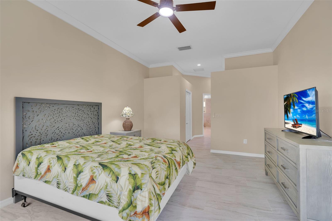
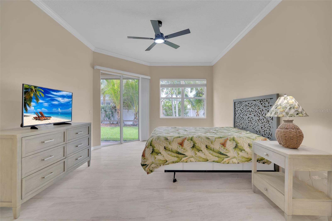
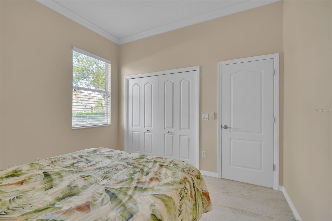
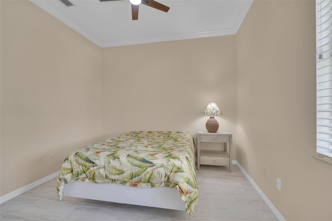
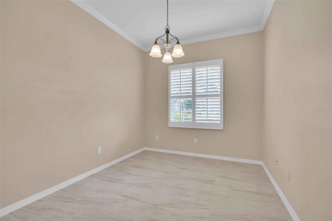
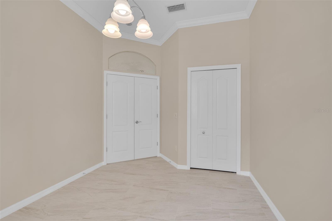
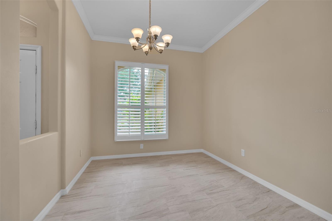
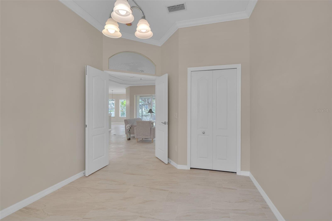
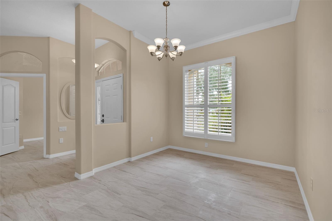
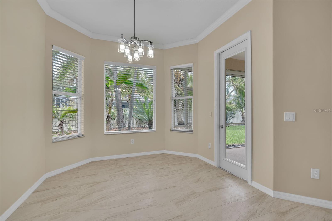
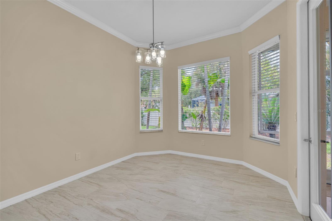
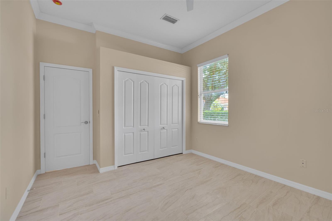
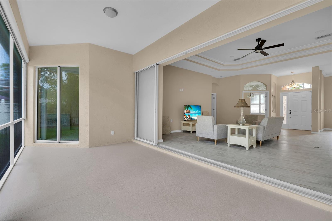
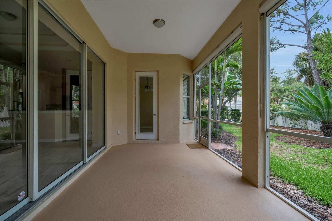
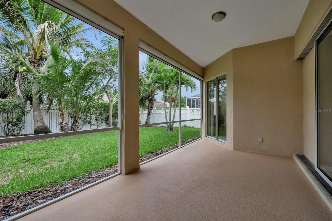
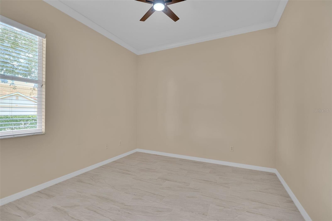
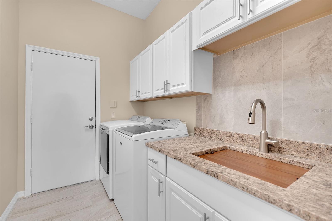
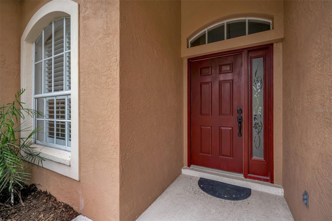
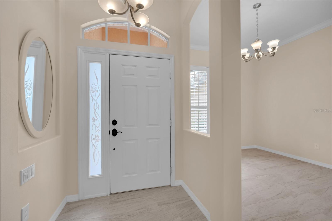
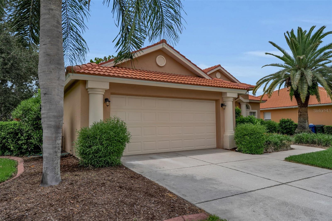
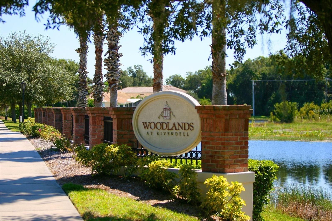
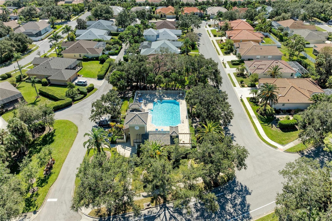
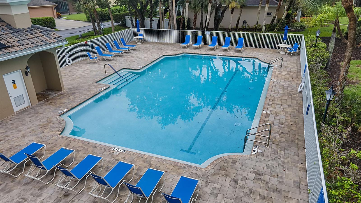
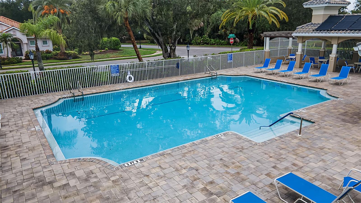
Completely renovated St. Charles floor plan in the highly desirable Woodlands community of Rivendell. You must see to believe the upgrades! Just half a block to the community pool and less than five minutes to the renowned Pine View School for the intellectually gifted.Enjoy stunning brand-new granite countertops in the kitchen and bathrooms, plus beautiful ceramic tile flooring throughout the entire home for easy durability and maintenance. Gain total peace of mind with a new tile roof installed in 2023 and a new air conditioning system from 2024, making this home truly move-in ready. Located just minutes from world-famous Gulf beaches, shopping, and entertainment, this property features low HOA fees and an unbeatable location.
Features
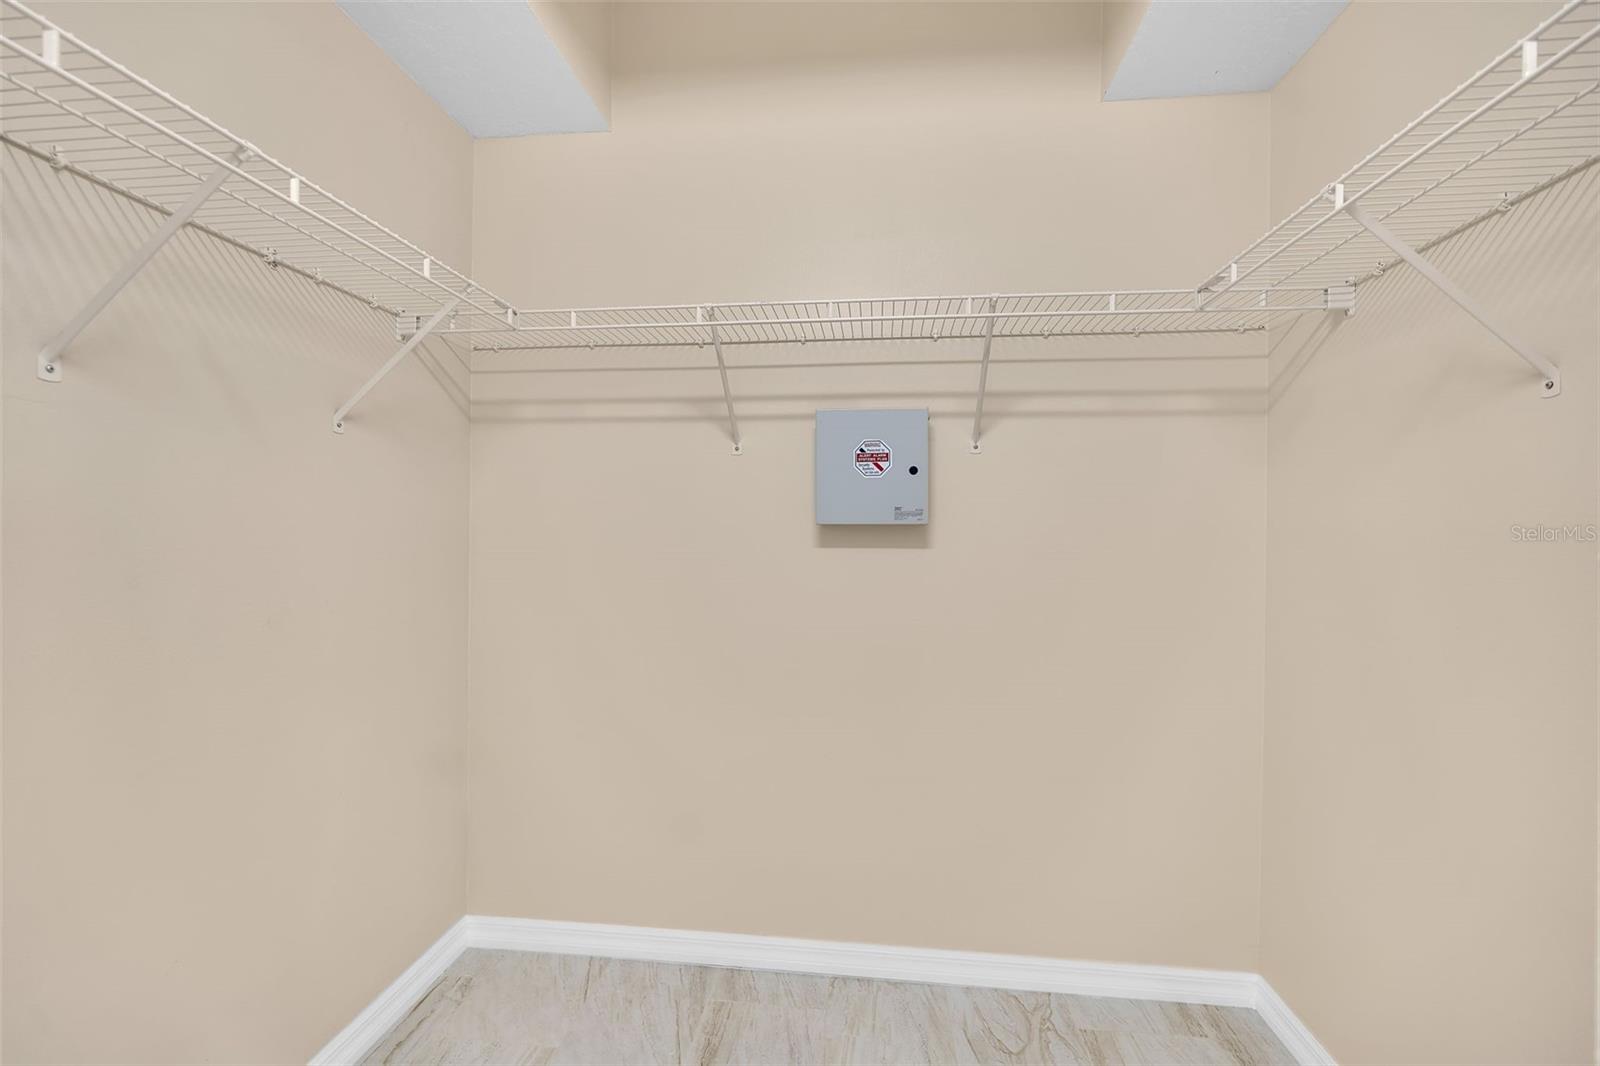
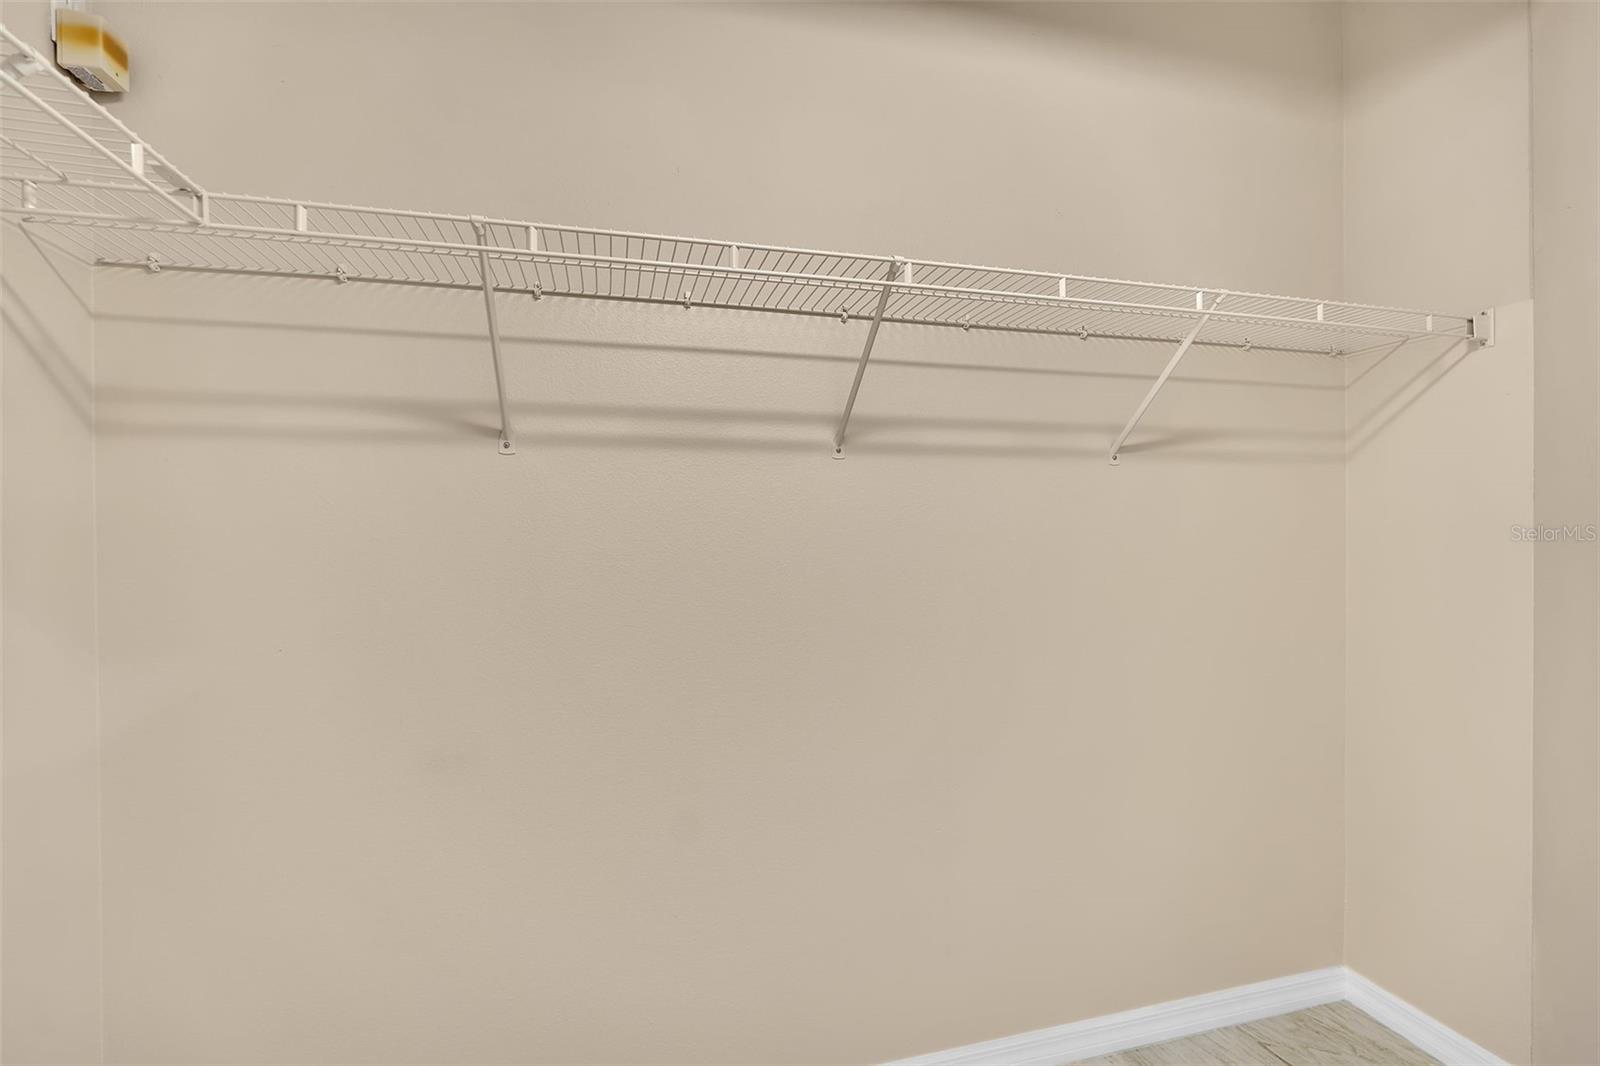
| Interior | Ceiling Fans(s), Crown Molding, Eat-in Kitchen, Kitchen/Family Room Combo, Living Room/Dining Room Combo, Open Floorplan, Primary Bedroom Main Floor, Stone Counters, Thermostat, Tray Ceiling(s), Walk-In Closet(s) |
|---|---|
| Appliances | Convection Oven, Cooktop, Dishwasher, Disposal, Electric Water Heater, Ice Maker, Microwave, Refrigerator, Washer |
| Flooring | Ceramic Tile |
| Laundry | Laundry Room |
| Exterior | Rain Gutters, Sidewalk |
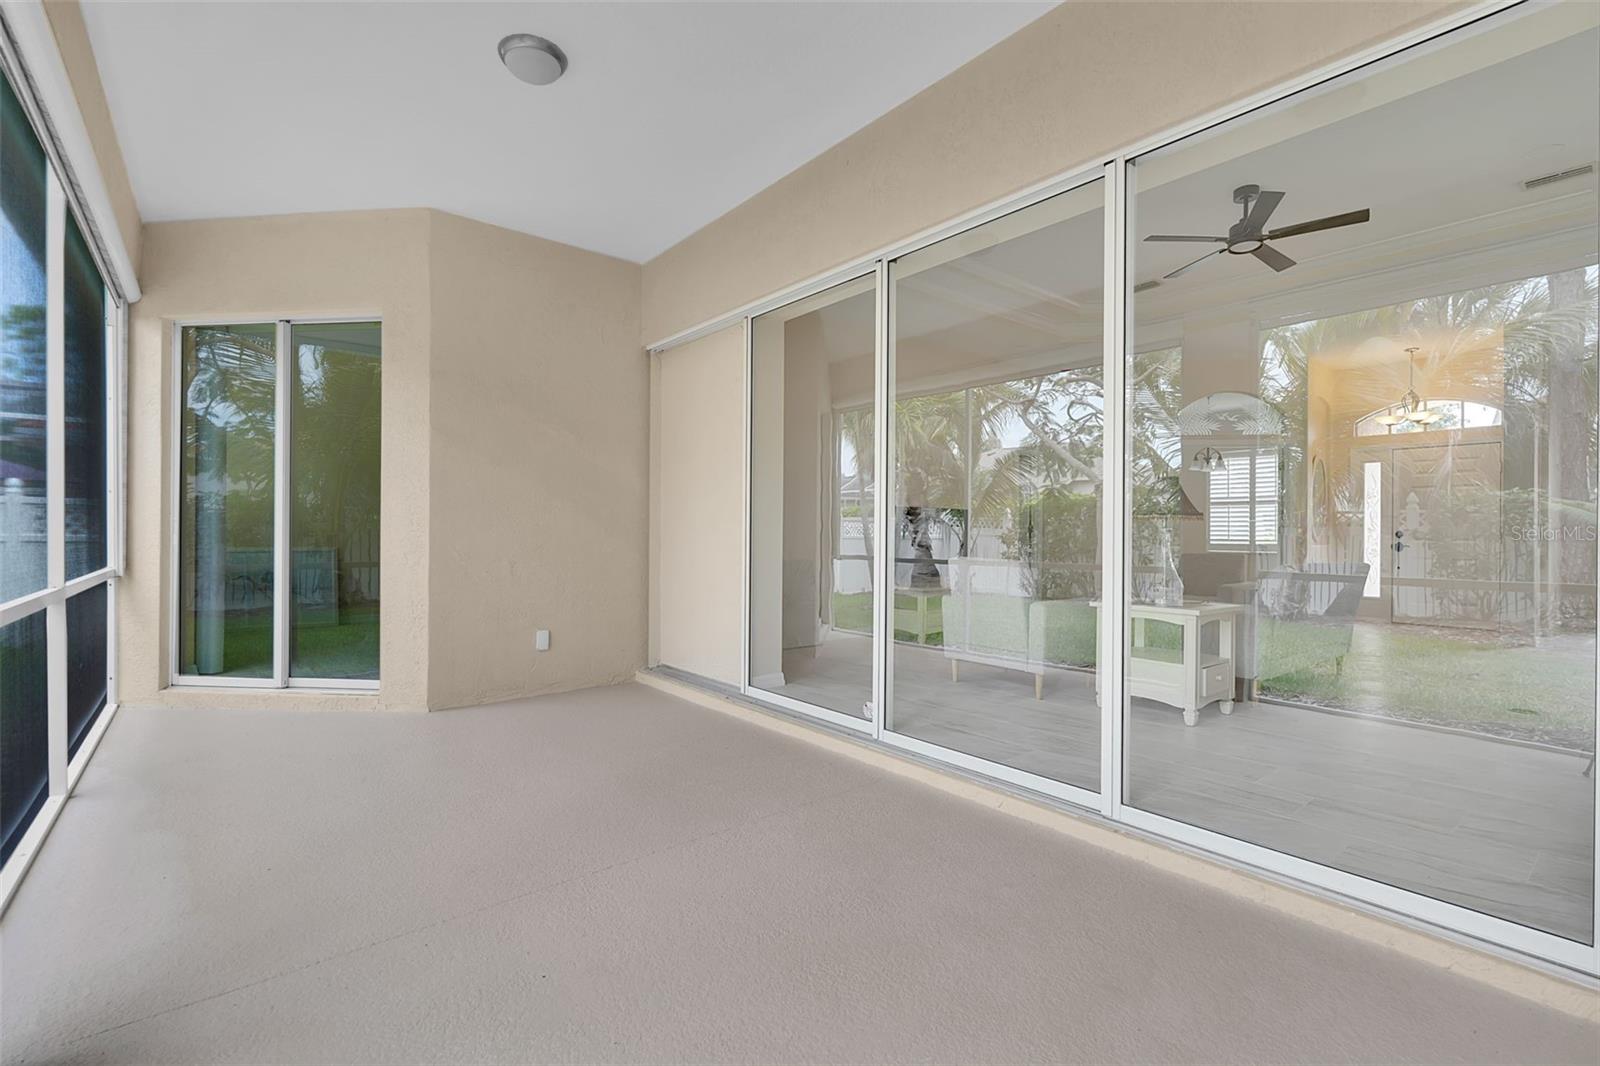
| Patio and porch | Covered, Patio |
| Construction | Block |
| Roof | Tile |
| Foundation | Slab |
| Levels | One |
| Faces | East |
| Heating | Central, Electric |
| Cooling | Central Air |
| Utilities | BB/HS Internet Available, Cable Connected, Electricity Connected, Public, Sewer Connected, Underground Utilities, Water Connected |
| Sewer | Public Sewer |
| Water | Public |
| Community | Deed Restrictions, Golf Carts OK, Irrigation-Reclaimed Water, Park, Playground, Pool, Sidewalks, Street Lights |
| Association amenities | Park, Playground, Pool |
| Pets | Yes |
| Furnished | Unfurnished |
| Sale conditions | None |
| Elementary school | Laurel Nokomis Elementary |
| Middle school | Sarasota Middle |
| High school | Venice Senior High |
| County | Sarasota |
Want to see this home?
Leave your name and a phone number or email and I'll set up a showing.
Your details are never sold or shared. Privacy policy.
Listing courtesy of BETTER HOMES AND GARDENS REAL ESTATE ATCHLEY PROPE, 941-556-9100 (Curtis Andrews). Stellar MLS via MLS GRID.
Listings courtesy of Stellar MLS as distributed by MLS GRID. Information is deemed reliable but is not guaranteed accurate by Stellar MLS, MLS GRID, or Putnam Realty Group, and should be independently verified. This information is provided exclusively for consumers' personal, non-commercial use and may not be used for any purpose other than to identify prospective properties consumers may be interested in purchasing. Properties may be listed by brokerages other than Putnam Realty Group. To report an inaccuracy, contact Michael Putnam at 941-662-9941 or [email protected].