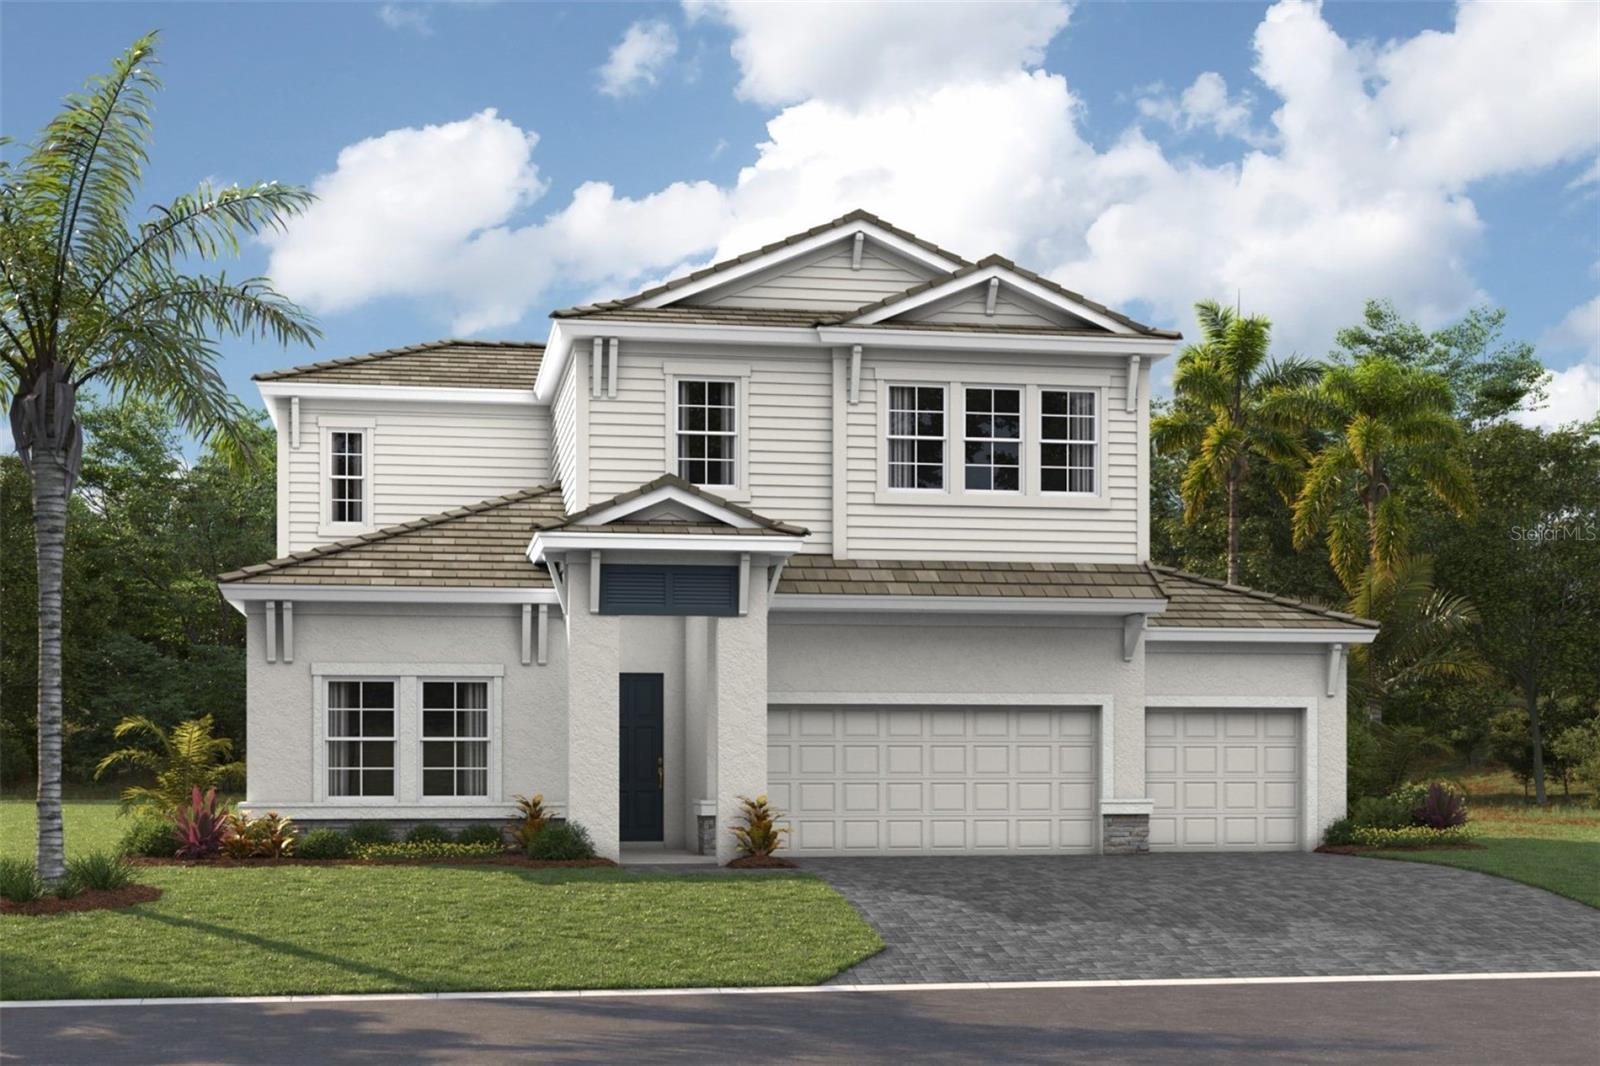
10238 LONGMEADOW AVENUE
| Bedrooms | 5 |
|---|---|
| Bathrooms | 4 full |
| Living area | 3,550 Sq. Ft. |
| Total area | 4,498 Sq. Ft. |
| Year built | 2026 |
| Lot size | 0.26 acres (11,381 Sq. Ft.) |
| Garage | 3 spaces, attached |
| HOA | About $9/mo |
| CDD | Yes |
| Flood zone | X |
| Subdivision | NORTH RIVER RANCH |
| Days on market | 56 |
| MLS number | MFRTB8534150 |
Property taxes: $3,133 (2025) is the current owner's bill. In Florida the bill usually goes up after a sale, when the homestead cap and exemption go away. See what yours would be.
About this home
Longboat II This Longboat II is currently under construction and will be ready November or December 2026! This beautifully appointed home features Sonoma Painted Linen cabinets with a wood finish, Frost Whte MSI 3CM Quartz countertops, Pride Plus Accent Riverside LVP flooring, and more. With 3,550 square feet of thoughtfully designed living space, the Longboat II is designed to accommodate both everyday living and special occasions with ease. This floorplan includes 5 bedrooms, 4 bathrooms, and a 3-car garage. The open-concept layout creates a natural flow between the kitchen, dining, and main living areas, providing an inviting setting for gathering, relaxing, and entertaining. A private den provides the perfect space for a home office, study, or flex room, while the upstairs bonus room adds even more versatility for a media room, game room, playroom, or additional living area. The spacious Owner's Retreat creates a comfortable place to unwind, while the secondary bedrooms and bathrooms provide plenty of room for family members and guests. Enjoy Florida living year-round from the covered lanai overlooking a spacious backyard, creating the ideal setting for outdoor dining, relaxing, or spending time with family and friends. Blending designer-selected finishes with a spacious, functional layout, the Longboat II delivers the space, comfort, and flexibility to fit a variety of lifestyles. Images shown are for illustrative purposes only and may differ from actual home. Completion date subject to change.
Features
| Interior | High Ceilings, In Wall Pest System, Open Floorplan, Stone Counters, Walk-In Closet(s) |
|---|---|
| Appliances | Dishwasher, Disposal, Microwave, Range |
| Flooring | Carpet, Luxury Vinyl |
| Laundry | Laundry Room |
| Construction | Block, Stone, Stucco |
| Roof | Tile |
| Foundation | Slab |
| Levels | Two |
| Faces | Northwest |
| Heating | Central |
| Cooling | Central Air |
| Utilities | Electricity Connected |
| Sewer | Public Sewer |
| Water | Public |
| Pets | Yes |
| Furnished | Unfurnished |
| Sale conditions | None |
| Elementary school | Barbara A. Harvey Elementary |
| Middle school | Buffalo Creek Middle |
| High school | Parrish Community High |
| County | Manatee |
Want to see this home?
Leave your name and a phone number or email and I'll set up a showing.
Your details are never sold or shared. Privacy policy.
Listing courtesy of HOMES BY WESTBAY REALTY, 813-438-3838 (Keri Albritton). Stellar MLS via MLS GRID.
Listings courtesy of Stellar MLS as distributed by MLS GRID. Information is deemed reliable but is not guaranteed accurate by Stellar MLS, MLS GRID, or Putnam Realty Group, and should be independently verified. This information is provided exclusively for consumers' personal, non-commercial use and may not be used for any purpose other than to identify prospective properties consumers may be interested in purchasing. Properties may be listed by brokerages other than Putnam Realty Group. To report an inaccuracy, contact Michael Putnam at 941-662-9941 or [email protected].