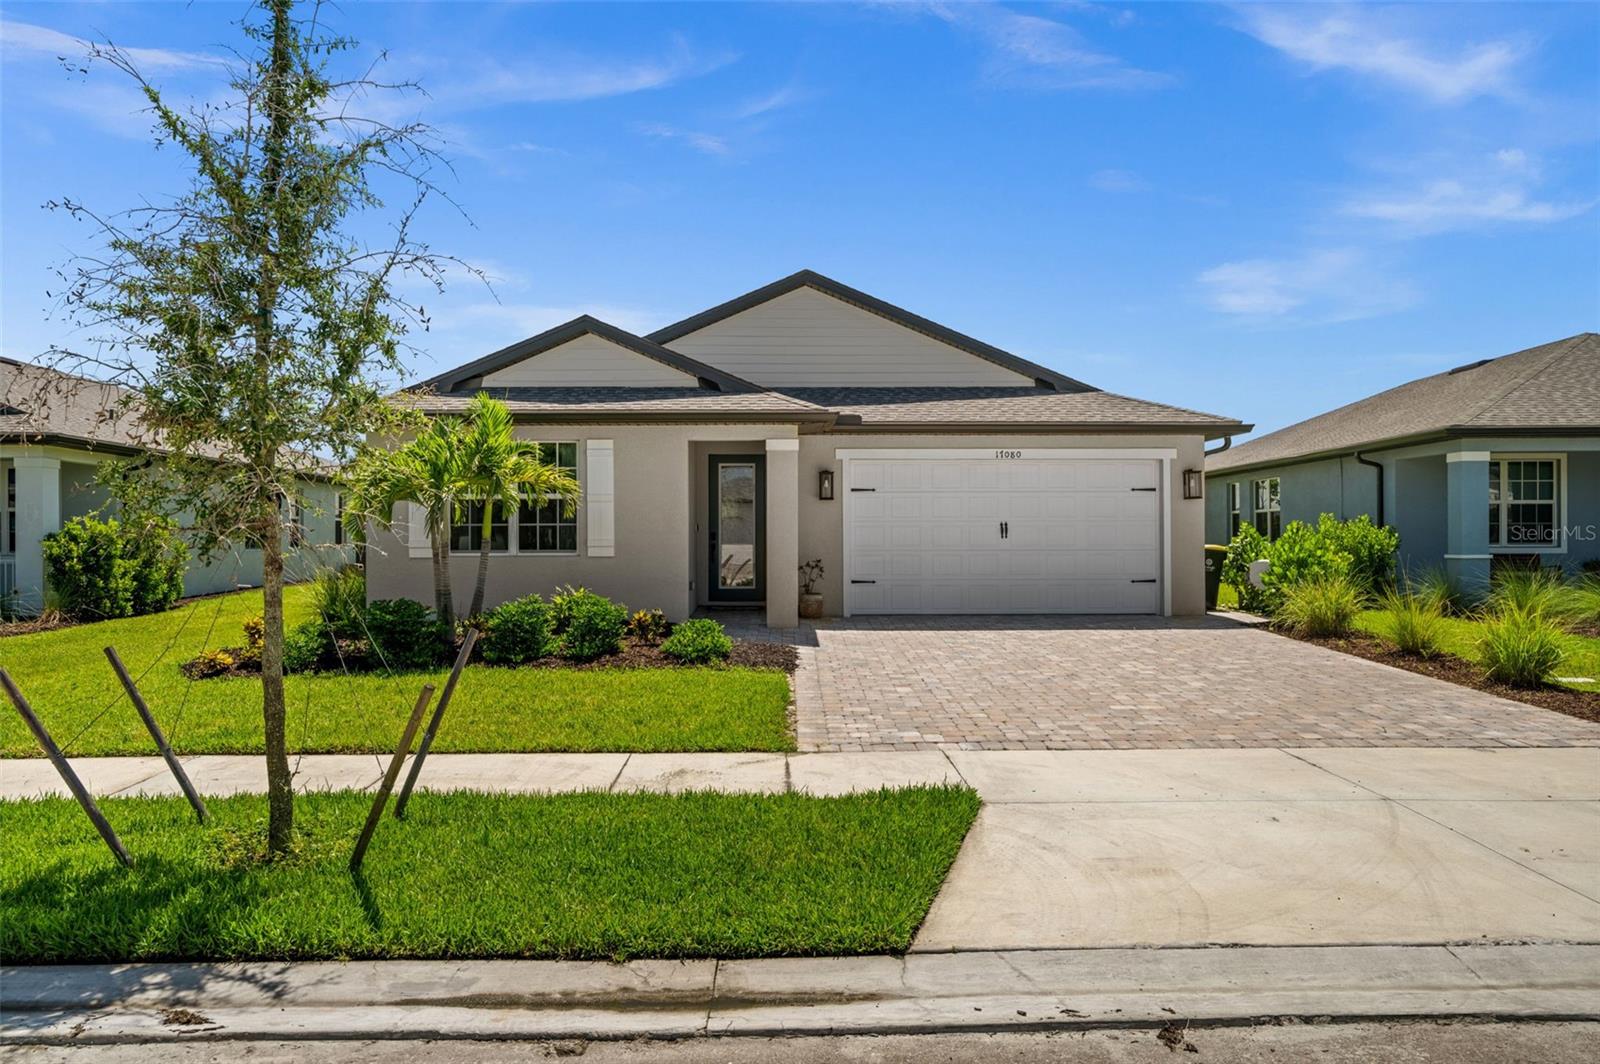
17080 RIVER OTTER ROAD
| Bedrooms | 3 |
|---|---|
| Bathrooms | 2 full, 1 half |
| Living area | 1,921 Sq. Ft. |
| Total area | 2,630 Sq. Ft. |
| Year built | 2024 |
| Lot size | 0.18 acres (7,879 Sq. Ft.) |
| Garage | 2 spaces, attached |
| Stories | 1 |
| HOA | About $184/mo |
| CDD | Yes |
| Flood zone | X |
| Subdivision | CREEKSIDE RUN |
| Days on market | 64 |
| MLS number | MFRC7528979 |
Property taxes: $8,683 (2025) is the current owner's bill. In Florida the bill usually goes up after a sale, when the homestead cap and exemption go away. See what yours would be.
About this home
Welcome home to Creekside Run in Babcock Ranch, where this beautifully appointed 3-bedroom, 2.5-bath home offers just under 2,000 square feet of thoughtfully designed living space on a serene lakefront lot with no rear neighbors. Step inside to soaring high ceilings and elegant tray ceiling details throughout an open floor plan, where marble-look tile flooring flows seamlessly from the main living areas into a chef-ready kitchen boasting crisp white shaker cabinetry, stainless steel appliances, quartz countertops, and a large center island with breakfast bar seating, all adjacent to a dedicated dining area perfect for entertaining. The split floor plan places the primary suite privately apart from the secondary bedrooms, with a convenient half-bath serving guests near the main living space, while outside, a covered and screened lanai overlooks the tranquil lake, and the fully fenced backyard offers privacy and plenty of room to add a pool or garden oasis. The exterior showcases charming architectural design with a widened paver driveway complete with a dedicated paver pad for trash cans, and the garage impresses with durable epoxy flooring and its own mini-split AC unit, ideal for a workshop, gym, or extra climate-controlled storage. As part of Creekside Run at Babcock Ranch, America’s first solar-powered town, residents enjoy access to a community pool and playground along with miles of trails, parks, and innovative amenities that make this community a truly unique place to call home.
Features
| Interior | Built-in Features, Ceiling Fans(s), Eat-in Kitchen, Open Floorplan, Primary Bedroom Main Floor, Solid Surface Counters, Split Bedroom, Tray Ceiling(s), Walk-In Closet(s), Window Treatments |
|---|---|
| Appliances | Dishwasher, Disposal, Dryer, Microwave, Range, Refrigerator, Tankless Water Heater, Washer |
| Flooring | Carpet, Tile |
| Laundry | Laundry Room |
| Windows | Storm Window(s) |
| Exterior | Lighting, Sidewalk |
| Fencing | Other |
| View | Water |
| Parking | Electric Vehicle Charging Station(s) |
| Construction | Block, Stucco |
| Roof | Shingle |
| Foundation | Slab |
| Levels | One |
| Faces | West |
| Heating | Central, Electric |
| Cooling | Central Air, Mini-Split Unit(s) |
| Utilities | Electricity Connected, Natural Gas Connected, Sewer Connected, Sprinkler Meter, Sprinkler Recycled, Underground Utilities, Water Connected |
| Sewer | Public Sewer |
| Water | Public |
| Community | Clubhouse, Dog Park, Gated Community - No Guard, Golf Carts OK, Park, Playground, Pool, Sidewalks, Tennis Court(s) |
| Association amenities | Basketball Court, Clubhouse, Gated, Park, Pickleball Court(s), Playground, Pool, Recreation Facilities, Tennis Court(s), Trail(s), Vehicle Restrictions |
| HOA fee includes | Pool, Internet, Maintenance Grounds, Recreational Facilities |
| Pets | Number Limit |
| Furnished | Unfurnished |
| Sale conditions | None |
| County | Charlotte |
Want to see this home?
Leave your name and a phone number or email and I'll set up a showing.
Your details are never sold or shared. Privacy policy.
Listing courtesy of EXP REALTY LLC, 888-883-8509 (John Garuti). Stellar MLS via MLS GRID.
Listings courtesy of Stellar MLS as distributed by MLS GRID. Information is deemed reliable but is not guaranteed accurate by Stellar MLS, MLS GRID, or Putnam Realty Group, and should be independently verified. This information is provided exclusively for consumers' personal, non-commercial use and may not be used for any purpose other than to identify prospective properties consumers may be interested in purchasing. Properties may be listed by brokerages other than Putnam Realty Group. To report an inaccuracy, contact Michael Putnam at 941-662-9941 or [email protected].