 View all 72 photos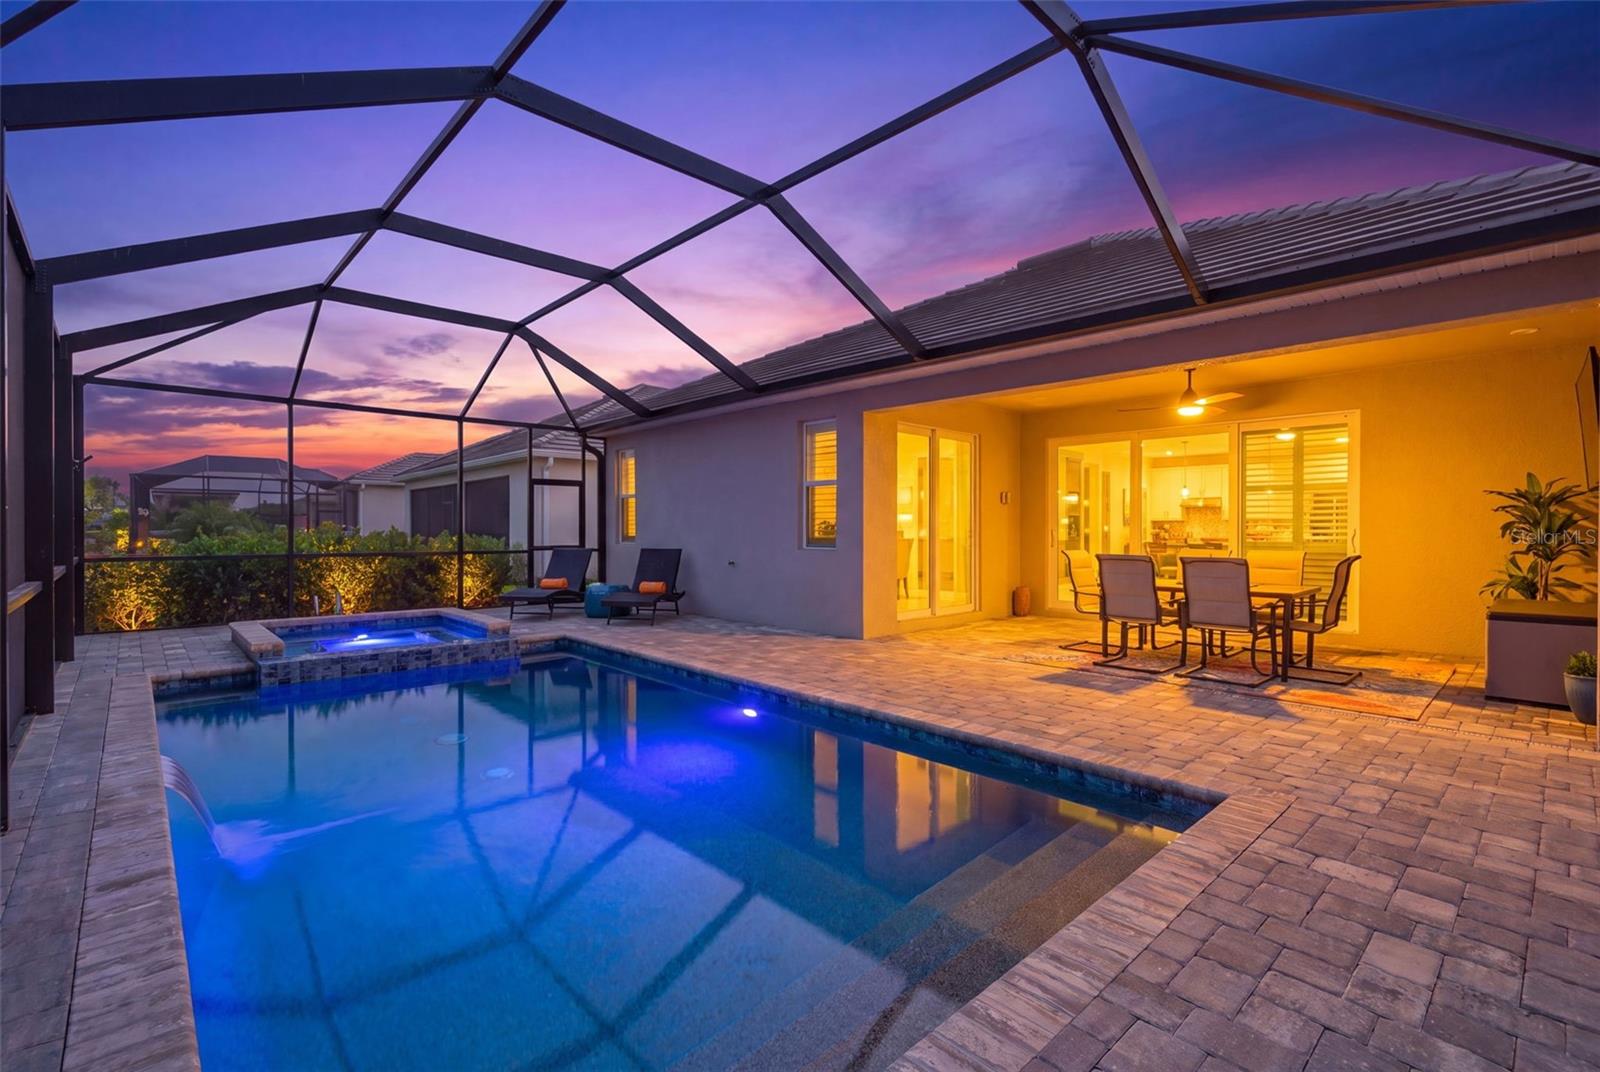






17260 JADESTONE COURT
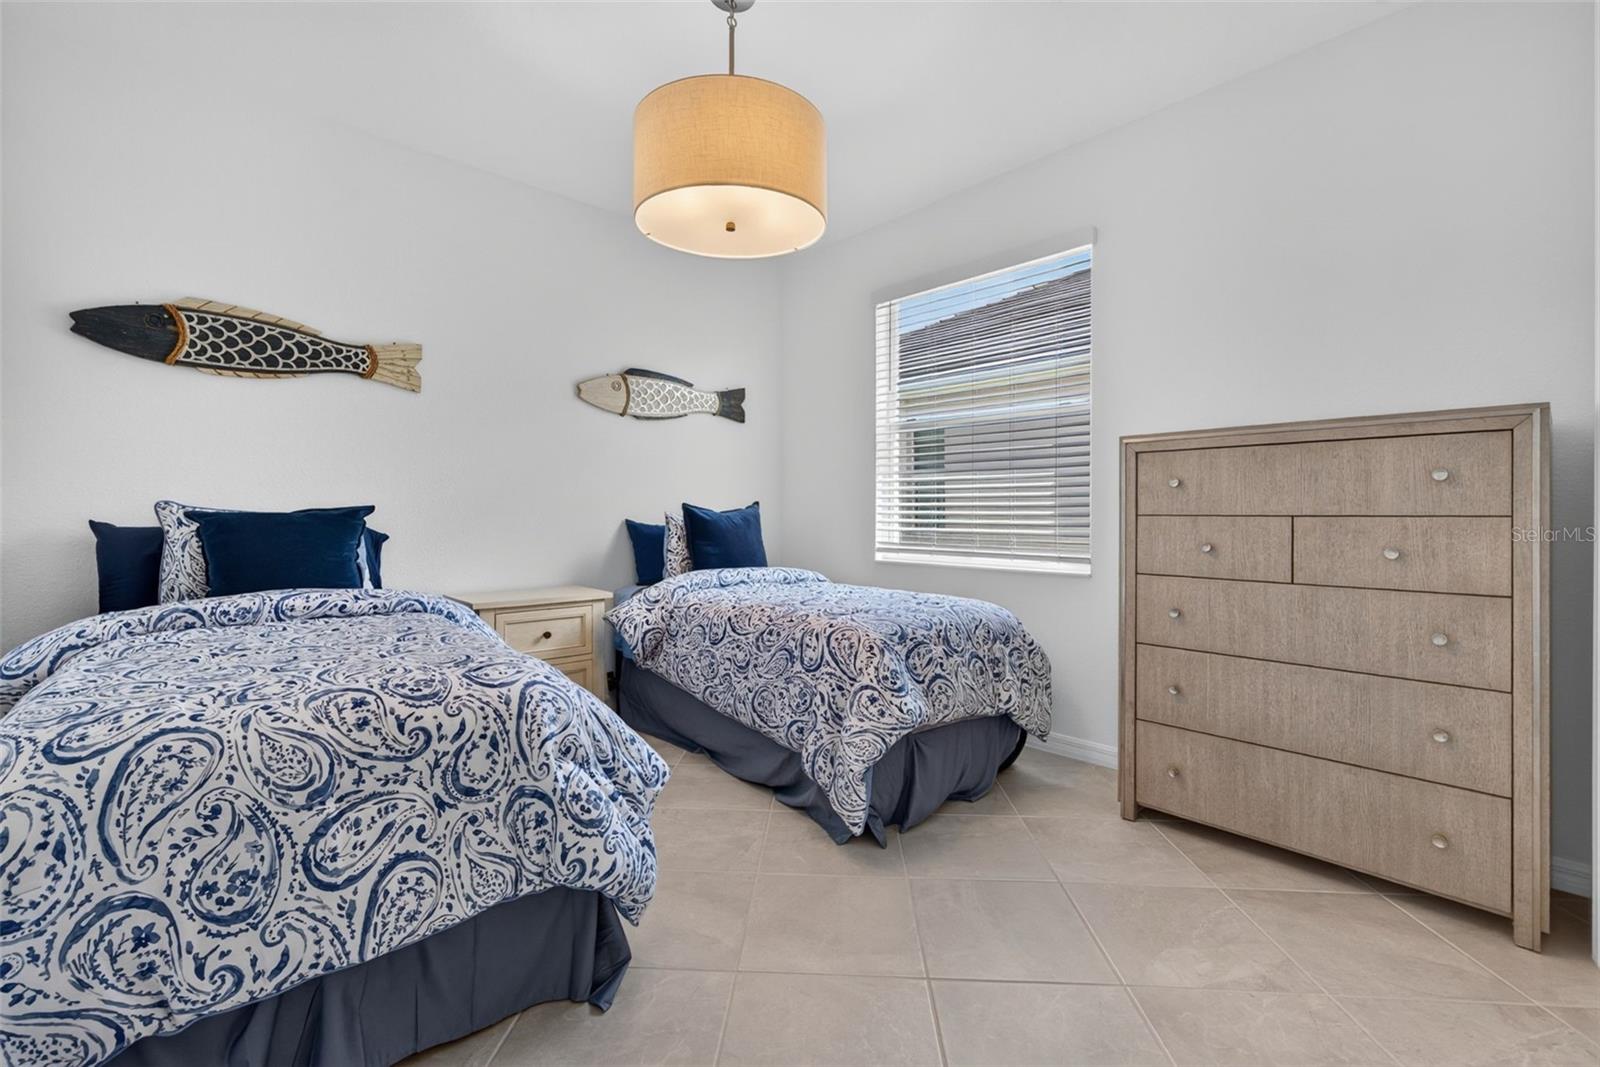
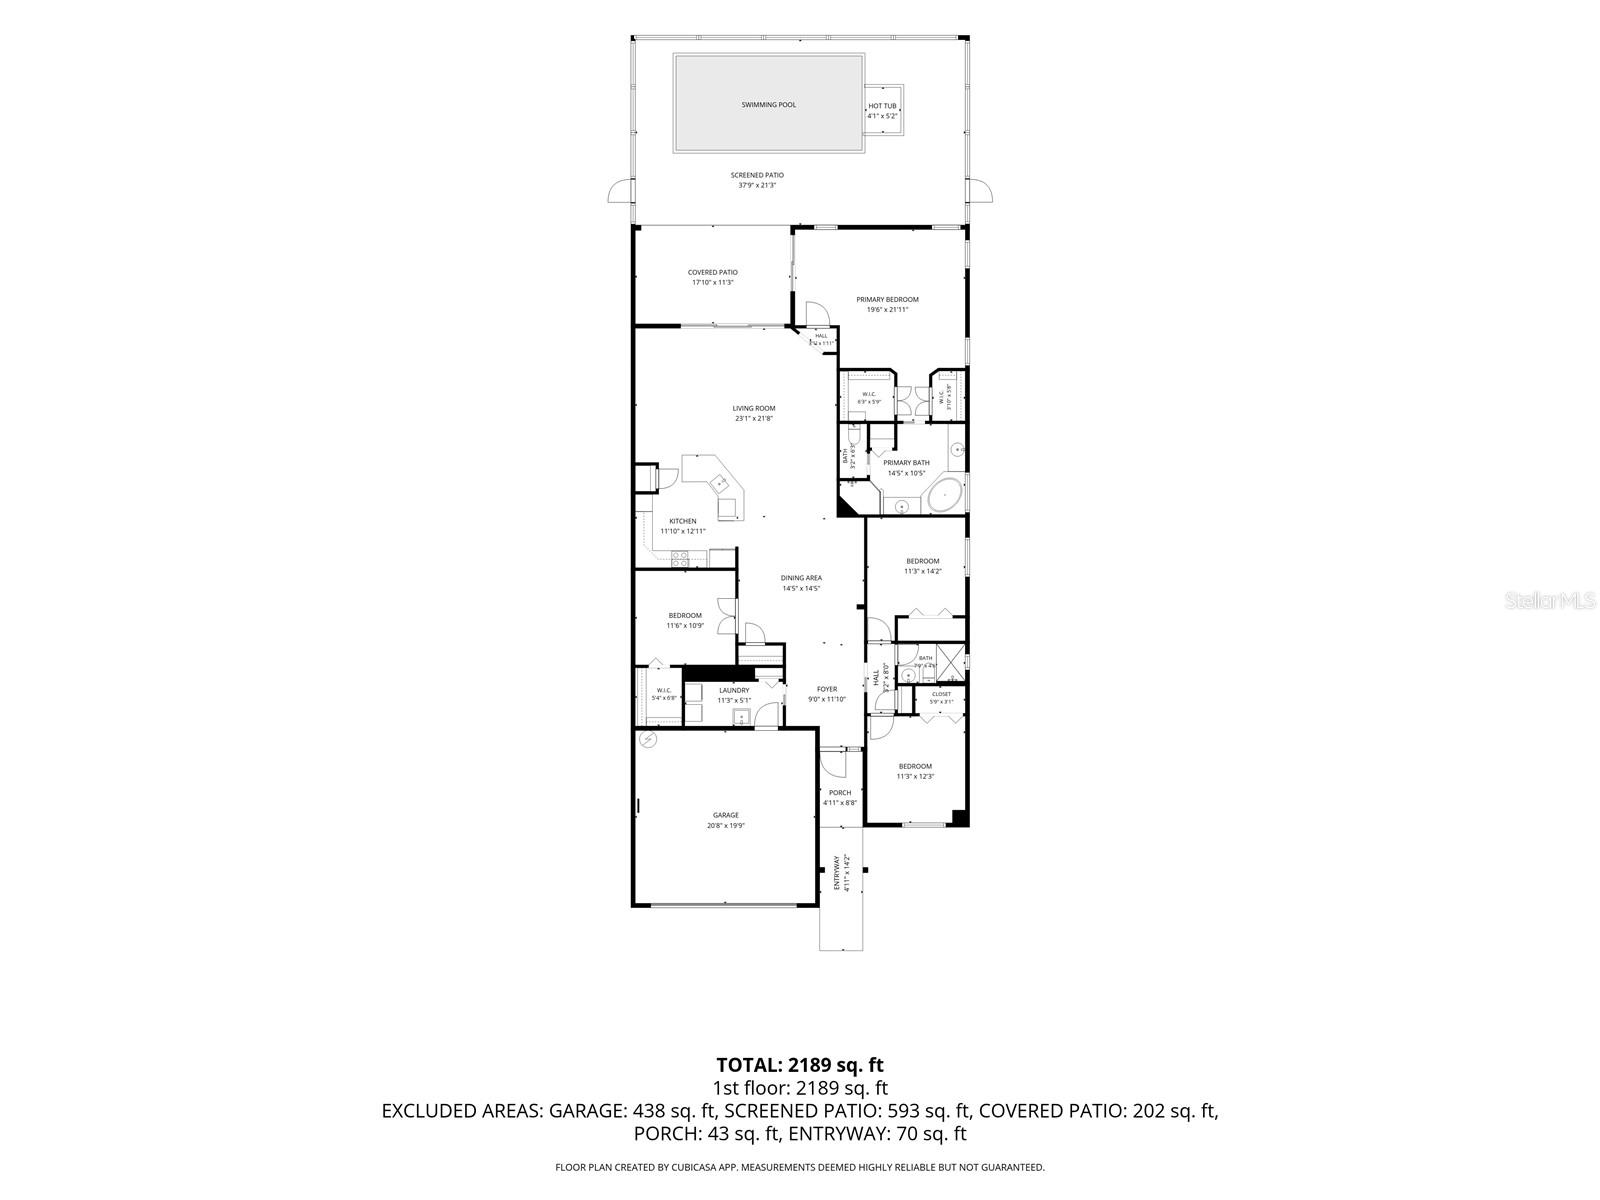
| Bedrooms | 4 |
|---|---|
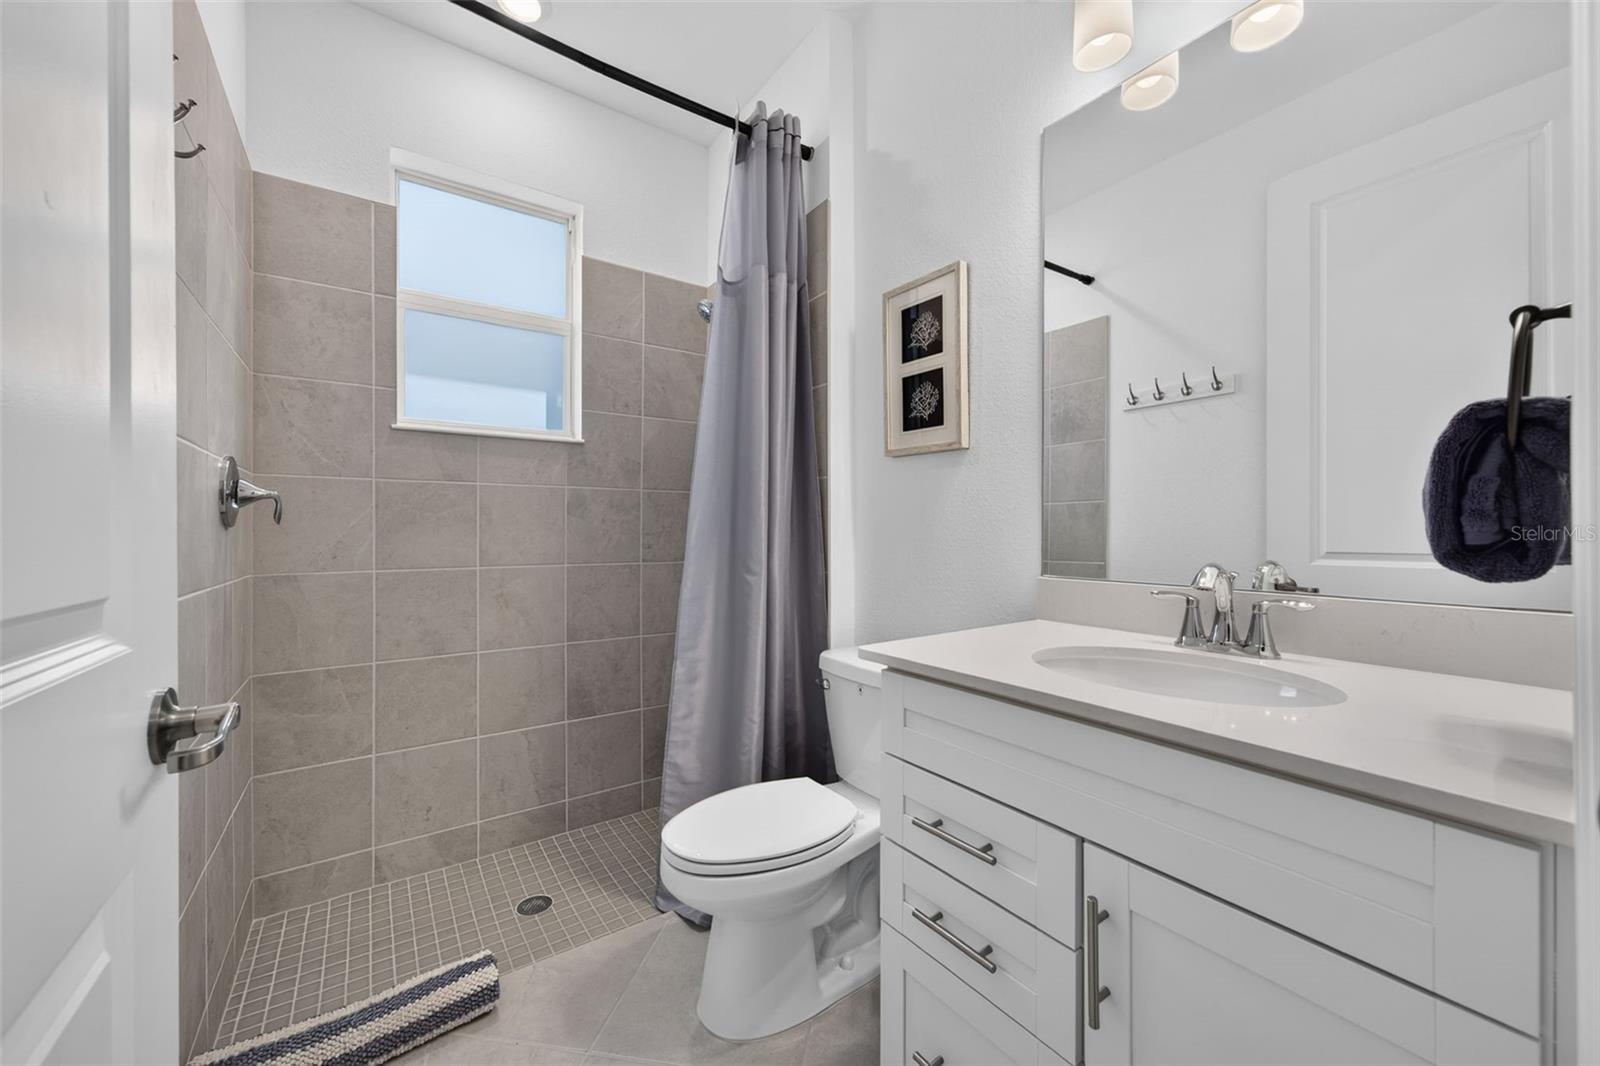
| Bathrooms | 2 full |
| Living area | 2,242 Sq. Ft. |
| Total area | 2,989 Sq. Ft. |
| Year built | 2023 |
| Lot size | 0.17 acres (7,383 Sq. Ft.) |
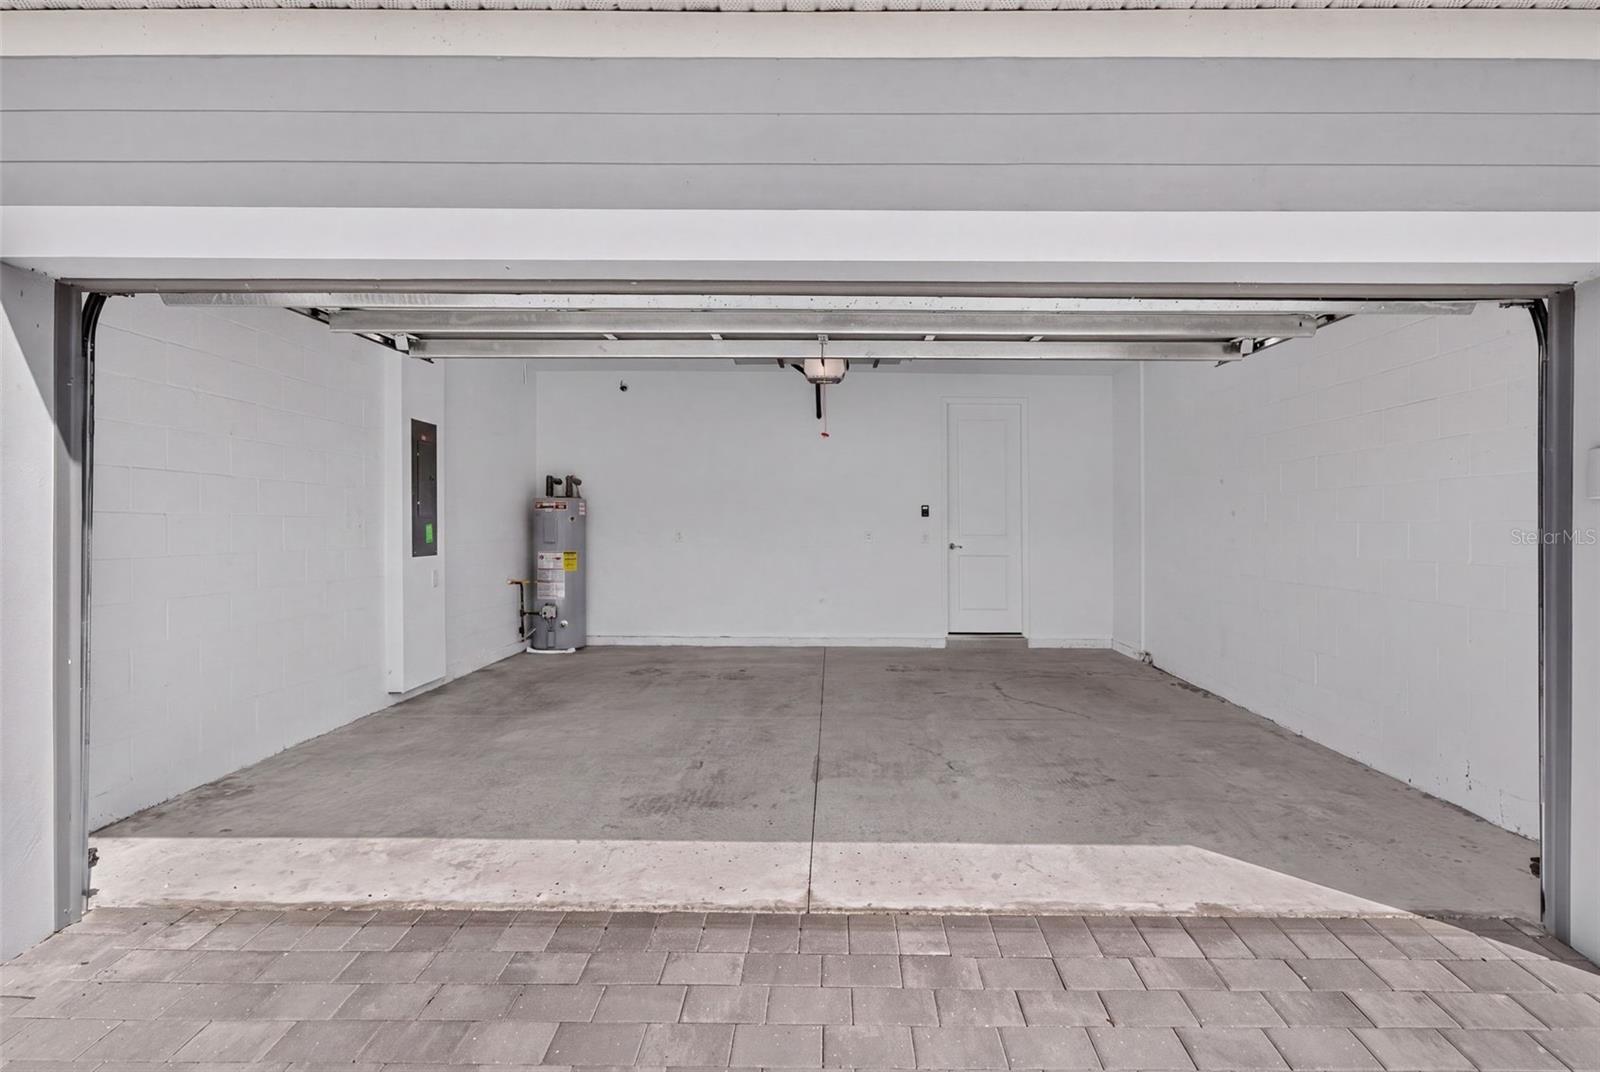
| Garage | 2 spaces, attached |
| Private pool | Yes |
| HOA | About $308/mo |
| CDD | Yes |
| Flood zone | X |
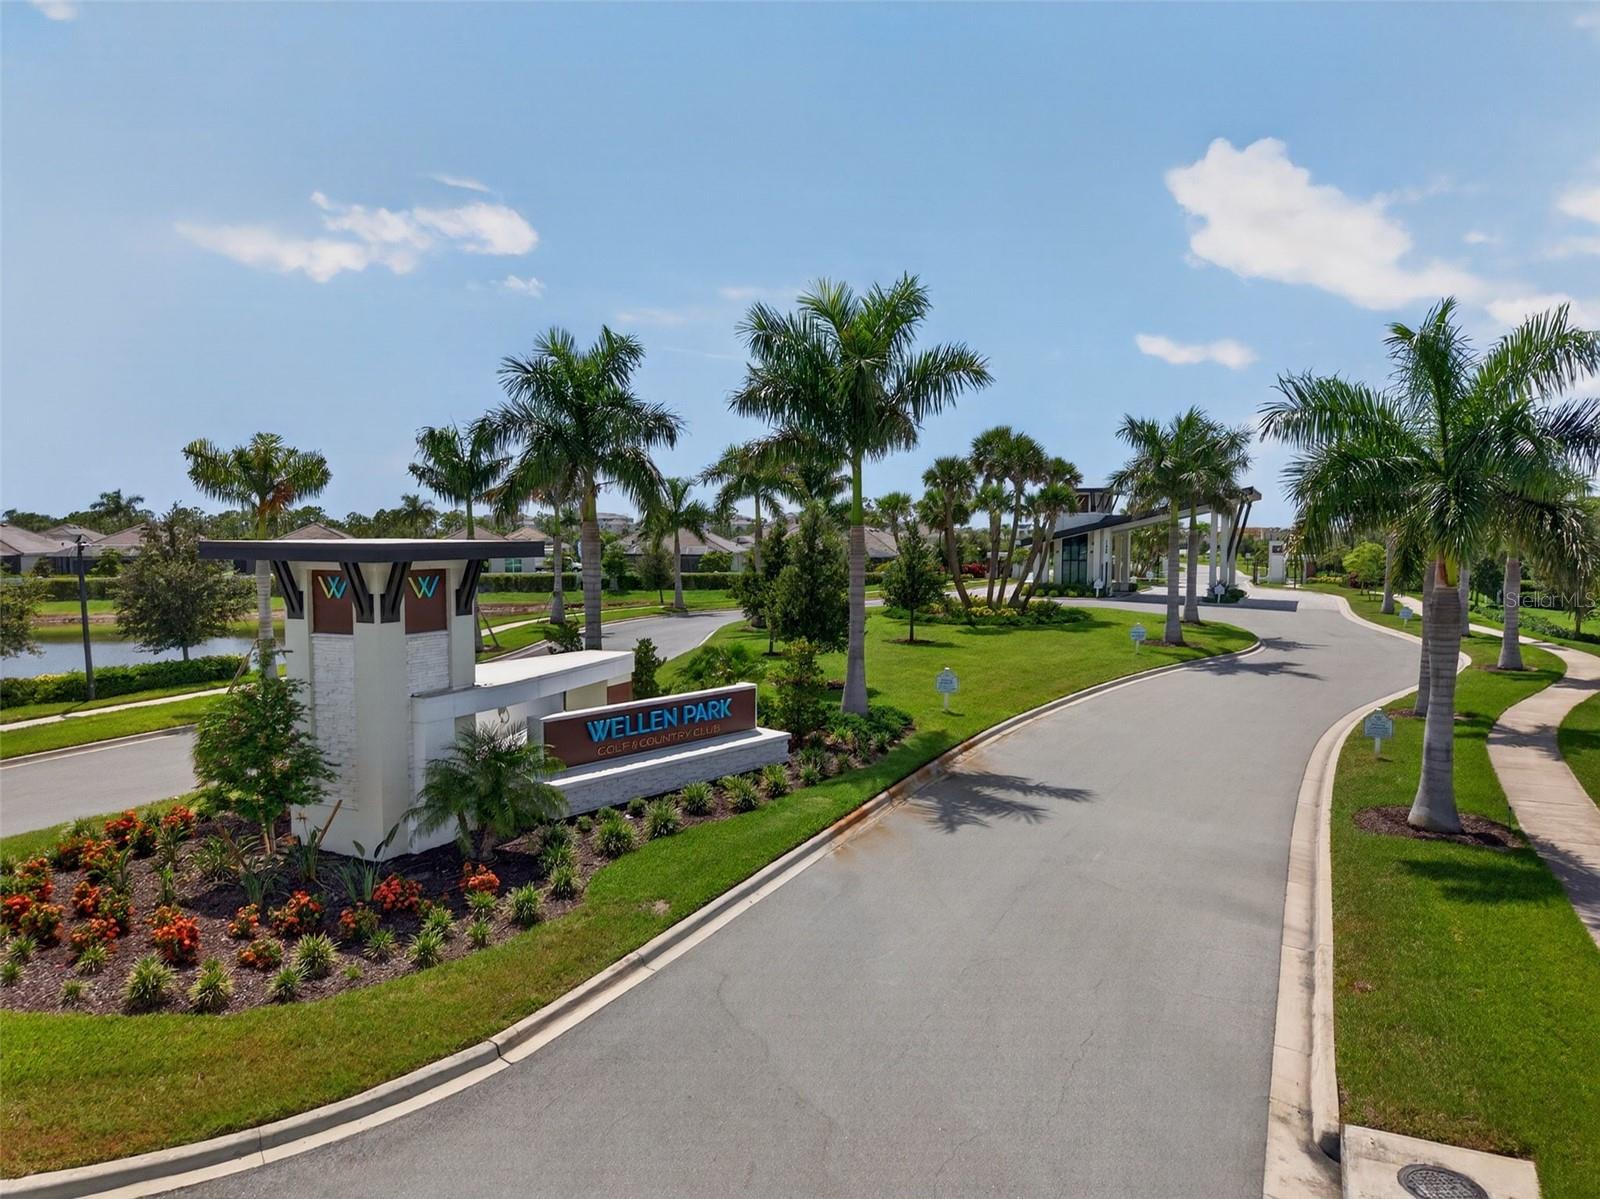
| Subdivision | WELLEN PARK GOLF & COUNTRY CLUB |
| Days on market | 65 |
| MLS number | MFRA4701412 |
Property taxes: $10,456 (2025) is the current owner's bill. In Florida the bill usually goes up after a sale, when the homestead cap and exemption go away. See what yours would be.
About this home
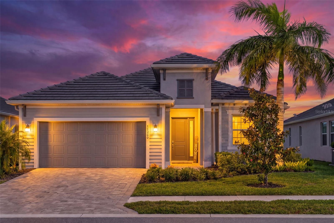
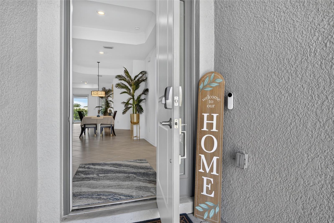
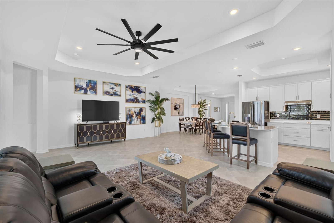
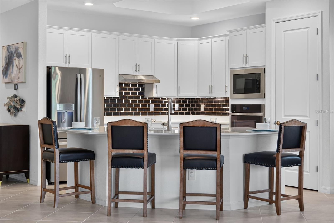
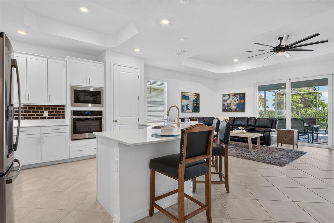
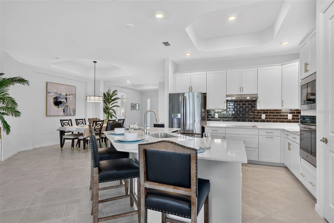
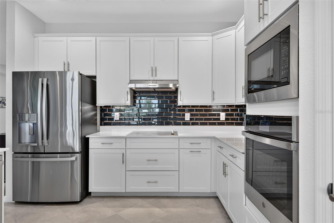
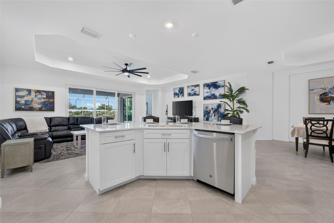
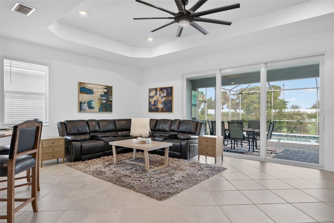
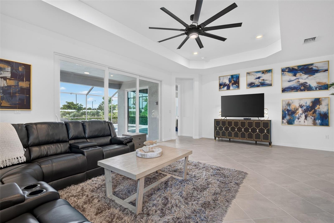
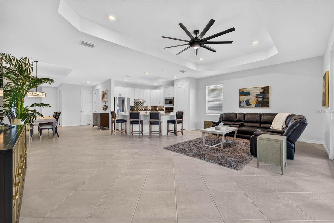
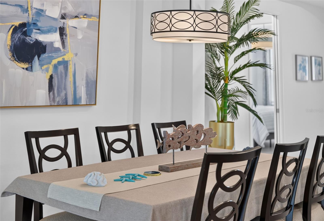
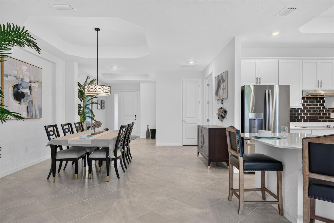
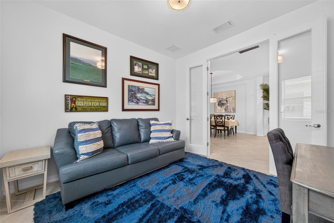
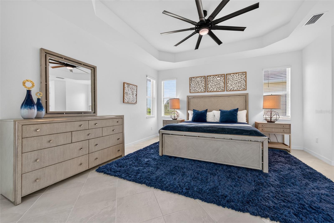
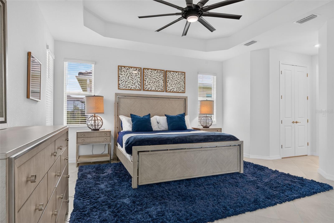
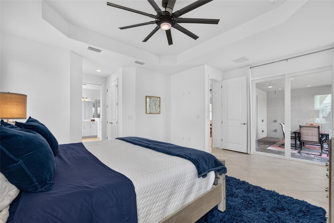
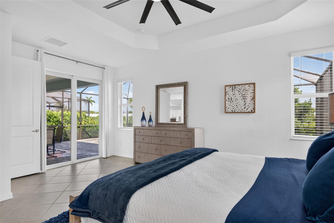
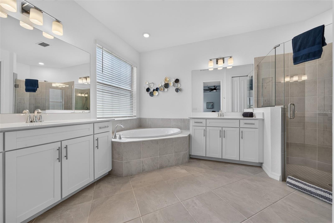
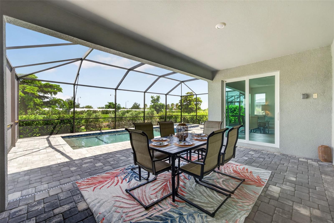
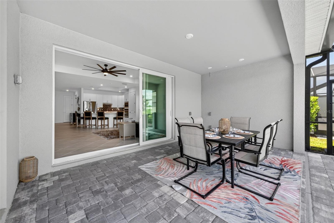
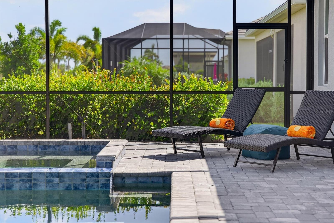
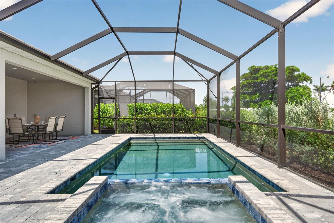
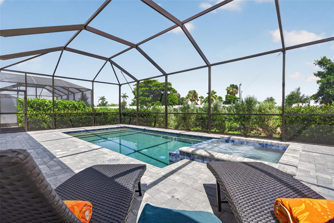
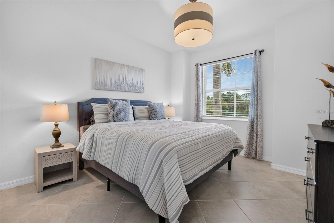
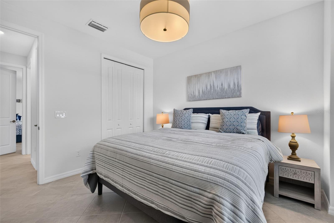
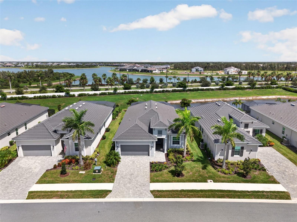
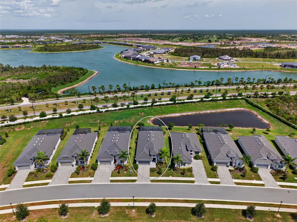
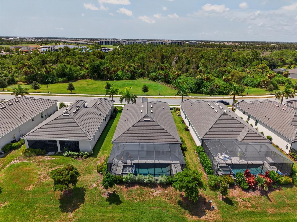
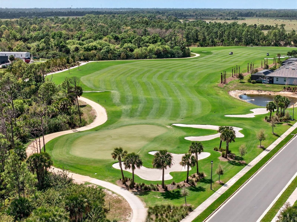
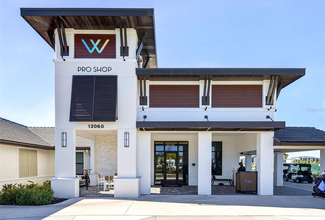
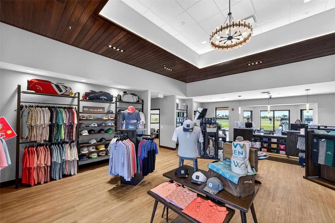
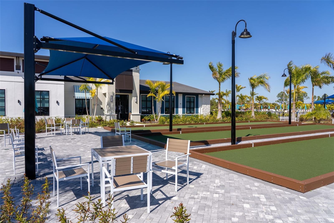
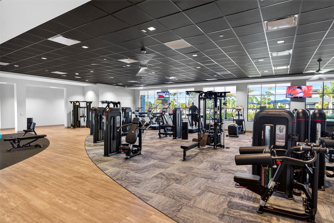
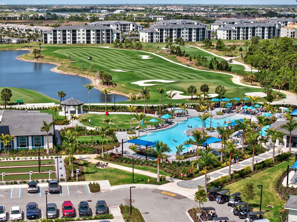
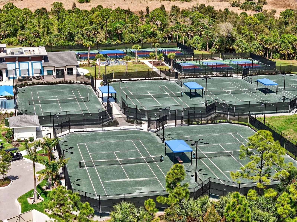
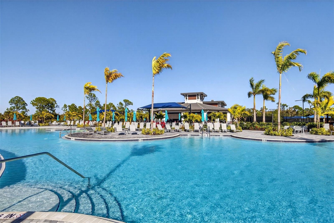
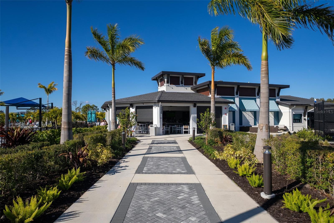
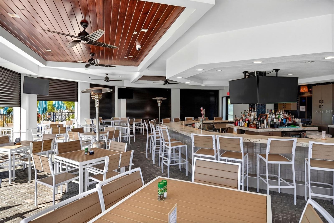
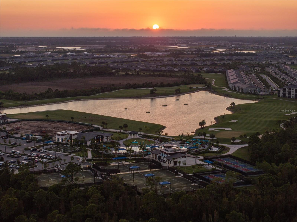
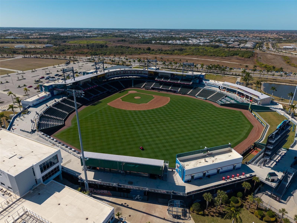
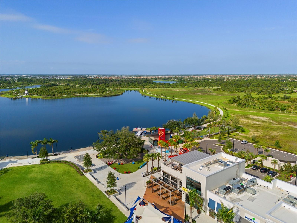
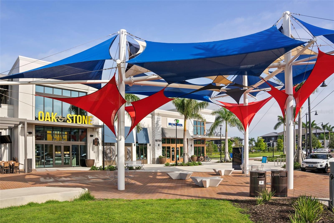
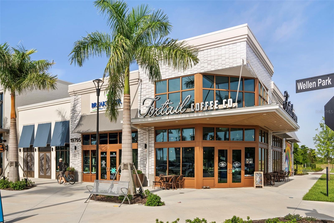
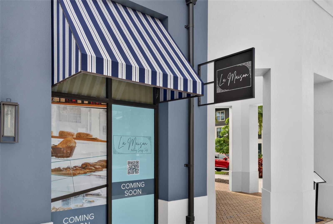
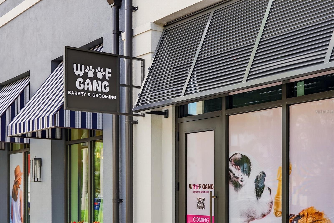
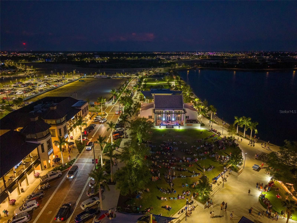
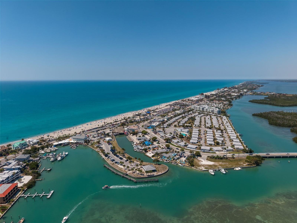
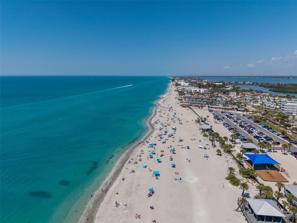
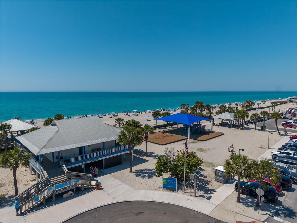
Golf-Deeded! Experience the best of resort-style living in this beautifully customized 4-bedroom, 2-bath pool home in the highly sought-after Wellen Park Golf & Country Club. Unlike the standard builder floor plan, this home has been thoughtfully reimagined by removing the foyer wall, creating a dramatic open-concept design with uninterrupted sightlines from the moment you enter through the great room to the outdoor living space. This custom structural enhancement transforms the feel of the home, making it more spacious, inviting, and ideal for entertaining. The gourmet kitchen is the heart of the home, featuring quartz countertops, stainless steel appliances, abundant cabinetry, and an oversized island overlooking the expansive living and dining areas. The versatile fourth bedroom provides the flexibility to serve as a guest suite, home office, or hobby room. Step outside to your private screened lanai, where a heated pool and spa create the perfect setting to relax after a round of golf or entertain family and friends year-round. Bundled golf membership is included, providing access to the championship golf course and Wellen Park Golf & Country Club’s exceptional amenities, including a resort-style pool, clubhouse, fitness center, tennis, pickleball, dining, and an active social calendar. Conveniently located just minutes from Downtown Wellen, CoolToday Park, Gulf beaches, shopping, dining, and everyday conveniences, this home offers the perfect blend of luxury, lifestyle, and value. This is more than a home—it’s your opportunity to experience one of Southwest Florida’s most desirable golf lifestyle communities.
Features
| Interior | Ceiling Fans(s), Coffered Ceiling(s), Eat-in Kitchen, Kitchen/Family Room Combo, Open Floorplan, Primary Bedroom Main Floor, Solid Wood Cabinets, Stone Counters, Thermostat, Walk-In Closet(s) |
|---|---|
| Appliances | Built-In Oven, Cooktop, Dishwasher, Disposal, Dryer, Ice Maker, Microwave, Range Hood, Refrigerator, Washer |
| Flooring | Tile |
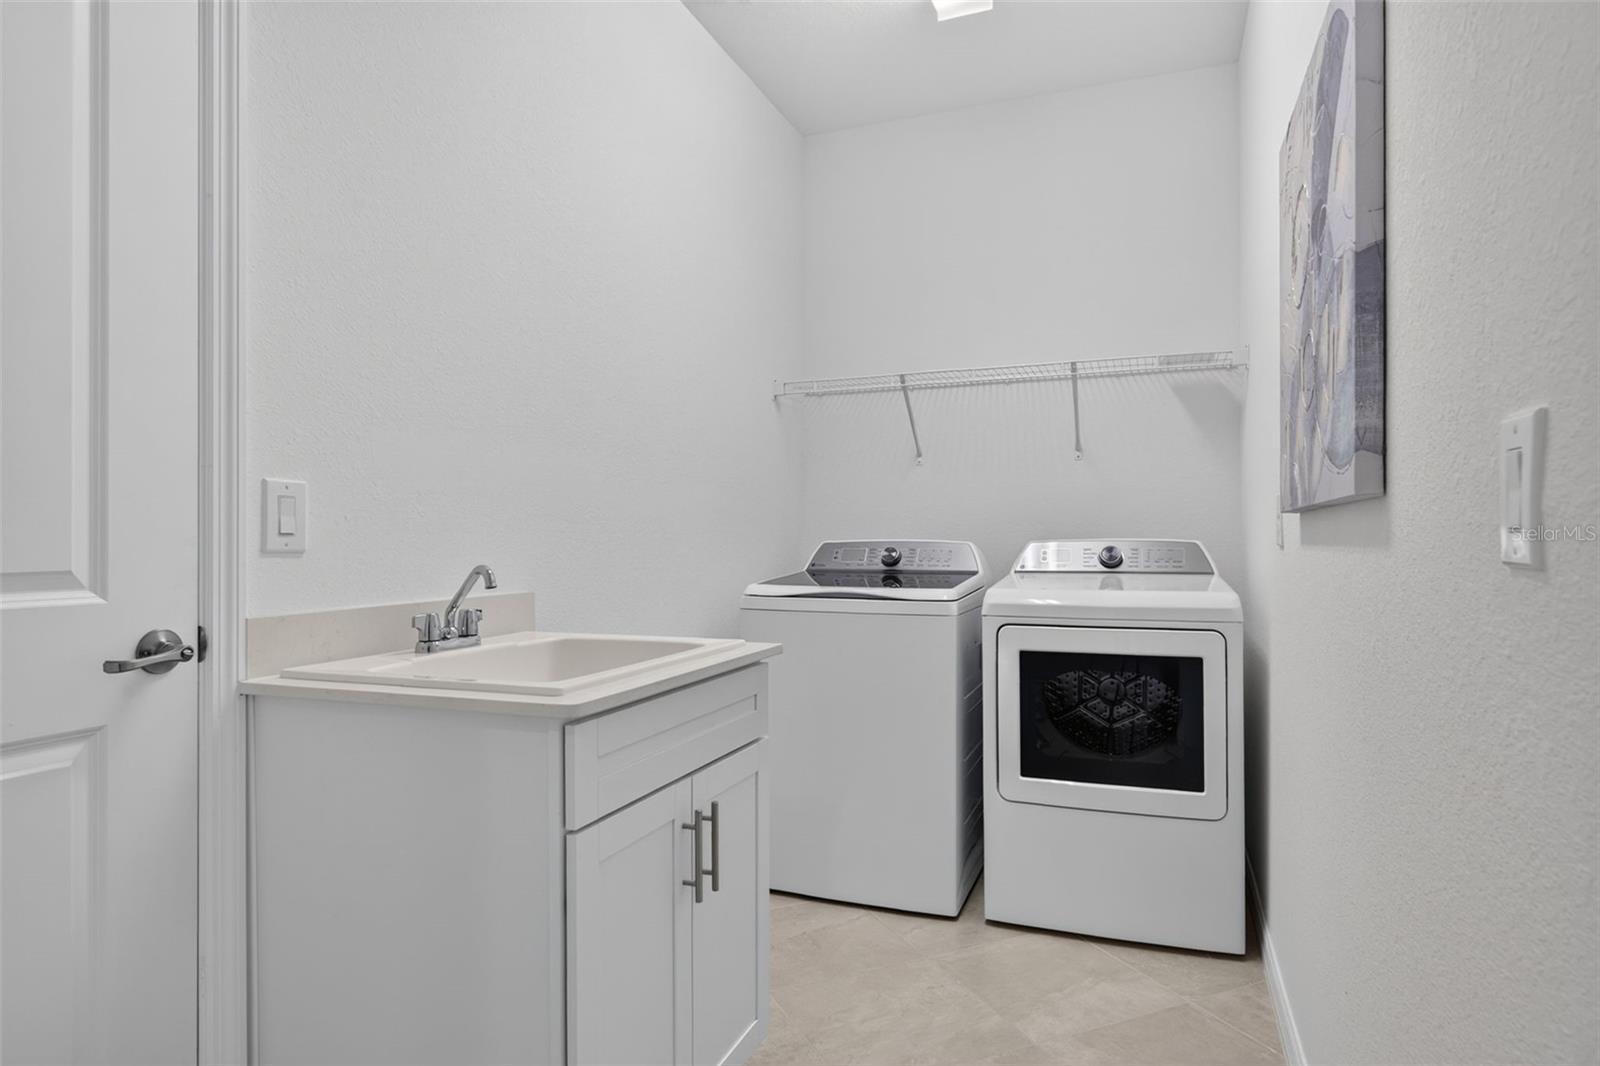
| Laundry | Electric Dryer Hookup, Laundry Room, Washer Hookup |
| Windows | Blinds |
| Exterior | Lighting, Rain Gutters, Sidewalk |
| Patio and porch | Covered, Porch, Rear Porch, Screened |
| Pool | Deck, Gunite, In Ground |
| Spa | In Ground |
| Parking | Driveway, Garage Door Opener |
| Construction | Cement Siding, Stucco |
| Roof | Tile |
| Foundation | Slab |
| Style | Traditional |
| Levels | One |
| Faces | East |
| Heating | Central |
| Cooling | Central Air |
| Utilities | Cable Available, Electricity Connected, Phone Available, Sewer Connected, Water Connected |
| Sewer | Public Sewer |
| Water | Public |
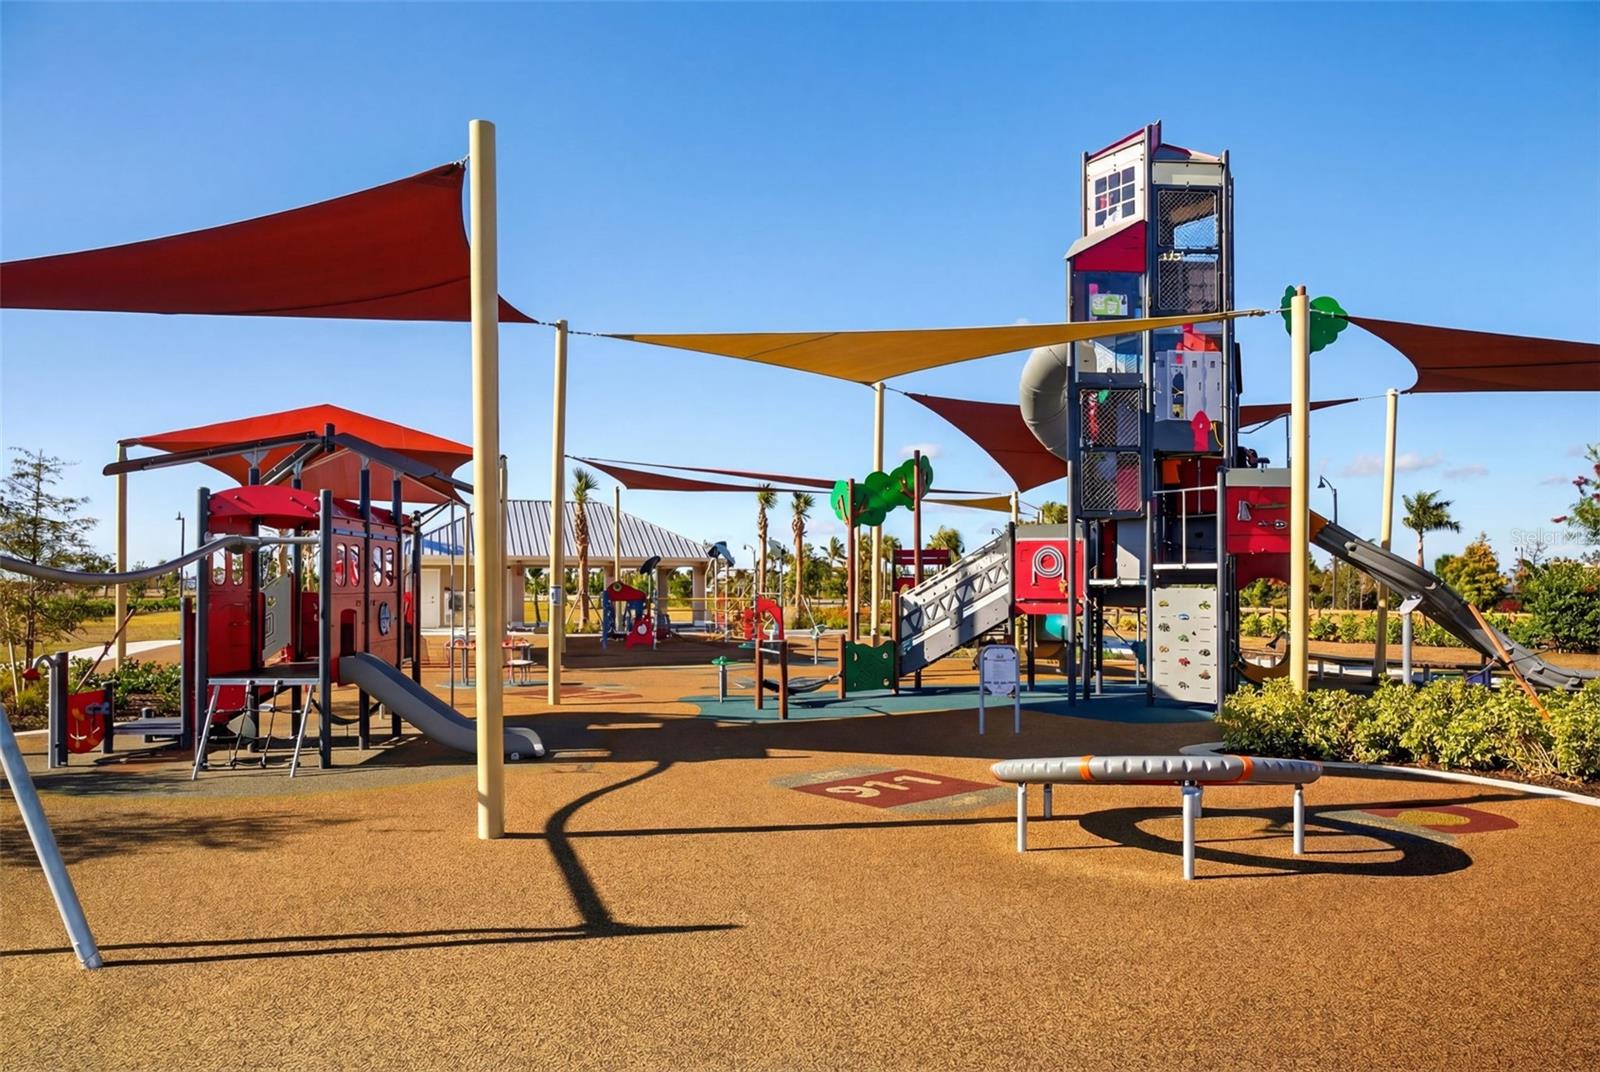
| Community | Deed Restrictions, Fitness Center, Gated Community - No Guard, Golf Carts OK, Golf, Playground, Pool, Restaurant |
| Association amenities | Clubhouse, Fitness Center, Golf Course, Playground, Recreation Facilities, Security |
| HOA fee includes | Pool, Maintenance Grounds, Management, Recreational Facilities |
| Pets | Yes |
| Furnished | Negotiable |
| Sale conditions | None |
| Elementary school | Taylor Ranch Elementary |
| Middle school | Venice Area Middle |
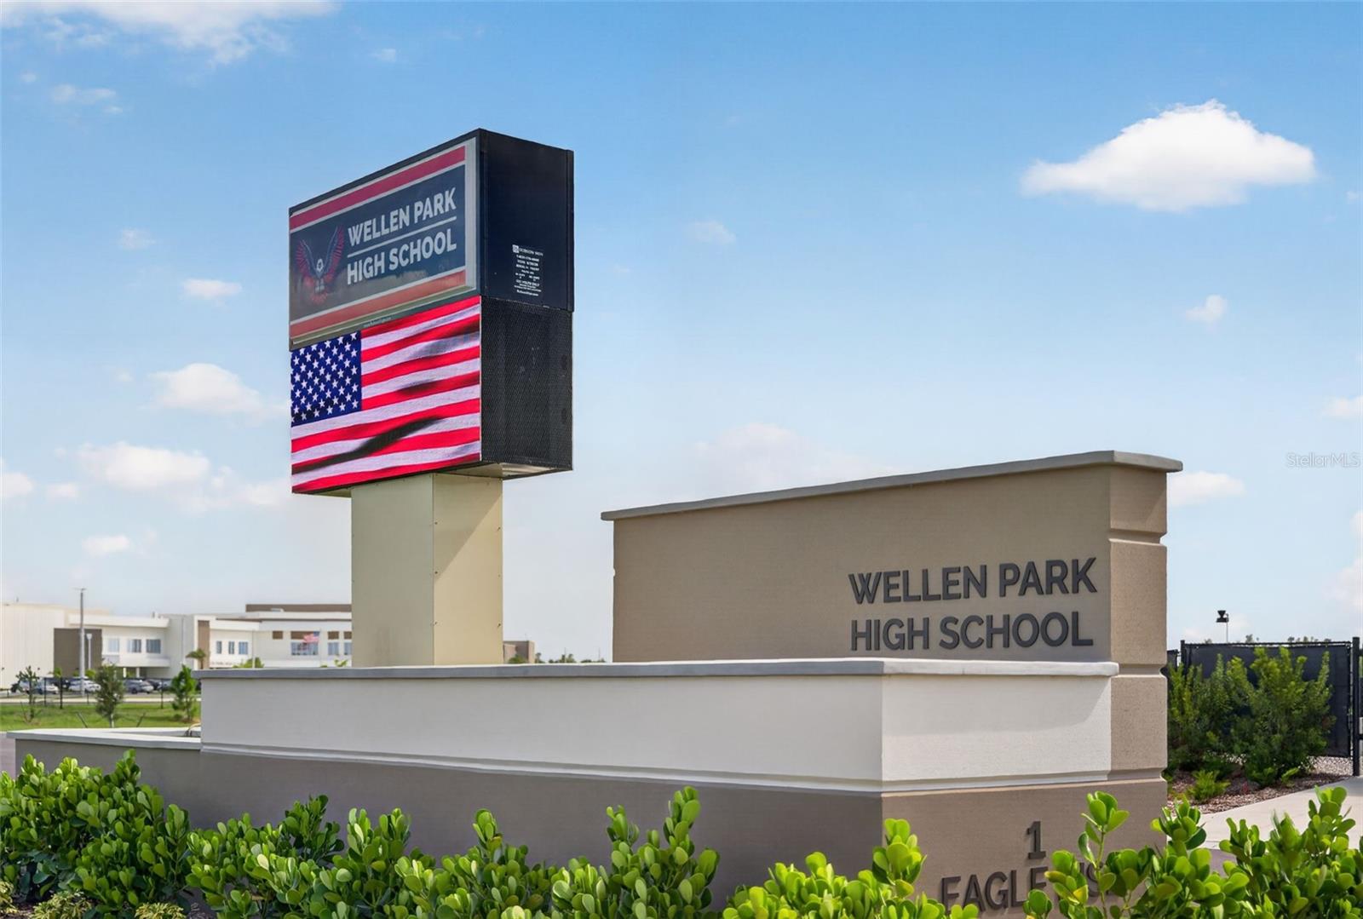
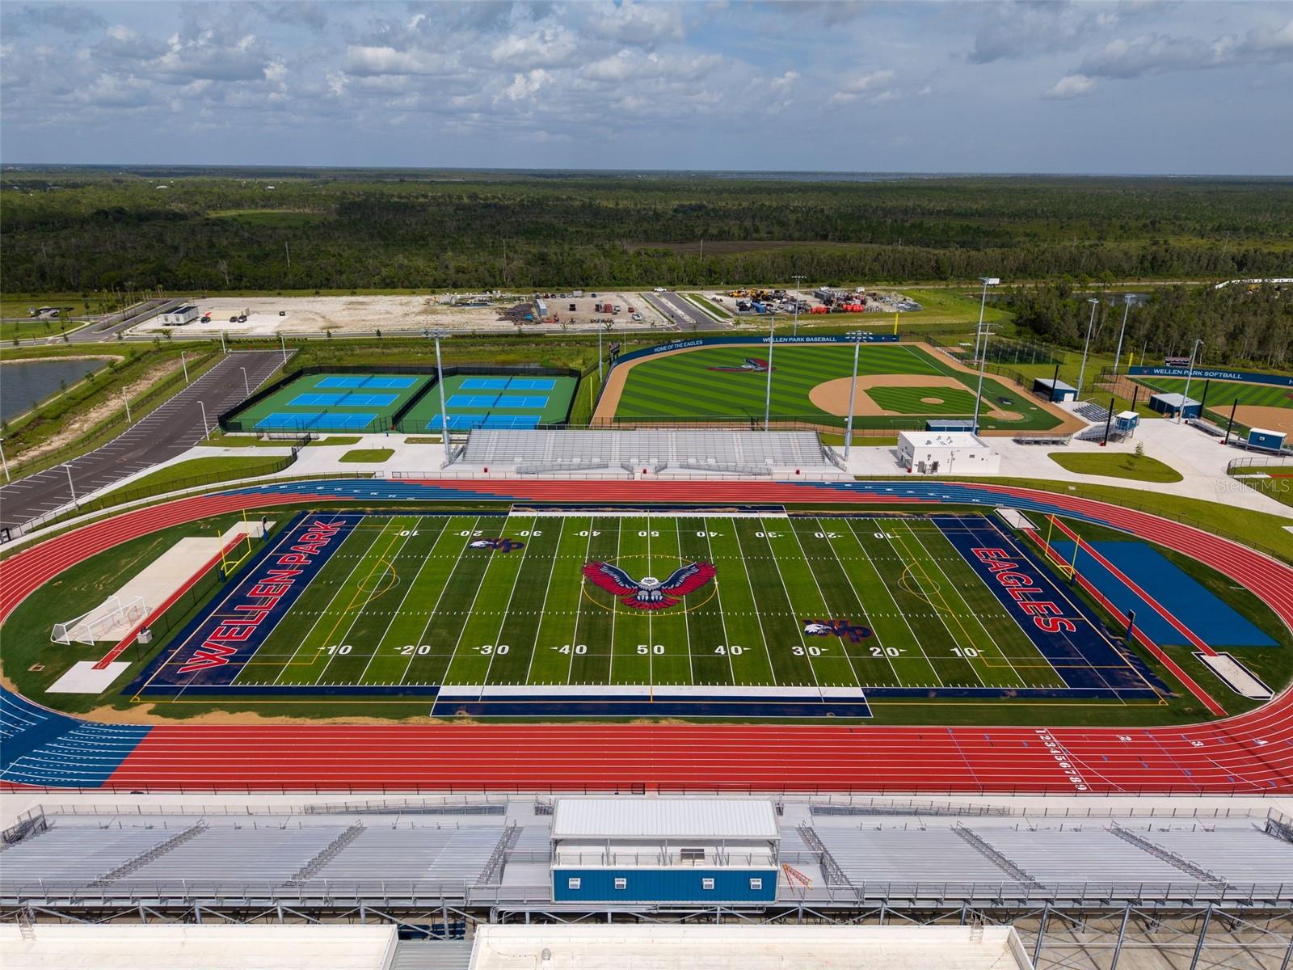
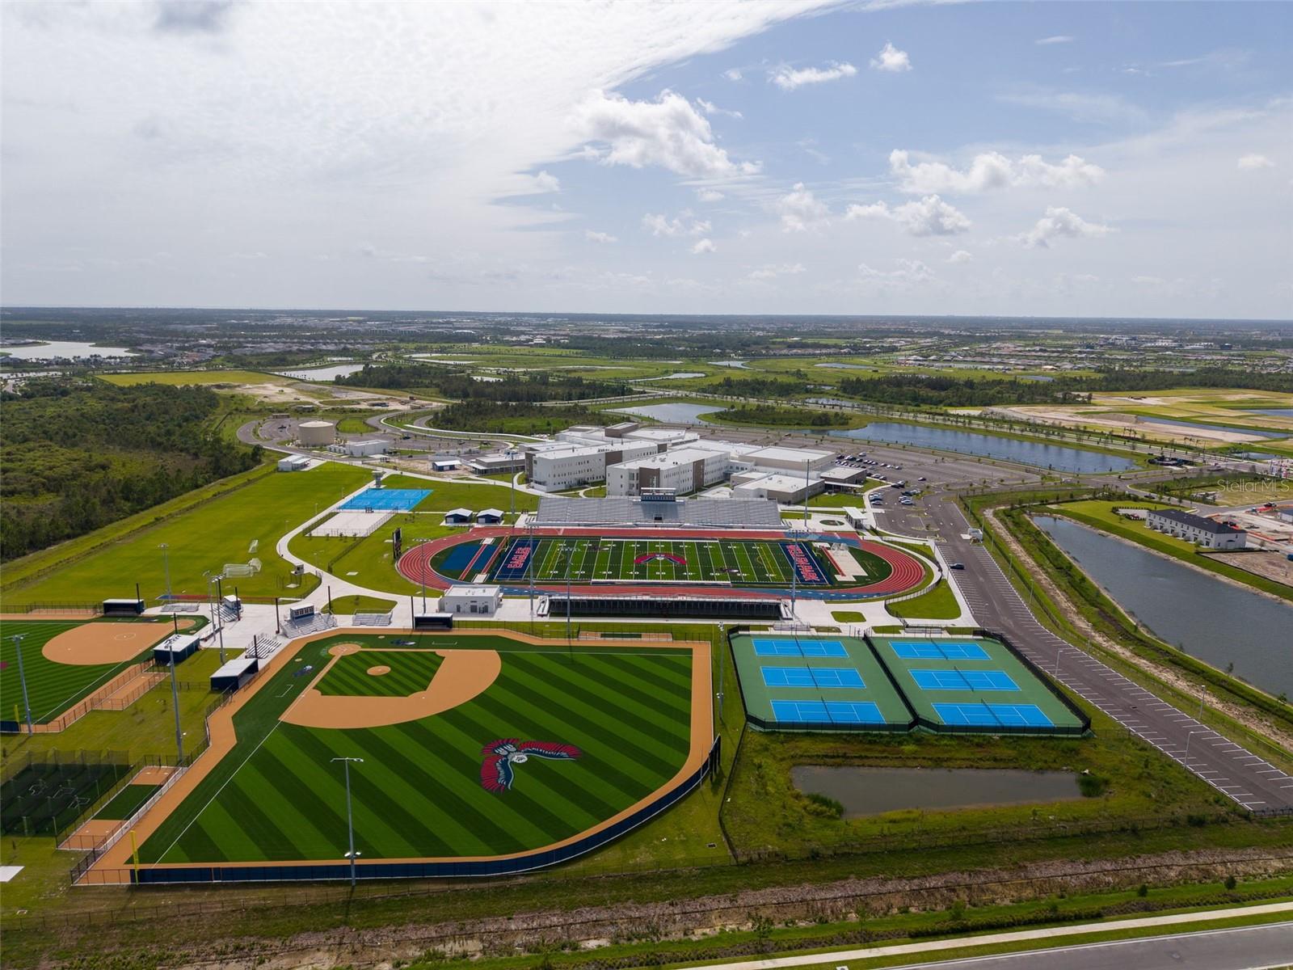
| High school | Venice Senior High |
| County | Sarasota |
Want to see this home?
Leave your name and a phone number or email and I'll set up a showing.
Your details are never sold or shared. Privacy policy.
Listing courtesy of LPT REALTY, LLC, 877-366-2213 (Katie Swain). Stellar MLS via MLS GRID.
Listings courtesy of Stellar MLS as distributed by MLS GRID. Information is deemed reliable but is not guaranteed accurate by Stellar MLS, MLS GRID, or Putnam Realty Group, and should be independently verified. This information is provided exclusively for consumers' personal, non-commercial use and may not be used for any purpose other than to identify prospective properties consumers may be interested in purchasing. Properties may be listed by brokerages other than Putnam Realty Group. To report an inaccuracy, contact Michael Putnam at 941-662-9941 or [email protected].