2708 BEACH ROAD #3
| Bedrooms | 3 |
|---|---|
| Bathrooms | 3 full, 1 half |
| Living area | 2,905 Sq. Ft. |
| Total area | 2,905 Sq. Ft. |
| Year built | 2017 |
| Lot size | 0.81 acres (35,432 Sq. Ft.) |
| Garage | 1 spaces, attached |
| Stories | 4 |
| Private pool | Yes |
| Waterfront | Yes |
| HOA | About $1,558/mo |
| Flood zone | 10VE, 9AE |
| Subdivision | WAVES/MANASOTA KEY |
| Days on market | 29 |
| MLS number | MFRD6148240 |
Property taxes: $19,118 (2025) is the current owner's bill. In Florida the bill usually goes up after a sale, when the homestead cap and exemption go away. See what yours would be.
About this home
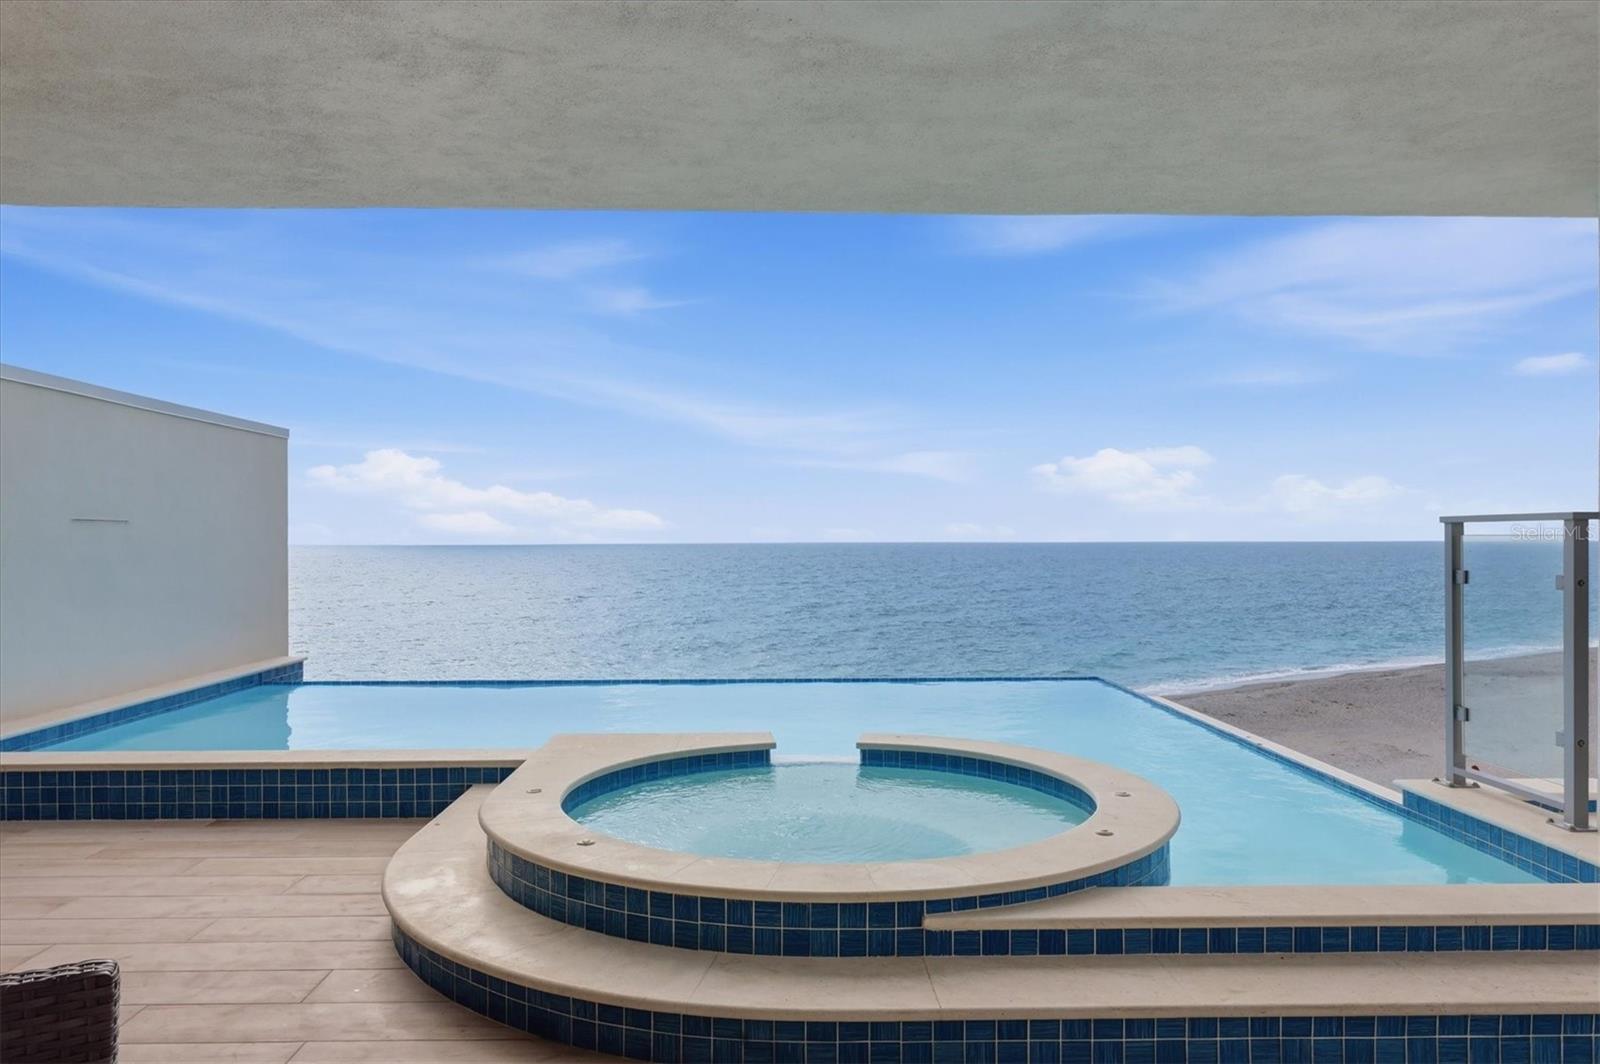
RARELY DOES A PROPERTY OFFER THIS LEVEL OF LUXURY, PRIVACY, AND DIRECT GULF-FRONT LIVING with a PRIVATE Pool & Spa featuring an infinity edge that creates the illusion of seamlessly blending into the sparkling waters of the Gulf. Beyond the residence lies your own PRIVATE TROPICAL OASIS, where multiple outdoor living spaces invite you to dine al fresco, unwind to the soothing sounds of the surf, and experience some of SOUTHWEST FLORIDA'S MOST BREATHTAKING SUNSETS from the comfort of home. With the beach just steps away, shelling, paddleboarding, kayaking, fishing, and peaceful walks along miles of pristine shoreline become part of your everyday lifestyle. Completing this exceptional offering is a PRIVATE GARAGE with ample space for both a vehicle and golf cart, providing convenience, security, and effortless island living. PRIVATE ELEVATOR ACCESS welcomes you into an elegant private foyer before opening to spectacular, unobstructed Gulf views framed by expansive walls of glass. Natural light floods the open-concept living spaces, while every room has been thoughtfully positioned to capture the beauty of the coastline and showcase panoramic water views. Sophisticated finishes, timeless architecture, and meticulous craftsmanship create an atmosphere that is both refined and inviting. Designed to be as functional as it is beautiful, the GOURMET KITCHEN features premium appliances, custom cabinetry, generous prep space, and stunning Gulf views that make every meal and gathering unforgettable. Whether hosting an intimate dinner or entertaining a full house, the seamless flow between the kitchen, living areas, and outdoor spaces creates the ultimate setting for coastal entertaining. A spacious walk-in pantry, complete with an additional refrigerator, provides abundant storage while maintaining the kitchen's clean, elegant aesthetic. The residence also features a formal dining room overlooking the Gulf, an elegant powder bath, and a separate laundry room, thoughtfully designed to provide exceptional comfort and convenience. The luxurious PRIMARY SUITE is a true private retreat, where you can wake each morning to breathtaking Gulf views and step onto your PRIVATE BALCONY to enjoy the sea breeze and spectacular sunsets. The spa-inspired en-suite bath and expanded custom closet create a sanctuary designed for relaxation and everyday luxury. Two additional guest suites provide exceptional comfort and privacy, each offering beautifully appointed en-suite bathrooms and generous accommodations, ensuring family and friends enjoy the same level of luxury throughout their stay. Perfectly positioned on coveted MANASOTA KEY, this extraordinary residence offers the tranquility of island living while remaining just moments from exceptional dining, boutique shopping, golf, marinas, and the timeless charm of nearby Englewood and Boca Grande. More than a residence, this is an extraordinary opportunity to own one of Manasota Key's most exclusive Gulf-front retreats—a place where every sunrise inspires, every sunset captivates, and every day feels like an escape. Here, refined luxury, uncompromising privacy, and the natural beauty of Florida's Gulf Coast come together to create a truly unparalleled waterfront lifestyle.
Features
| Interior | Built-in Features, Ceiling Fans(s), Eat-in Kitchen, Elevator, High Ceilings, Kitchen/Family Room Combo, Open Floorplan, Stone Counters, Thermostat, Walk-In Closet(s) |
|---|---|
| Appliances | Bar Fridge, Built-In Oven, Cooktop, Dishwasher, Disposal, Dryer, Freezer, Ice Maker, Microwave, Refrigerator, Washer |
| Flooring | Ceramic Tile |
| Laundry | Laundry Room, Same Floor As Condo Unit |
| Windows | Blinds |
| Exterior | Balcony, Outdoor Grill, Outdoor Kitchen, Outdoor Shower, Private Entrance, Storage |
| Patio and porch | Covered, Deck, Patio, Porch |
| Pool | Heated, In Ground, Infinity, Salt Water |
| Spa | Heated, In Ground, Other |
| View | Pool, Water, Beach, Gulf/Ocean - Full |
| Waterfront | Beach Front |
| Body of water | GULF OF AMERICA |
| Parking | Assigned, Covered, Guest, Oversized, Underground |
| Construction | Block |
| Roof | Membrane |
| Foundation | Stilt/On Piling |
| Style | Contemporary |
| Levels | One |
| Faces | East |
| Heating | Electric, Heat Pump |
| Cooling | Central Air |
| Utilities | BB/HS Internet Available, Cable Available, Electricity Connected, Propane, Sewer Connected, Water Connected |
| Sewer | Public Sewer |
| Water | Public |
| Community | Deed Restrictions |
| Association amenities | Elevators, Maintenance |
| HOA fee includes | Escrow Reserves Fund, Insurance, Maintenance Structure, Maintenance Grounds, Trash |
| Pets | Cats OK, Dogs OK |
| Furnished | Negotiable |
| Sale conditions | None |
| Elementary school | Englewood Elementary |
| Middle school | SKY Academy Englewood |
| High school | Lemon Bay High |
| County | Charlotte |
Want to see this home?
Leave your name and a phone number or email and I'll set up a showing.
Your details are never sold or shared. Privacy policy.
Listing courtesy of PARSLEY BALDWIN REAL ESTATE, 941-964-2700 (Michelle Finley). Stellar MLS via MLS GRID.
Listings courtesy of Stellar MLS as distributed by MLS GRID. Information is deemed reliable but is not guaranteed accurate by Stellar MLS, MLS GRID, or Putnam Realty Group, and should be independently verified. This information is provided exclusively for consumers' personal, non-commercial use and may not be used for any purpose other than to identify prospective properties consumers may be interested in purchasing. Properties may be listed by brokerages other than Putnam Realty Group. To report an inaccuracy, contact Michael Putnam at 941-662-9941 or [email protected].