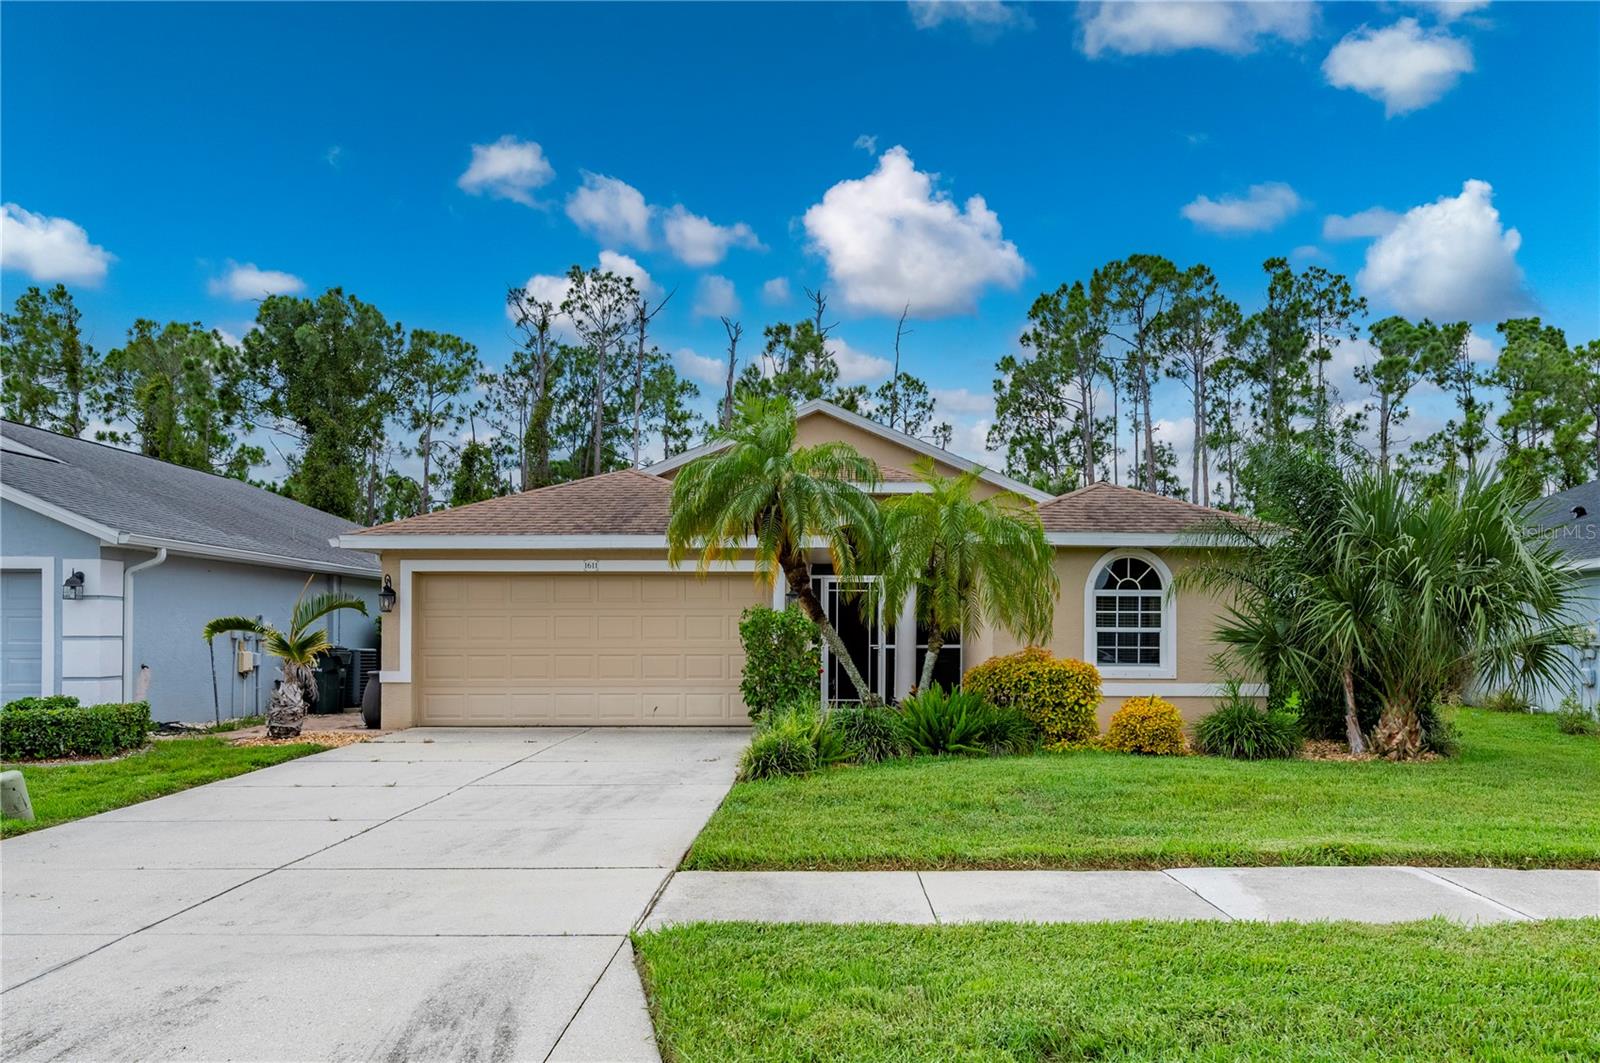
1611 SCARLETT AVENUE
| Bedrooms | 3 |
|---|---|
| Bathrooms | 2 full |
| Living area | 1,702 Sq. Ft. |
| Total area | 2,279 Sq. Ft. |
| Year built | 2003 |
| Lot size | 0.14 acres (6,175 Sq. Ft.) |
| Garage | 1 spaces, attached |
| Stories | 1 |
| HOA | About $93/mo |
| CDD | Yes |
| Flood zone | X |
| Subdivision | LAKESIDE PLANTATION REP 03 |
| Days on market | 67 |
| MLS number | MFRC7528950 |
Property taxes: $6,904 (2025) is the current owner's bill. In Florida the bill usually goes up after a sale, when the homestead cap and exemption go away. See what yours would be.
About this home
Welcome to this beautiful turnkey 3-bedroom, 2-bath home located in a highly sought-after community loaded with resort-style amenities. From the moment you step inside, you'll be impressed by the stunning cherry wood floors, soaring ceilings, and bright open floor plan designed for both everyday living and entertaining. The spacious kitchen features beautiful wood cabinetry, newer stainless steel appliances, abundant counter space, and a layout that opens seamlessly to the main living areas. The large living room offers custom built-in shelving with accent lighting, creating a warm and inviting space to gather with family and friends. The adjoining dining room is enhanced with elegant custom lighting, making it perfect for hosting dinner parties. The oversized primary suite is a true retreat, highlighted by a beautiful shiplap accent wall, generous walk-in closets, and a luxurious en-suite bathroom featuring dual vanities, a relaxing soaking tub, and a large walk-in shower. The split-bedroom floor plan provides privacy for family and guests, with two spacious guest bedrooms and a well-appointed guest bathroom. The garage includes a large built-in workshop, offering the perfect space for hobbies, storage, or weekend projects. Enjoy the Florida lifestyle in a vibrant community featuring sidewalks, a resort-style swimming pool, hot tub, fitness center, clubhouse with pool tables, tennis courts, pickleball courts, basketball court, playground, and so much more. This move-in-ready home offers the perfect combination of comfort, style, and exceptional community living.
Features
| Interior | Ceiling Fans(s), Crown Molding, Eat-in Kitchen, High Ceilings, Open Floorplan, Primary Bedroom Main Floor, Solid Wood Cabinets, Split Bedroom, Thermostat, Walk-In Closet(s) |
|---|---|
| Appliances | Dishwasher, Disposal, Dryer, Electric Water Heater, Kitchen Reverse Osmosis System, Microwave, Range, Refrigerator, Washer |
| Flooring | Tile, Wood |
| Laundry | Laundry Room |
| Windows | Blinds, Shades |
| Exterior | Hurricane Shutters, Lighting, Private Mailbox, Rain Gutters |
| Patio and porch | Rear Porch, Screened |
| Parking | Workshop in Garage |
| Construction | Block, Stucco |
| Roof | Shingle |
| Foundation | Slab |
| Levels | One |
| Faces | North |
| Heating | Central, Electric |
| Cooling | Central Air |
| Utilities | BB/HS Internet Available, Cable Connected, Sewer Available, Sewer Connected, Water Connected |
| Sewer | Public Sewer |
| Water | Public |
| Community | Association Recreation - Owned, Clubhouse, Deed Restrictions, Fitness Center, Playground, Pool, Sidewalks, Tennis Court(s), Street Lights |
| Association amenities | Clubhouse, Lobby Key Required, Pool, Recreation Facilities, Tennis Court(s) |
| HOA fee includes | Pool, Recreational Facilities |
| Pets | Cats OK, Dogs OK |
| Furnished | Turnkey |
| Sale conditions | None |
| Elementary school | Toledo Blade Elementary |
| Middle school | Woodland Middle School |
| High school | North Port High |
| County | Sarasota |
Want to see this home?
Leave your name and a phone number or email and I'll set up a showing.
Your details are never sold or shared. Privacy policy.
Listing courtesy of RE/MAX PALM REALTY, 941-743-5525 (Tricia DeClue). Stellar MLS via MLS GRID.
Listings courtesy of Stellar MLS as distributed by MLS GRID. Information is deemed reliable but is not guaranteed accurate by Stellar MLS, MLS GRID, or Putnam Realty Group, and should be independently verified. This information is provided exclusively for consumers' personal, non-commercial use and may not be used for any purpose other than to identify prospective properties consumers may be interested in purchasing. Properties may be listed by brokerages other than Putnam Realty Group. To report an inaccuracy, contact Michael Putnam at 941-662-9941 or [email protected].