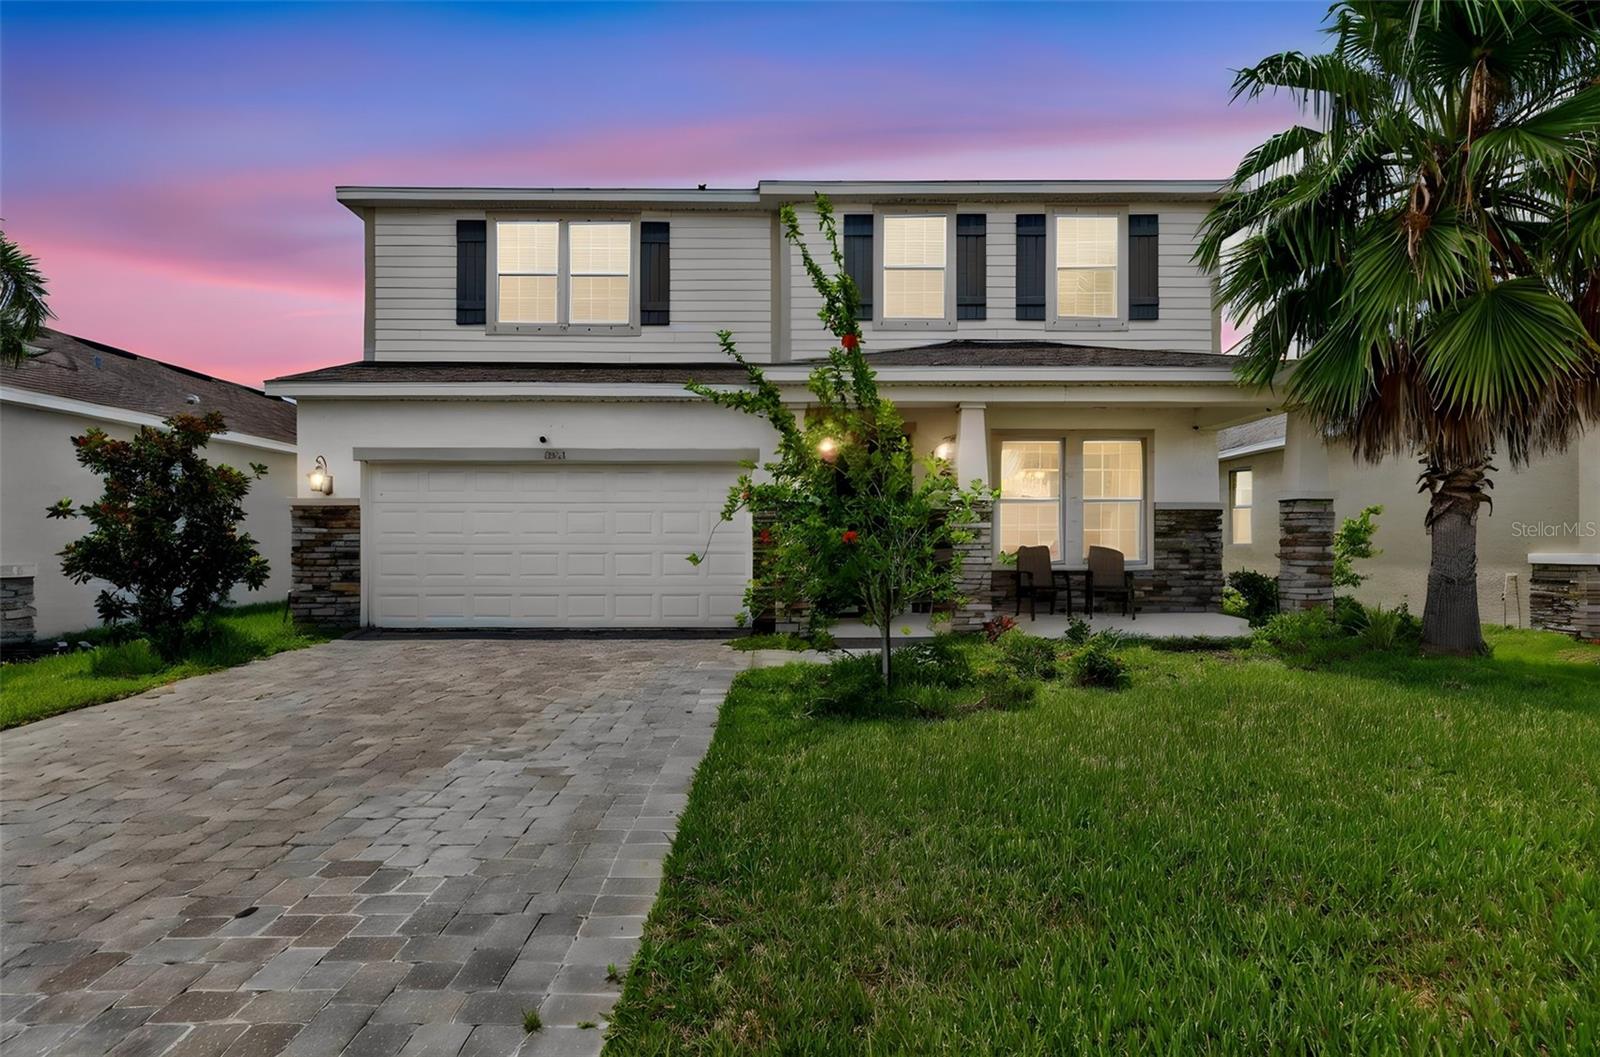
6541 DEVESTA LOOP
| Bedrooms | 4 |
|---|---|
| Bathrooms | 3 full |
| Living area | 3,213 Sq. Ft. |
| Total area | 3,958 Sq. Ft. |
| Year built | 2019 |
| Lot size | 0.14 acres (6,116 Sq. Ft.) |
| Garage | 2 spaces, attached |
| Stories | 2 |
| HOA | About $175/mo |
| CDD | Yes |
| Flood zone | X |
| Subdivision | TREVESTA PH I-A |
| Days on market | 70 |
| MLS number | MFRA4701365 |
Property taxes: $6,215 (2025) is the current owner's bill. In Florida the bill usually goes up after a sale, when the homestead cap and exemption go away. See what yours would be.
About this home
Bask in the ultimate Florida lifestyle with this Holden model in Palmetto's sought-after Trevesta community, where sun-drenched, open-concept living making a perfect home for your family. This two-story home features four spacious bedrooms, an upstairs loft, an flex/bonus room, and three full bathrooms, including a first-floor guest suite and a primary retreat complete with a garden soaker tub, split vanities, a private sitting room, very spacious walk-in closet and direct laundry room access. The third and fourth bedrooms are larger and share the third bathroom. Whether you are entertaining around the central kitchen island, relaxing on your covered rear screened patio with peaceful pond views, or enjoying Trevesta's incredible resort-style amenities—like the zero-entry pool with cabanas, splash pad, 24-hour fitness center, and lakeside walking trails—every day feels like a vacation. Perfectly situated near top-rated schools, Publix, and major highways like I-75, this move-in-ready oasis offers seamless commuting to Tampa, St. Petersburg, Lakewood Ranch and Sarasota, giving you effortless access to world-renowned Gulf beaches and vibrant city life.
Features
| Interior | Ceiling Fans(s), Eat-in Kitchen, High Ceilings, Kitchen/Family Room Combo, Primary Bedroom Upstairs, Solid Wood Cabinets, Split Bedroom, Stone Counters, Thermostat, Tray Ceiling(s), Walk-In Closet(s), Window Treatments |
|---|---|
| Appliances | Dishwasher, Disposal, Electric Water Heater, Microwave, Range, Refrigerator |
| Flooring | Carpet, Ceramic Tile |
| Laundry | Laundry Room |
| Windows | Blinds |
| Exterior | Hurricane Shutters, Sidewalk |
| Construction | Block, Stone, Stucco |
| Roof | Shingle |
| Foundation | Slab |
| Levels | Two |
| Faces | East |
| Heating | Central, Electric |
| Cooling | Central Air |
| Utilities | Cable Connected, Electricity Connected, Public, Sewer Connected, Sprinkler Recycled, Underground Utilities, Water Connected |
| Sewer | Public Sewer |
| Water | Public |
| Community | Clubhouse, Community Mailbox, Fitness Center, Irrigation-Reclaimed Water, Playground, Pool, Sidewalks |
| Pets | Cats OK, Dogs OK, Yes |
| Furnished | Unfurnished |
| Sale conditions | None |
| Elementary school | Virgil Mills Elementary |
| Middle school | Buffalo Creek Middle |
| High school | Palmetto High |
| County | Manatee |
Want to see this home?
Leave your name and a phone number or email and I'll set up a showing.
Your details are never sold or shared. Privacy policy.
Listing courtesy of COLDWELL BANKER REALTY, 941-907-1033 (Argelia Vidal). Stellar MLS via MLS GRID.
Listings courtesy of Stellar MLS as distributed by MLS GRID. Information is deemed reliable but is not guaranteed accurate by Stellar MLS, MLS GRID, or Putnam Realty Group, and should be independently verified. This information is provided exclusively for consumers' personal, non-commercial use and may not be used for any purpose other than to identify prospective properties consumers may be interested in purchasing. Properties may be listed by brokerages other than Putnam Realty Group. To report an inaccuracy, contact Michael Putnam at 941-662-9941 or [email protected].