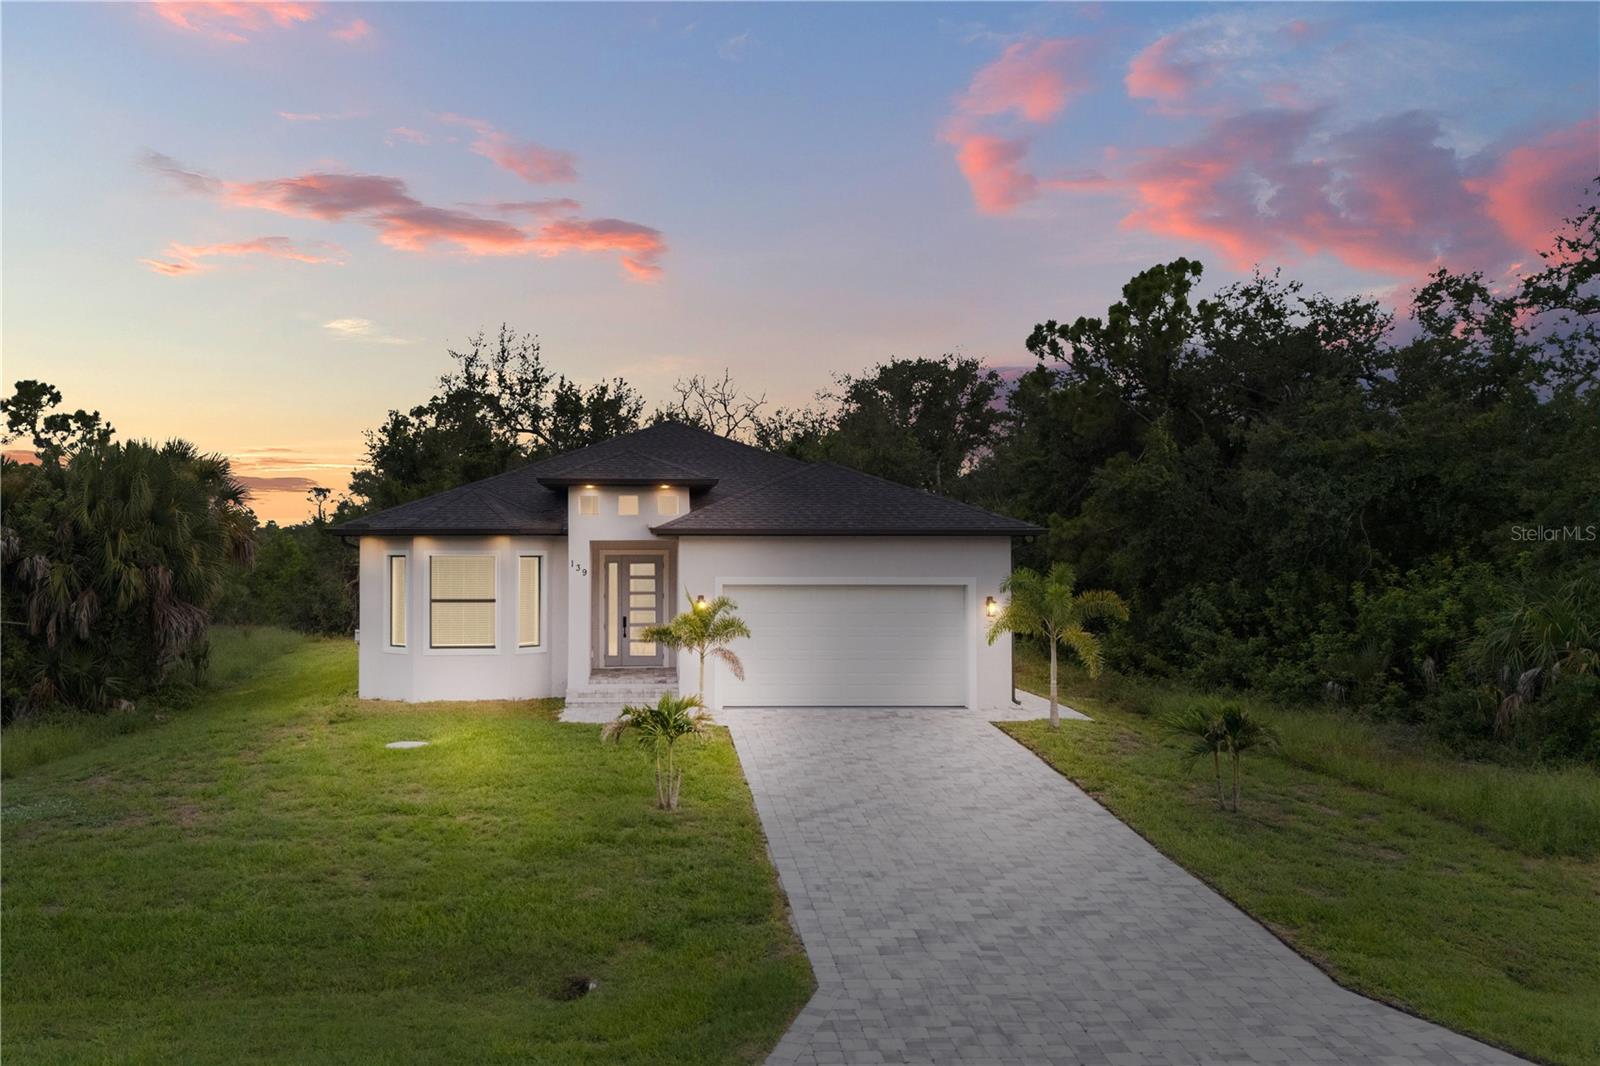
139 SUNSET ROAD
| Bedrooms | 3 |
|---|---|
| Bathrooms | 2 full |
| Living area | 1,710 Sq. Ft. |
| Total area | 2,454 Sq. Ft. |
| Year built | 2024 |
| Lot size | 0.18 acres (7,749 Sq. Ft.) |
| Garage | 2 spaces, attached |
| Waterfront | Yes |
| HOA | About $15/mo |
| Flood zone | X |
| Subdivision | ROTONDA HEIGHTS |
| Days on market | 2 |
| MLS number | MFRD6148231 |
Property taxes: $5,498 (2025) is the current owner's bill. In Florida the bill usually goes up after a sale, when the homestead cap and exemption go away. See what yours would be.
About this home
Welcome to 139 Sunset Road—a modern, custom-built gem tucked away on a tranquil freshwater canal in Rotonda West. Right from the front door, you notice the craftsmanship. The 10-foot soaring ceilings and oversized 8-foot doors flood the open living space with natural light and give the home an airy, upscale feel. Massive kitchen with granite counter tops, tile throw out, all impact windows and slider and foam insulated home. It was custom built with thoughtful design touches throughout for relaxed Florida comfort. Step out back and you’re instantly in your own private sanctuary. The property sits right on the canal, surrounded by quiet greenery and local wildlife—the perfect spot for morning coffee or unwinding at sunset. Plus, if you've been dreaming of adding your own custom pool, the backyard layout is already ideal for it. Location doesn't get much better than this. You’re just a quick drive to the white sands of Englewood beach Manasota Key and Boca Grande, minutes from 99 holes of championship golf across Rotonda's five courses, and super close to top local schools, grocery stores, and waterfront dining. Whether you're looking for a peaceful waterfront retreat or a move-in-ready custom home close to everything coastal Florida has to offer, this property delivers.
Features
| Interior | Ceiling Fans(s), Living Room/Dining Room Combo, Open Floorplan, Primary Bedroom Main Floor, Tray Ceiling(s), Walk-In Closet(s) |
|---|---|
| Appliances | Cooktop, Dishwasher, Disposal, Dryer, Electric Water Heater, Exhaust Fan, Microwave, Range, Refrigerator, Washer |
| Flooring | Tile |
| Laundry | Electric Dryer Hookup, Inside, Laundry Room, Washer Hookup |
| Exterior | Rain Gutters |
| Waterfront | Canal - Freshwater |
| Construction | Block, Stucco |
| Roof | Shingle |
| Foundation | Slab |
| Levels | One |
| Faces | North |
| Heating | Central, Electric |
| Cooling | Central Air |
| Utilities | BB/HS Internet Available, Cable Available, Electricity Connected, Public, Sewer Connected, Water Connected |
| Sewer | Public Sewer |
| Water | Public |
| Community | Deed Restrictions |
| Pets | Yes |
| Furnished | Unfurnished |
| Sale conditions | None |
| Elementary school | Vineland Elementary |
| Middle school | L.A. Ainger Middle |
| High school | Lemon Bay High |
| County | Charlotte |
Want to see this home?
Leave your name and a phone number or email and I'll set up a showing.
Your details are never sold or shared. Privacy policy.
Listing courtesy of KW COASTAL LIVING, 941-473-7399 (Dimitry Belyshev). Stellar MLS via MLS GRID.
Listings courtesy of Stellar MLS as distributed by MLS GRID. Information is deemed reliable but is not guaranteed accurate by Stellar MLS, MLS GRID, or Putnam Realty Group, and should be independently verified. This information is provided exclusively for consumers' personal, non-commercial use and may not be used for any purpose other than to identify prospective properties consumers may be interested in purchasing. Properties may be listed by brokerages other than Putnam Realty Group. To report an inaccuracy, contact Michael Putnam at 941-662-9941 or [email protected].