 View all 30 photos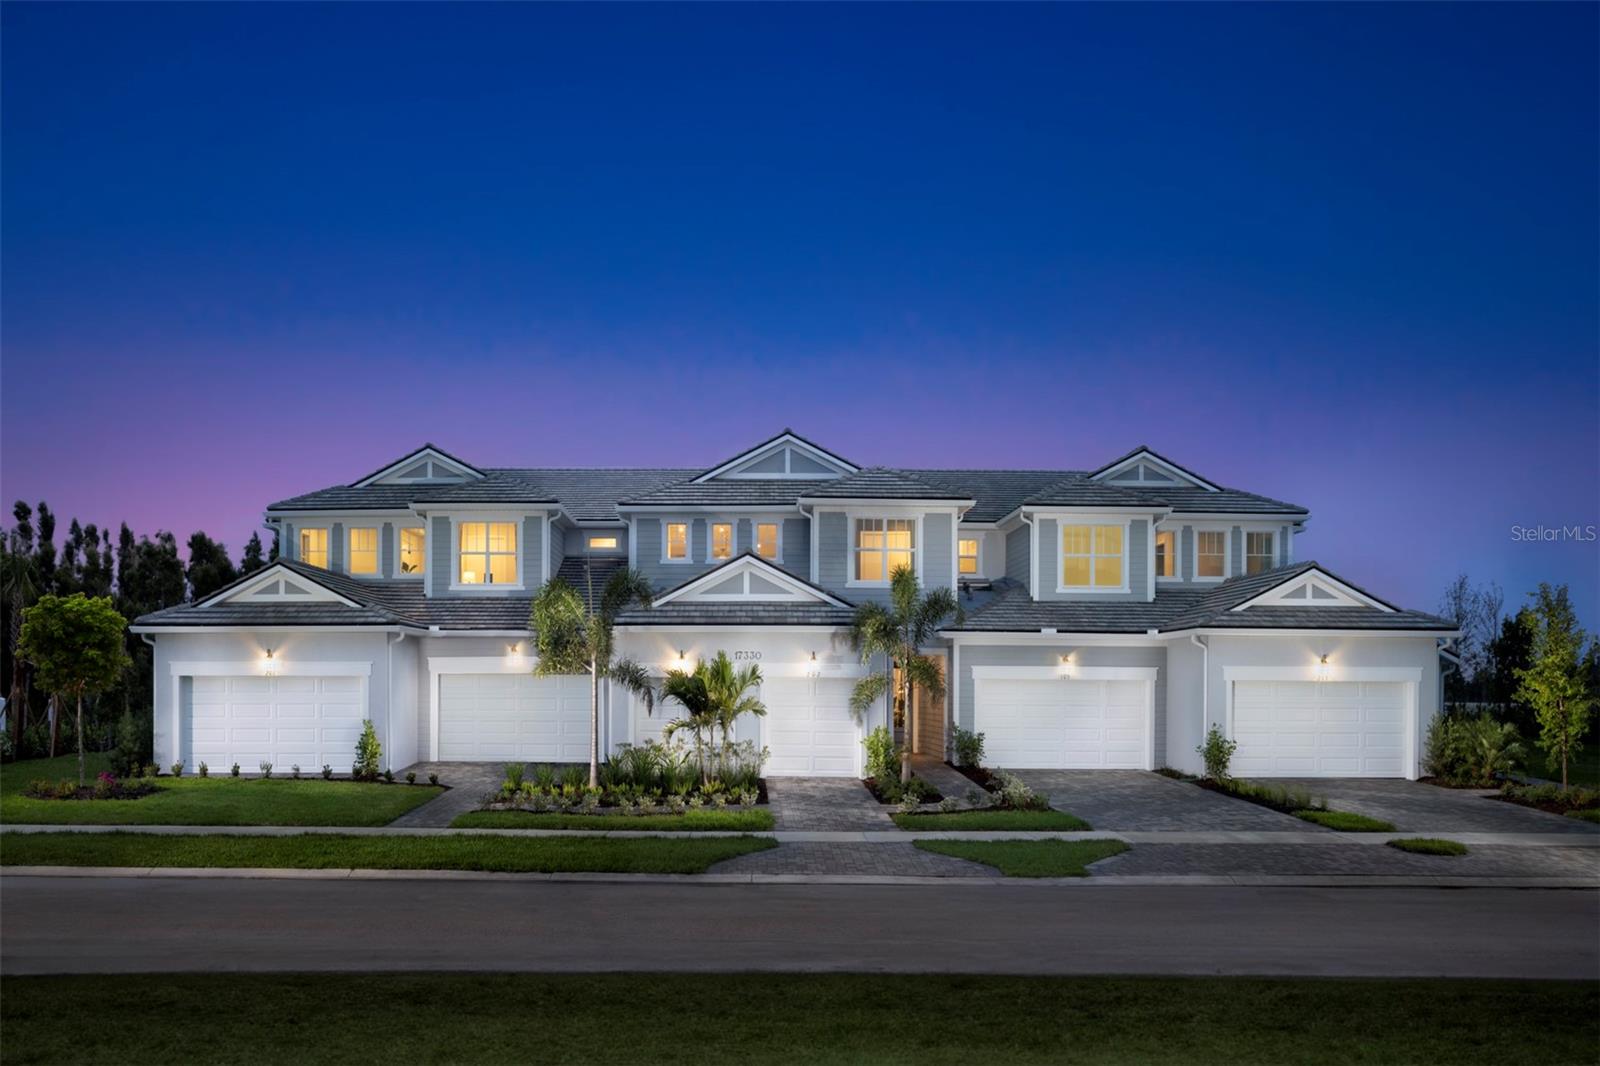

17405 MOONFLOWER DRIVE #102
| Bedrooms | 2 |
|---|---|
| Bathrooms | 2 full |
| Living area | 1,341 Sq. Ft. |
| Total area | 1,739 Sq. Ft. |
| Year built | 2024 |
| Lot size | 0.85 acres |
| Garage | 1 spaces, attached |
| Stories | 2 |
| CDD | Yes |
| Flood zone | X |
| Subdivision | LAKESPUR AT WELLEN PARK |
| Days on market | 36 |
| MLS number | MFRTB8533414 |
Property taxes: $7,602 (2024) is the current owner's bill. In Florida the bill usually goes up after a sale, when the homestead cap and exemption go away. See what yours would be.
About this home
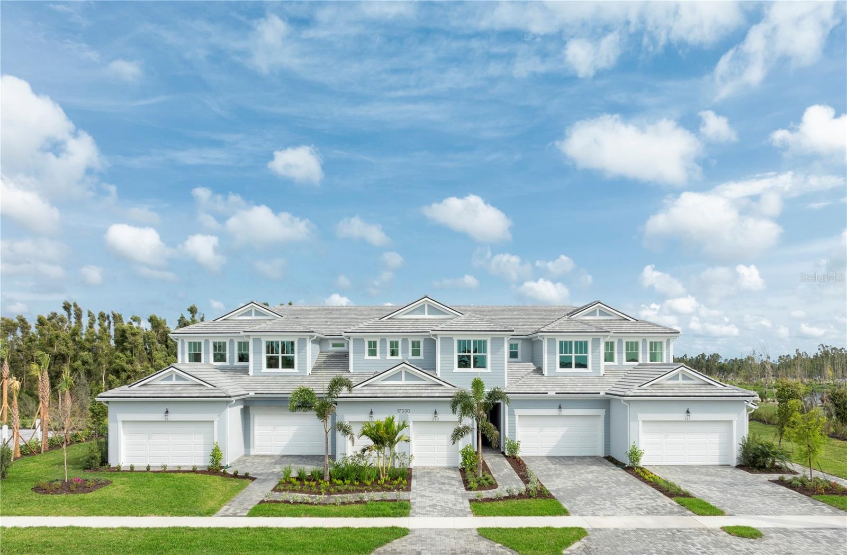
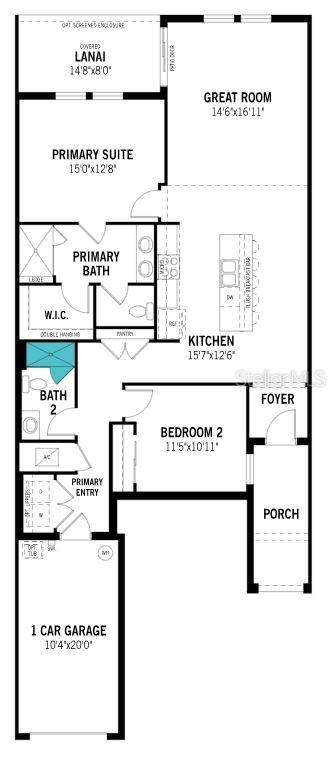
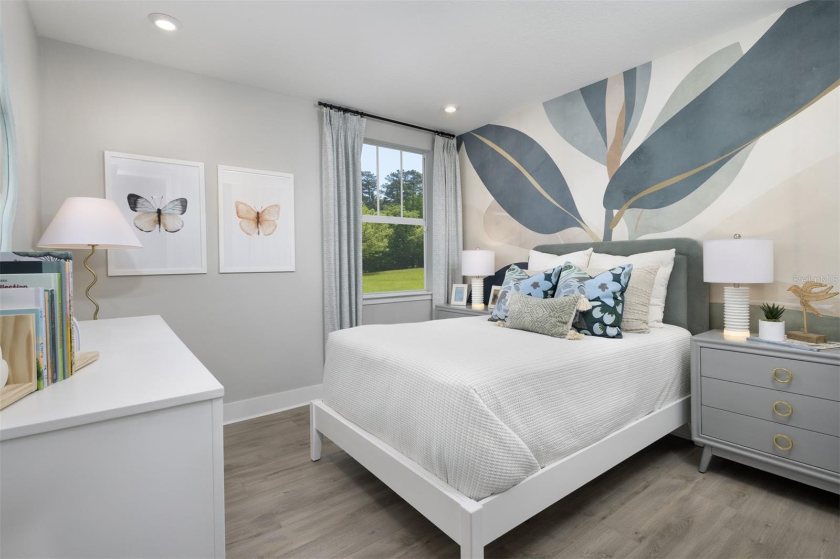
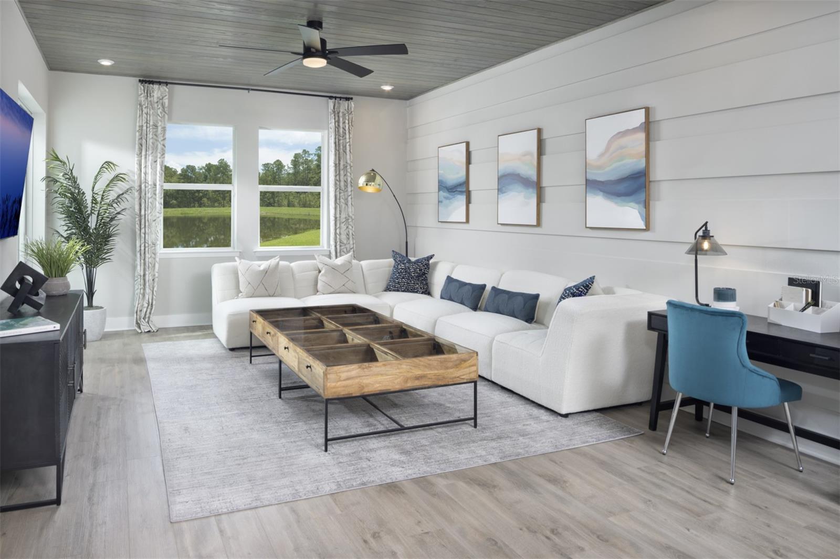
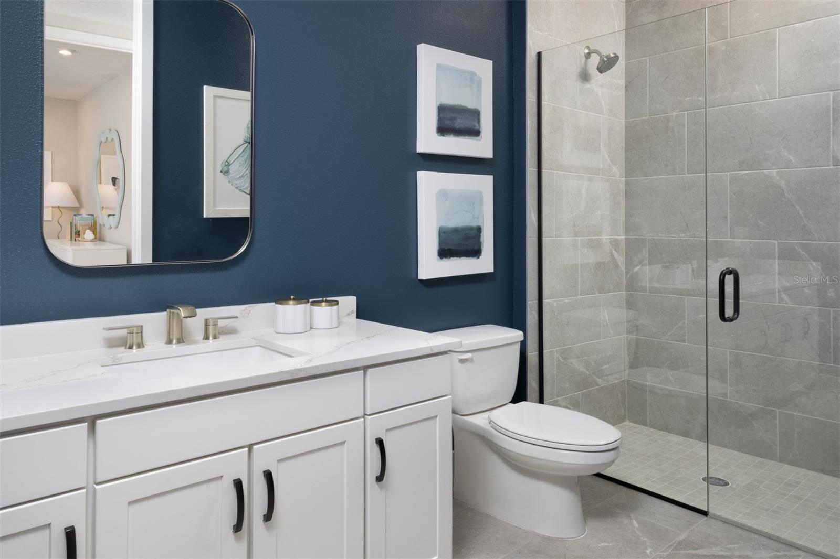
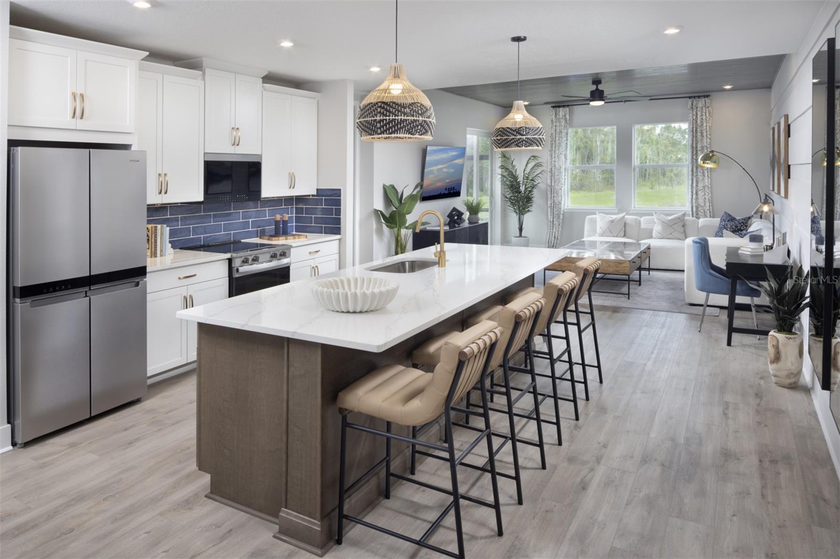
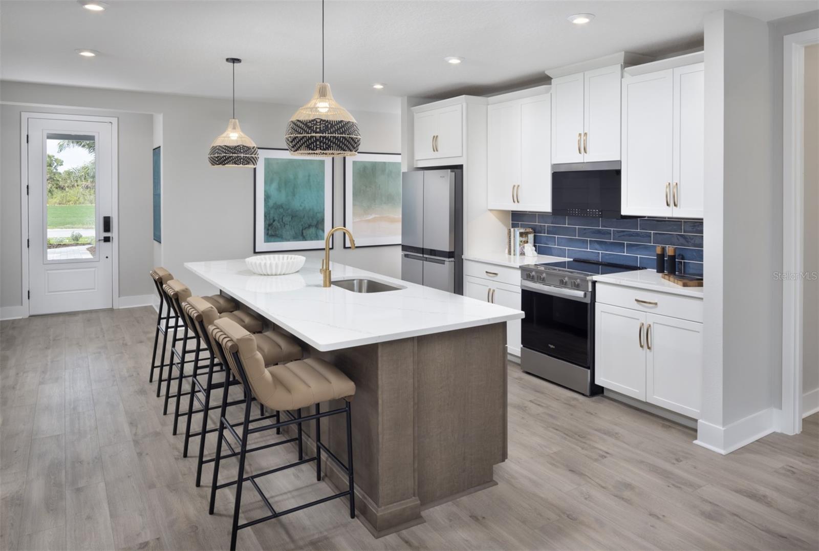
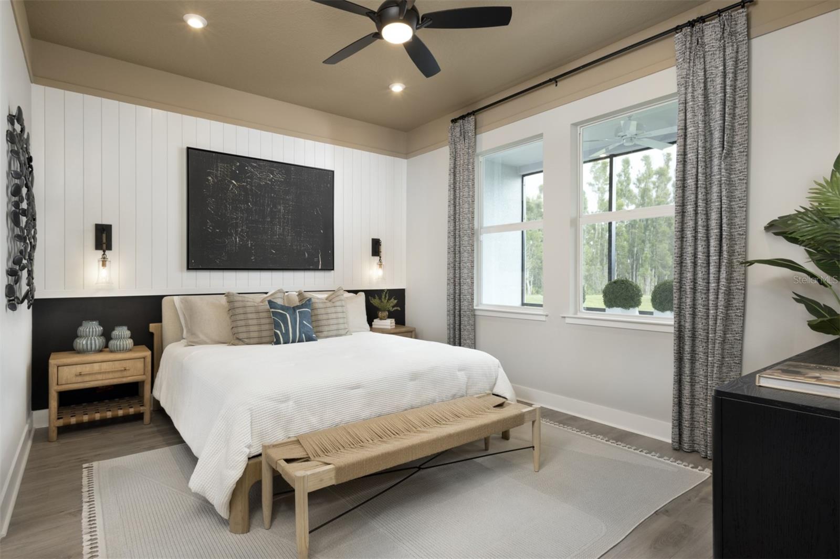
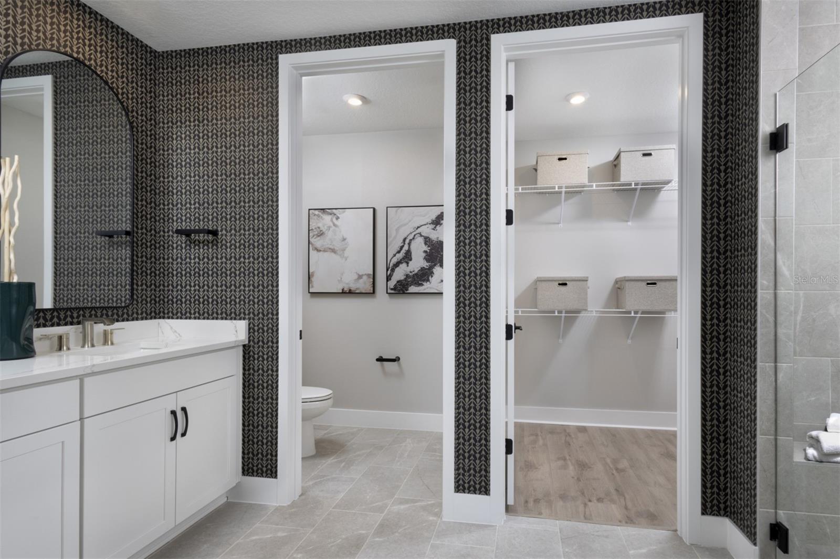
Experience effortless Florida living in this beautifully designed Delmar model with a Coastal elevation in the inviting community of Lakespur. This thoughtfully crafted home showcases an open-concept layout where natural light spills in, brightening every corner and enhancing the seamless flow between living, dining, and kitchen spaces—perfect for both everyday comfort and entertaining. The spacious kitchen features elegant finishes, ample cabinetry with soft-close doors and drawers, and a generous island ideal for gathering. The owner’s suite offers a peaceful retreat with a well-appointed en-suite bathroom and a large walk-in closet, while additional bedrooms provide flexibility for guests, a home office, or hobbies. Enjoy indoor-outdoor living with a covered lanai that invites you to relax and take in the Florida sunshine year-round. Built with quality in mind, this home includes ENERGY STAR appliances for efficiency and modern convenience. Nestled in Lakespur, residents enjoy a welcoming atmosphere with easy access to nearby shopping, dining, and Gulf Coast beaches, making this home the perfect blend of comfort, style, and location. Photos, renderings and plans are for illustrative purposes only and should never be relied upon and may vary from the actual home. Pricing, dimensions and features can change at any time without notice or obligation. The photos may be from a furnished model home and not the home offered for sale.
Features
| Interior | Eat-in Kitchen, Open Floorplan, Pest Guard System, Primary Bedroom Main Floor, Solid Surface Counters, Split Bedroom, Thermostat, Walk-In Closet(s) |
|---|---|
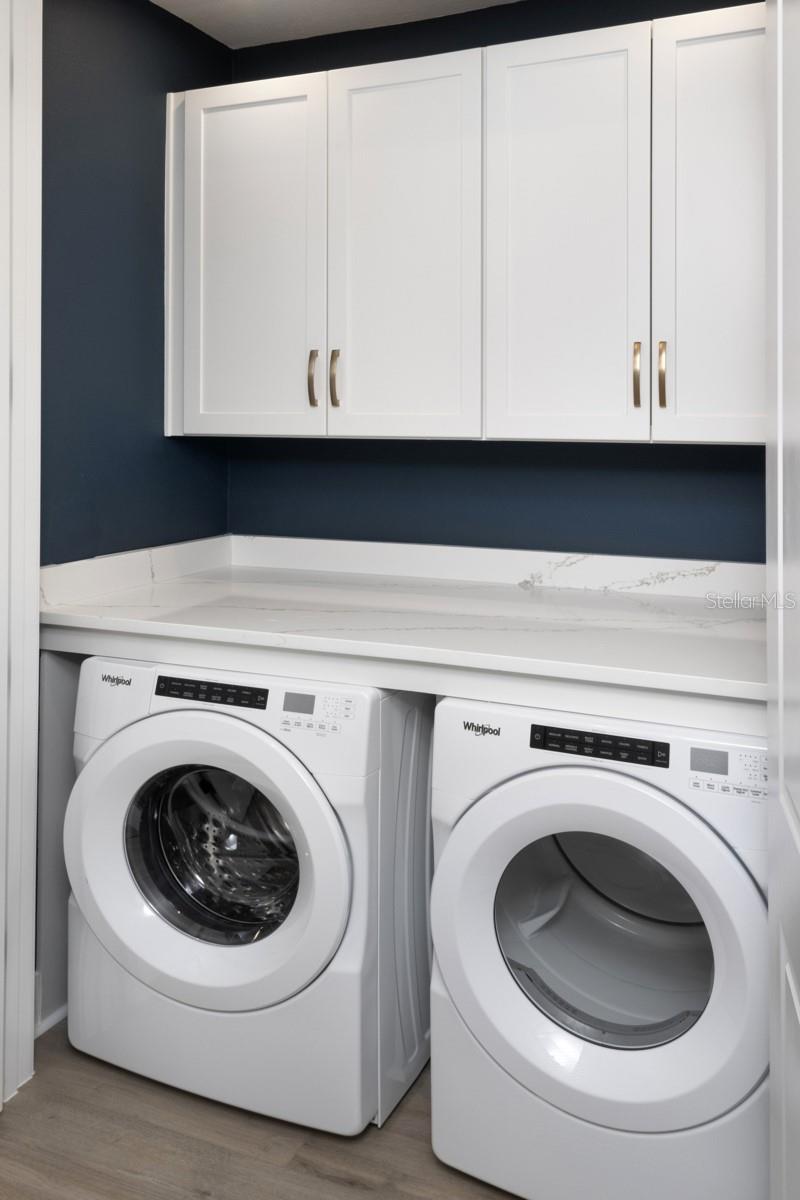
| Appliances | Dishwasher, Dryer, Electric Water Heater, Microwave, Range, Refrigerator, Washer |
| Flooring | Carpet, Tile |
| Laundry | Electric Dryer Hookup, Washer Hookup |
| Windows | Storm Window(s) |
| Exterior | Rain Gutters, Sidewalk |
| Patio and porch | Covered, Screened |
| Parking | Garage Door Opener |
| Construction | Block, Stucco |
| Roof | Tile |
| Foundation | Slab |
| Style | Coastal |
| Levels | One |
| Faces | West |
| Heating | Central, Electric |
| Cooling | Central Air |
| Utilities | Electricity Connected, Phone Available, Sewer Connected, Sprinkler Recycled, Underground Utilities, Water Connected |
| Sewer | Public Sewer |
| Water | Public |
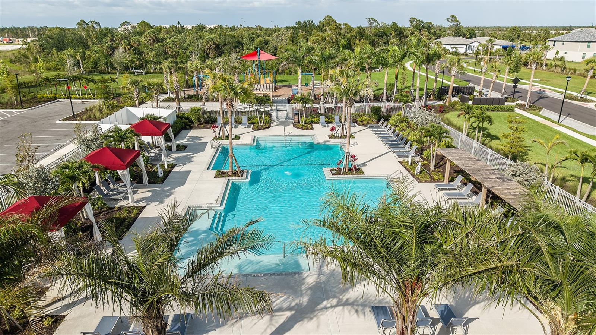
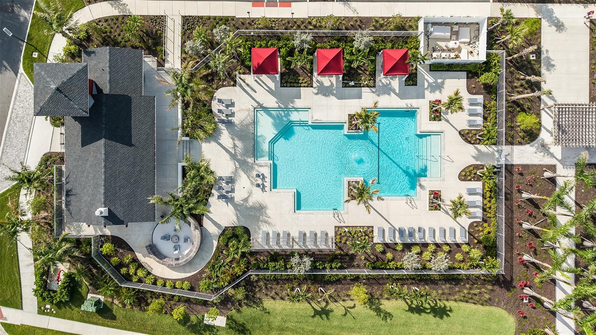
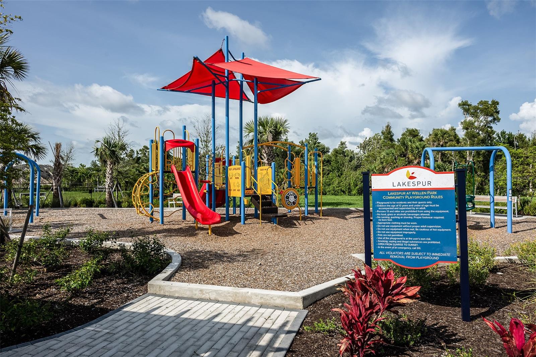
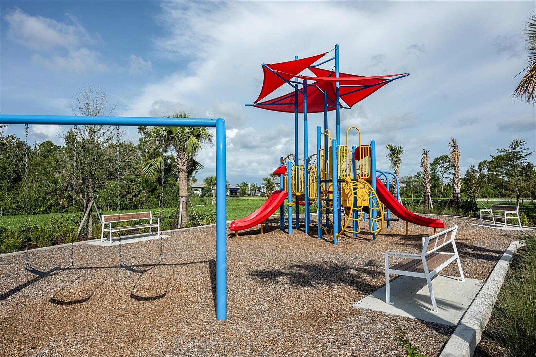
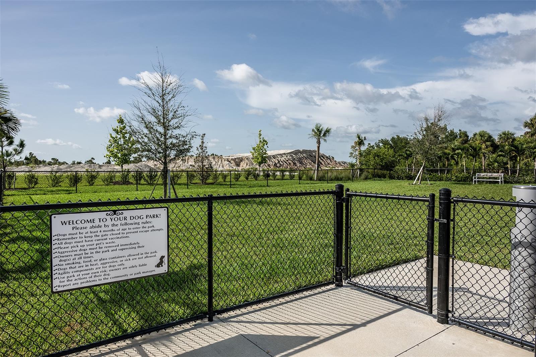
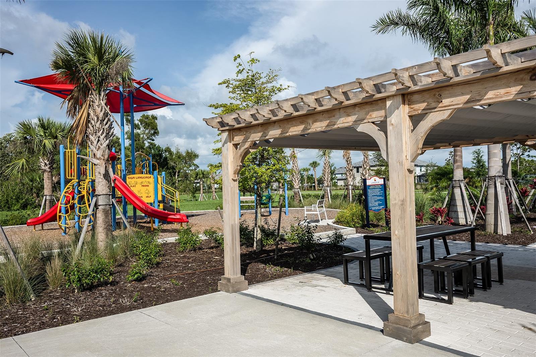
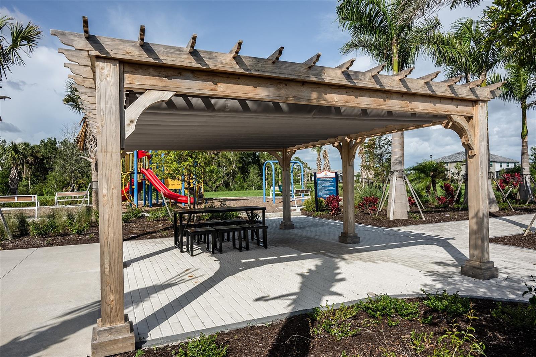
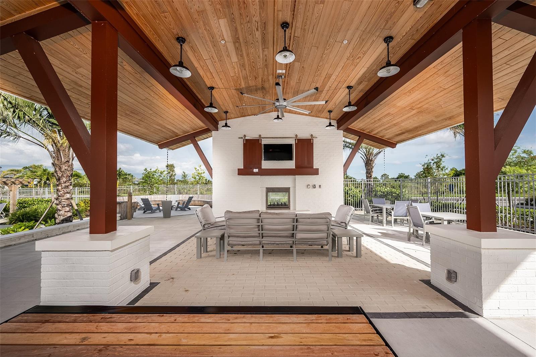
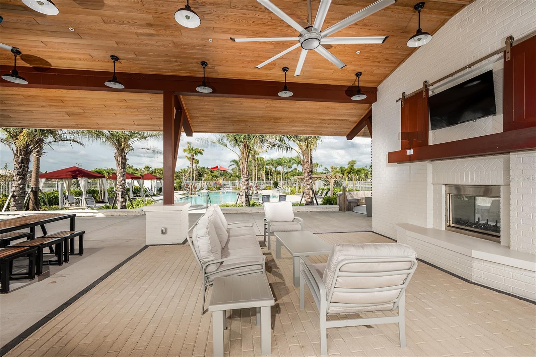
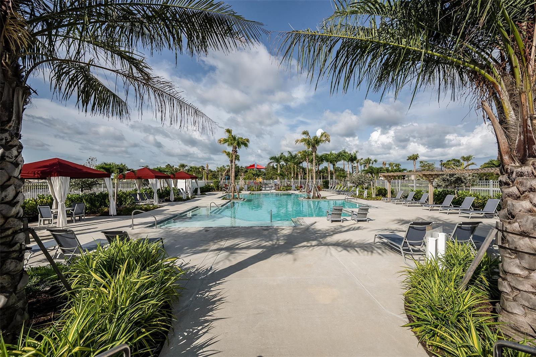
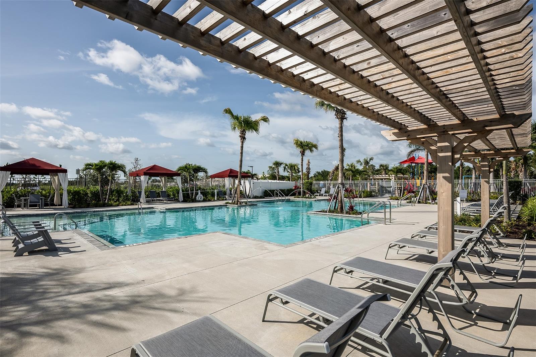
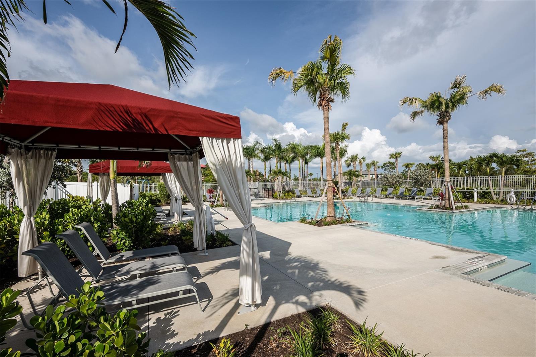
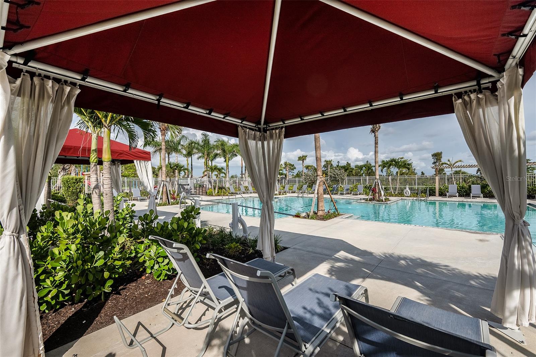
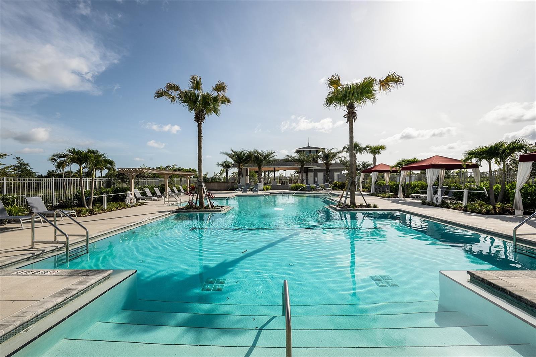
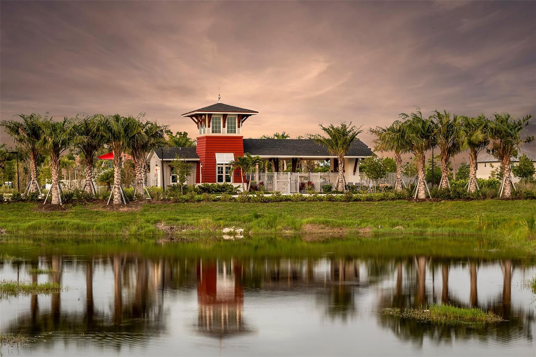
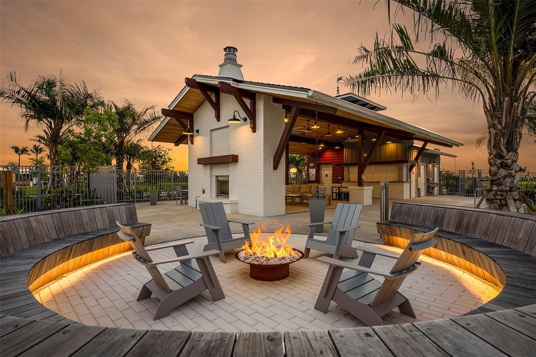
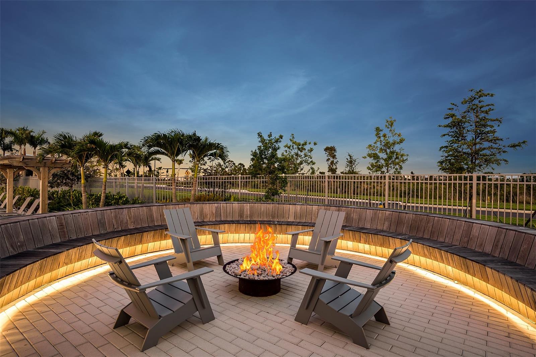
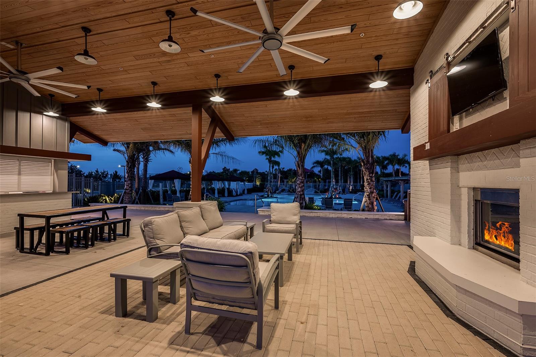
| Community | Clubhouse, Dog Park, Fitness Center, Gated Community - No Guard, Golf Carts OK, Irrigation-Reclaimed Water, Park, Playground, Pool, Sidewalks |
| Association amenities | Clubhouse, Fence Restrictions, Gated, Maintenance, Park, Playground, Pool, Recreation Facilities |
| HOA fee includes | Pool, Maintenance Structure, Maintenance Grounds, Recreational Facilities |
| Pets | Yes |
| Furnished | Unfurnished |
| Sale conditions | None |
| Elementary school | Taylor Ranch Elementary |
| Middle school | Venice Area Middle |
| High school | Wellen Park High |
| County | Sarasota |
Want to see this home?
Leave your name and a phone number or email and I'll set up a showing.
Your details are never sold or shared. Privacy policy.
Listing courtesy of MATTAMY REAL ESTATE SERVICES, 215-630-6577 (Marcia Toalson). Stellar MLS via MLS GRID.
Listings courtesy of Stellar MLS as distributed by MLS GRID. Information is deemed reliable but is not guaranteed accurate by Stellar MLS, MLS GRID, or Putnam Realty Group, and should be independently verified. This information is provided exclusively for consumers' personal, non-commercial use and may not be used for any purpose other than to identify prospective properties consumers may be interested in purchasing. Properties may be listed by brokerages other than Putnam Realty Group. To report an inaccuracy, contact Michael Putnam at 941-662-9941 or [email protected].