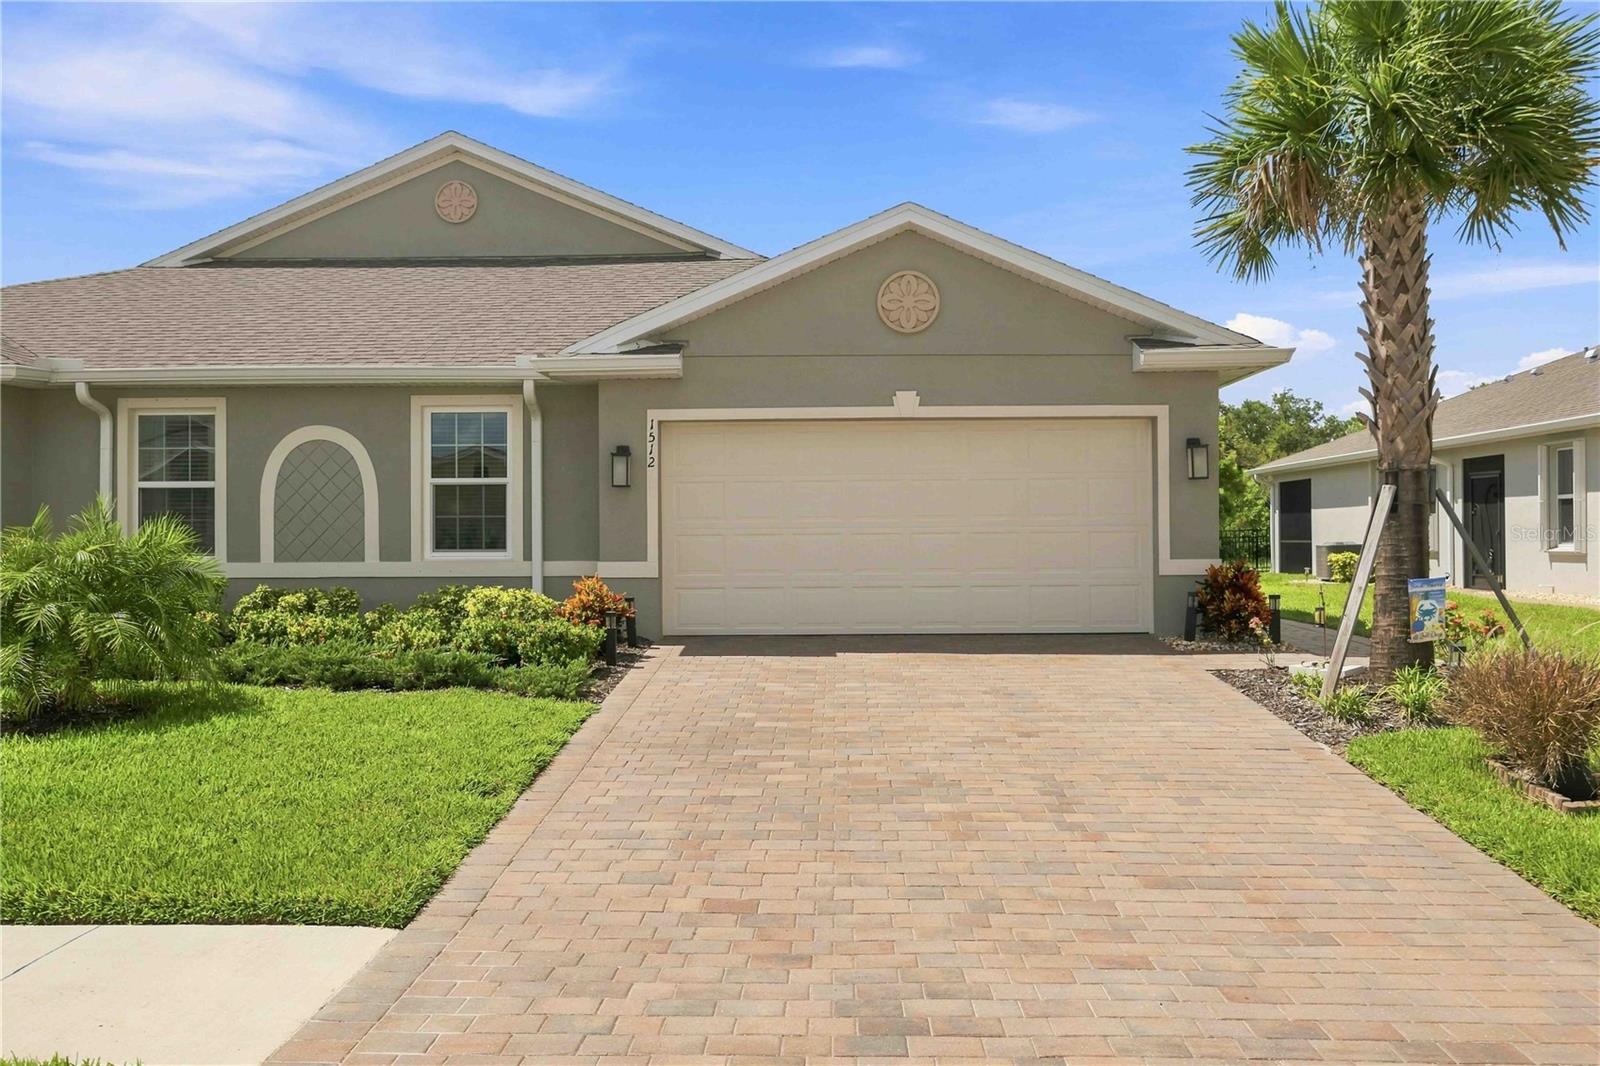
1512 LAUREL BROOK LANE
| Bedrooms | 2 |
|---|---|
| Bathrooms | 2 full |
| Living area | 1,543 Sq. Ft. |
| Total area | 2,080 Sq. Ft. |
| Year built | 2024 |
| Lot size | 0.14 acres (5,893 Sq. Ft.) |
| Garage | 2 spaces, attached |
| HOA | About $258/mo |
| CDD | Yes |
| Flood zone | X |
| Subdivision | COVE/WEST PORT PH 2 & 3 |
| Days on market | 27 |
| MLS number | MFRN6145181 |
Property taxes: $4,061 (2025) is the current owner's bill. In Florida the bill usually goes up after a sale, when the homestead cap and exemption go away. See what yours would be.
About this home
PRESERVE VIEWS, NO REAR NEIGHBORS, IMPACT WINDOWS, STORMSMART HURRICANE SHADES ON LANAI! MAINTENANCE-FREE LIVING with UPGRADES FLORIDA BUYERS WANT. Additional features that make this home different from the others: EXTENDED 15' x 18' LARGE LANAI WITH LIGHTING, STORMSMART HURRICANE SHADES ON LANAI, DOUBLE-OVEN, LARGE LAUNDRY ROOM, PRIVATE BACK YARD AND MUCH MORE! This beautifully maintained Carrington Villa in The Cove at West Port offers 2 bedrooms, 2 baths, a spacious den/flex room, and 1,543 square feet of thoughtfully designed living space. Built in 2024, this home combines the ease of newer construction with an impressive list of valuable improvements you won't have to add after closing—and a PREMIUM LOT SETTING with the privacy of NO homes directly behind you. The open-concept floor plan creates an easy flow between the kitchen, dining, and great room, while the split-bedroom design provides privacy for owners and guests. The kitchen offers QUARTZ COUNTERTOPS, a breakfast bar with seating for four, TWO LARGE PANTRIES, UNDER-CABINET LIGHTING, and a DOUBLE OVEN with the upgraded appliance package. Generous workspace and storage make this spacious kitchen as functional for everyday living as it is for entertaining. A spacious separate laundry room—not offered in the newer Carrington design—provides additional storage and helps keep everyday essentials organized. The private primary suite features a walk-in closet and ensuite bath with DUAL SINK, a WALK-IN SHOWER with an UPGRADED GLASS ENCLOSURE, and a SEPARATE PRIVATE WATER CLOSET. One of the home's standout features is the EXTENDED 15' x 18' SCREENED LANAI, finished with UPGRADED PAVERS and overlooking a peaceful preserve, creating a generous and private outdoor living space for relaxing, dining, and entertaining. The owners have also invested in IMPACT WINDOWS throughout the home, STORMSMART hurricane roll-down protection for the lanai, an electric metal hurricane shutter at the front entry, WHOLE-HOUSE SURGE PROTECTION, an epoxy-finished garage floor, upgraded designer smart lighting, motion lights in both bathrooms and garage, and ceiling fans inside the home and on the lanai. Enjoy the convenience of MAINTENANCE-FREE LIVING, with lawn care included through the HOA. The gated Cove at West Port offers residents a resort-style pool, clubhouse and fitness center, pickleball and bocce courts, activity lawn, and dog park. The lifestyle extends well beyond the gates. West Port puts recreation, shopping, dining and some of Southwest Florida's favorite outdoor destinations within easy reach. With Centennial Park and its Recreation & Aquatic Center right within West Port, outdoor recreation is close to home. Shopping, dining, and Charlotte Sports Park are nearby, while boating, fishing, and the beautiful Gulf beaches of Manasota Key are just a short drive away. Whether you're looking for a full-time residence or an easy-to-maintain Florida retreat, this upgraded Carrington offers the privacy, amenities, and lifestyle to start enjoying it from day one.
Features
| Interior | Ceiling Fans(s), Living Room/Dining Room Combo, Open Floorplan, Split Bedroom, Stone Counters, Thermostat |
|---|---|
| Appliances | Dishwasher, Disposal, Dryer, Electric Water Heater, Exhaust Fan, Microwave, Range, Range Hood, Refrigerator, Washer |
| Flooring | Carpet, Ceramic Tile |
| Laundry | Electric Dryer Hookup, Inside, Laundry Room, Washer Hookup |
| Windows | Blinds, Storm Window(s) |
| Exterior | Private Entrance, Rain Gutters, Sidewalk |
| Patio and porch | Enclosed, Patio, Screened |
| View | Trees/Woods |
| Parking | Driveway, Garage Door Opener |
| Construction | Block, Stucco |
| Roof | Shingle |
| Foundation | Slab |
| Style | Florida |
| Levels | One |
| Faces | East |
| Heating | Electric, Heat Pump |
| Cooling | Central Air |
| Utilities | BB/HS Internet Available, Cable Connected, Electricity Connected, Public, Sewer Connected, Underground Utilities, Water Connected |
| Sewer | Public Sewer |
| Water | Canal/Lake For Irrigation, Public |
| Community | Association Recreation - Owned, Clubhouse, Community Mailbox, Deed Restrictions, Dog Park, Fitness Center, Golf Carts OK, Irrigation-Reclaimed Water, Sidewalks |
| Association amenities | Fitness Center, Gated, Maintenance, Pickleball Court(s), Pool, Recreation Facilities |
| HOA fee includes | Maintenance Grounds |
| Pets | Yes |
| Furnished | Unfurnished |
| Sale conditions | None |
| County | Charlotte |
Want to see this home?
Leave your name and a phone number or email and I'll set up a showing.
Your details are never sold or shared. Privacy policy.
Listing courtesy of MOMENTUM REALTY, 904-903-1558 (Kelly Pankiw). Stellar MLS via MLS GRID.
Listings courtesy of Stellar MLS as distributed by MLS GRID. Information is deemed reliable but is not guaranteed accurate by Stellar MLS, MLS GRID, or Putnam Realty Group, and should be independently verified. This information is provided exclusively for consumers' personal, non-commercial use and may not be used for any purpose other than to identify prospective properties consumers may be interested in purchasing. Properties may be listed by brokerages other than Putnam Realty Group. To report an inaccuracy, contact Michael Putnam at 941-662-9941 or [email protected].