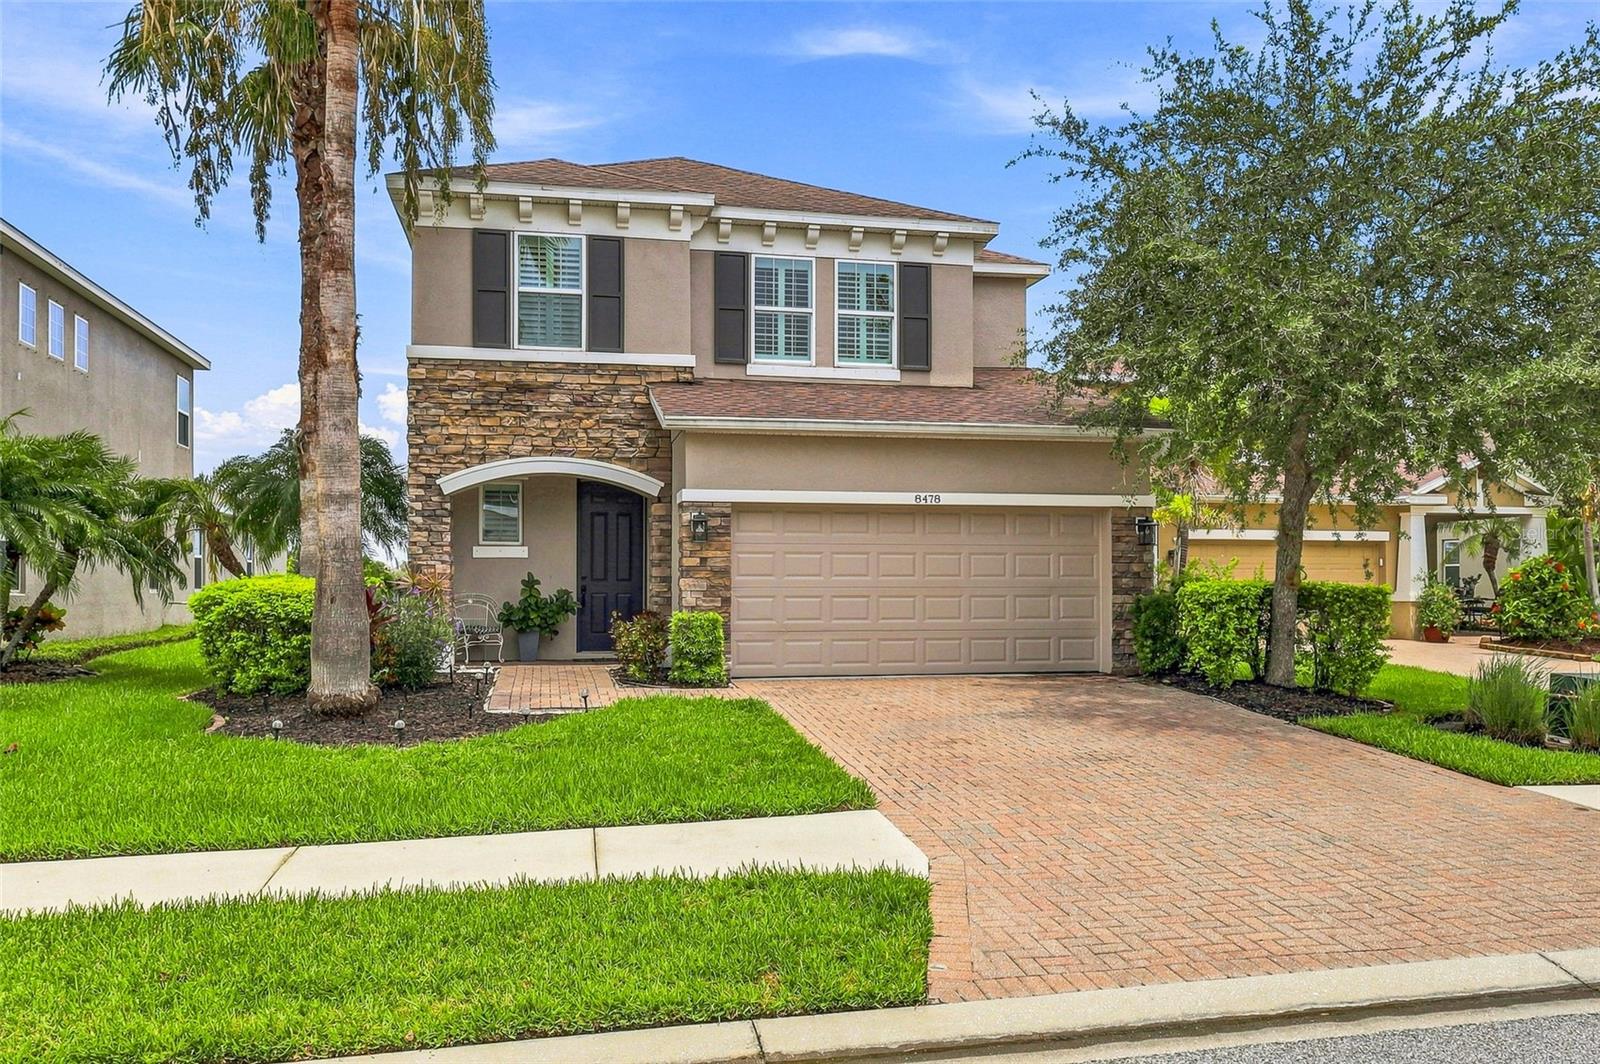
8478 NANDINA DRIVE
| Bedrooms | 3 |
|---|---|
| Bathrooms | 2 full, 1 half |
| Living area | 2,139 Sq. Ft. |
| Total area | 2,776 Sq. Ft. |
| Year built | 2013 |
| Lot size | 0.15 acres (6,364 Sq. Ft.) |
| Garage | 2 spaces, attached |
| Stories | 2 |
| HOA | About $206/mo |
| Flood zone | X500* |
| Subdivision | PALMER LAKE A REP |
| Days on market | 67 |
| MLS number | MFRA4701240 |
Property taxes: $3,635 (2025) is the current owner's bill. In Florida the bill usually goes up after a sale, when the homestead cap and exemption go away. See what yours would be.
About this home
Welcome home to your waterfront retreat! One of the best views in the Palmer Lake community! This home has so much to offer! The kitchen boasts earthy stone countertops, complemented by rich wood 42" cabinets and gorgeous backsplash! New upgraded appliances, including a convection oven, microwave and refrigerator! Plantation shutters! Newer garage door system! Backflow system just updated with a 10-year guarantee! Newer exterior paint! Newer AC! The master suite, located on the main floor, offers a tranquil retreat with its spacious layout and luxurious amenities, including a spa-like bathroom with dual sinks, a soaking tub, and a walk-in shower. Best of all- the backyard is fenced, with beautiful lake views! Other features are the paver driveway! Large media room on the 2nd floor! This home shows like a model and furniture is available! Palmer Lake is a tight-knit community known for its welcoming atmosphere and family-friendly environment, with excellent schools and parks nearby. The HOA fee is $206/month and includes cable/internet, lawn maintenance, trimming, and irrigation! Home is equipped with hurricane shutters and has never flooded. With easy access to I75, you're just a short drive away from downtown Sarasota, Lakewood Ranch, UTC, and the beaches, along with plenty of shopping and dining options.
Features
| Interior | Ceiling Fans(s), Eat-in Kitchen, High Ceilings, Kitchen/Family Room Combo, Open Floorplan, Primary Bedroom Main Floor, Split Bedroom, Stone Counters, Thermostat, Walk-In Closet(s), Window Treatments |
|---|---|
| Appliances | Convection Oven, Dishwasher, Disposal, Dryer, Electric Water Heater, Exhaust Fan, Ice Maker, Microwave, Range, Refrigerator, Washer |
| Flooring | Carpet, Ceramic Tile |
| Laundry | Laundry Room |
| Windows | Shutters, Window Treatments |
| Exterior | Dog Run, Private Mailbox, Rain Gutters |
| Patio and porch | Front Porch, Rear Porch, Screened |
| Fencing | Fenced |
| View | Water |
| Parking | Driveway, Garage Door Opener |
| Construction | Concrete |
| Roof | Shingle |
| Foundation | Slab |
| Style | Florida |
| Levels | Two |
| Faces | South |
| Heating | Central |
| Cooling | Central Air |
| Utilities | Public |
| Sewer | Public Sewer |
| Water | Public |
| Community | Deed Restrictions, Irrigation-Reclaimed Water, Sidewalks |
| Association amenities | Maintenance |
| HOA fee includes | Cable TV, Common Area Taxes, Internet, Maintenance Grounds, Management |
| Pets | Yes |
| Furnished | Negotiable |
| Sale conditions | None |
| Elementary school | Tatum Ridge Elementary |
| Middle school | McIntosh Middle |
| High school | Sarasota High |
| County | Sarasota |
Want to see this home?
Leave your name and a phone number or email and I'll set up a showing.
Your details are never sold or shared. Privacy policy.
Listing courtesy of RE/MAX PALM, 941-929-9090 (Pamela Strom). Stellar MLS via MLS GRID.
Listings courtesy of Stellar MLS as distributed by MLS GRID. Information is deemed reliable but is not guaranteed accurate by Stellar MLS, MLS GRID, or Putnam Realty Group, and should be independently verified. This information is provided exclusively for consumers' personal, non-commercial use and may not be used for any purpose other than to identify prospective properties consumers may be interested in purchasing. Properties may be listed by brokerages other than Putnam Realty Group. To report an inaccuracy, contact Michael Putnam at 941-662-9941 or [email protected].