 View all 46 photos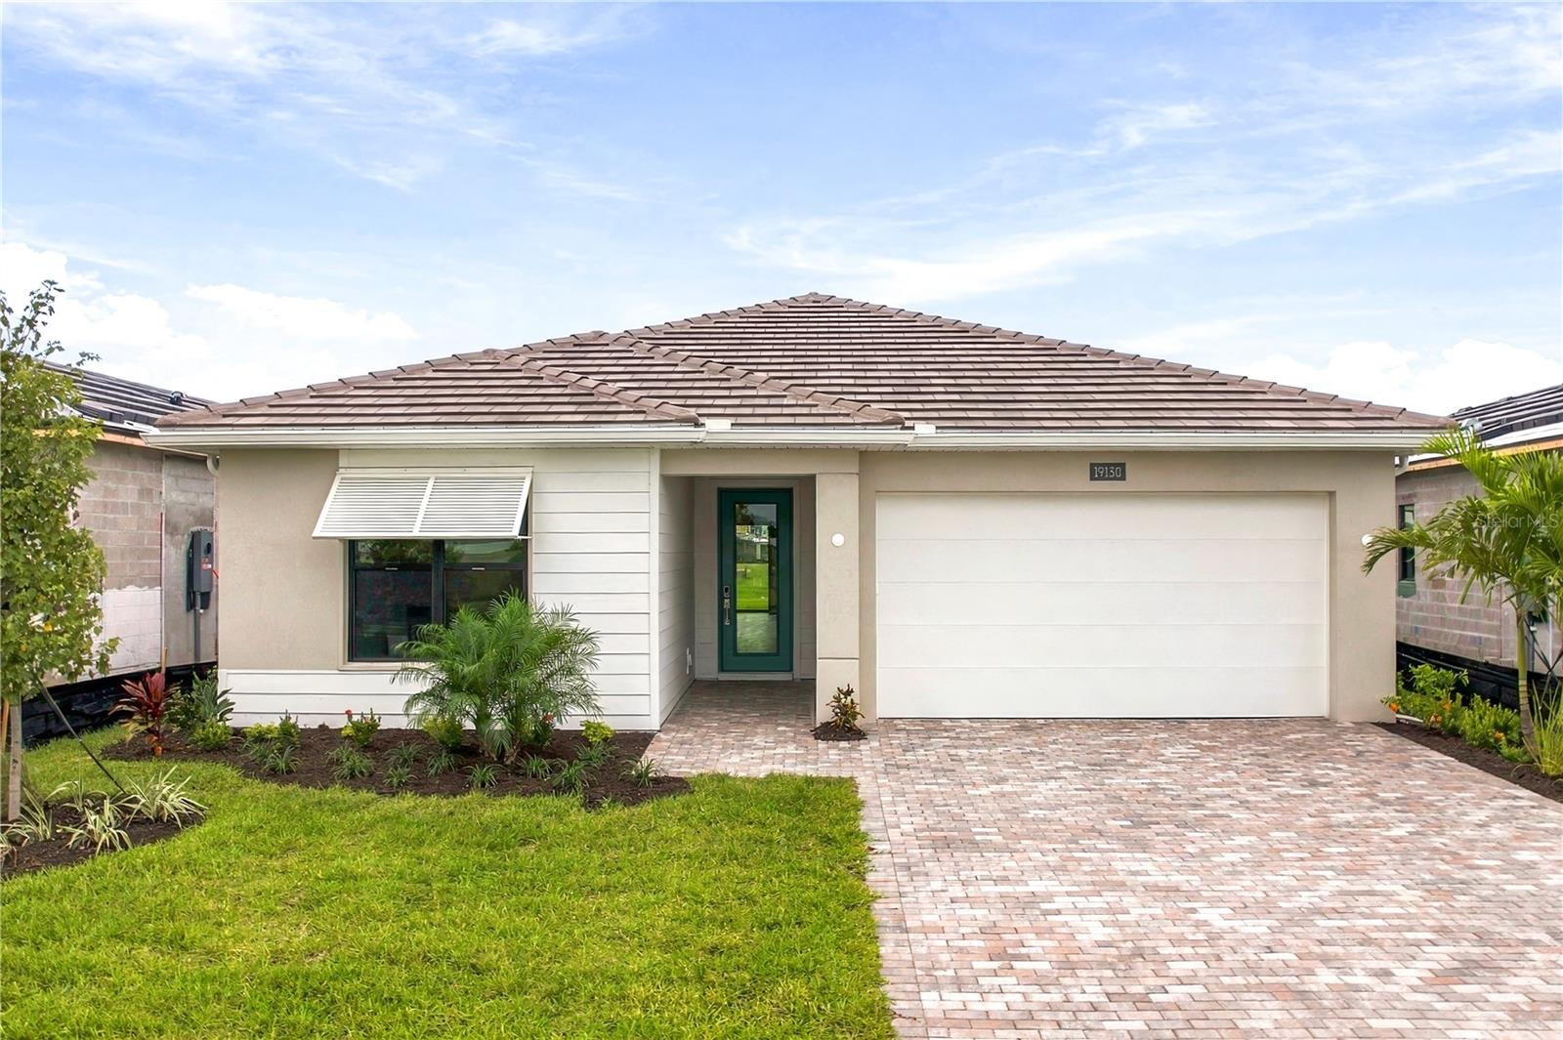
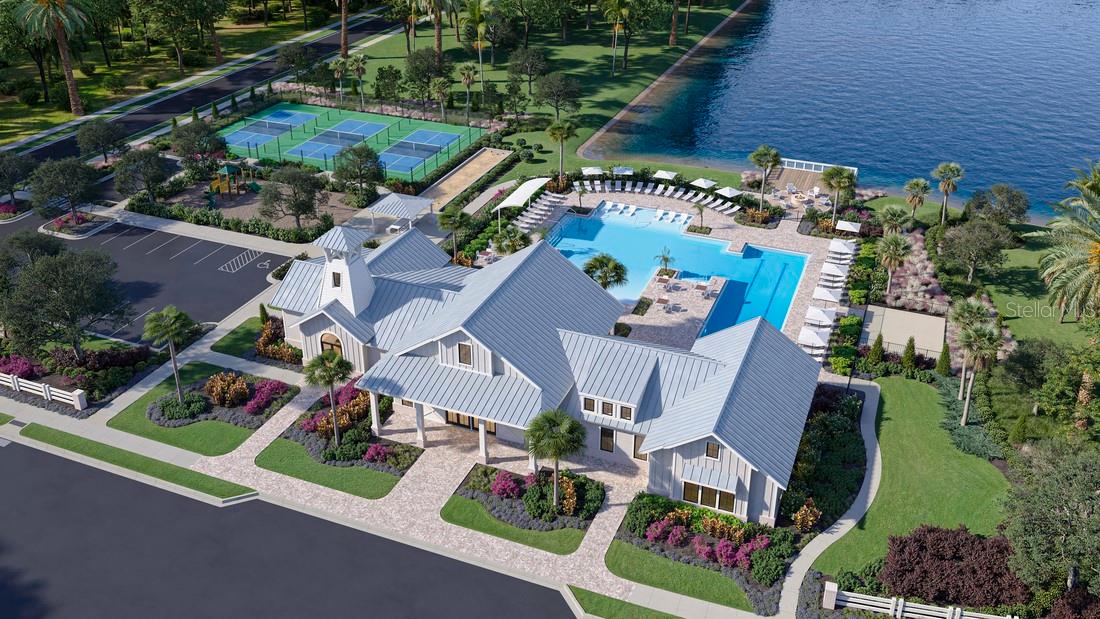
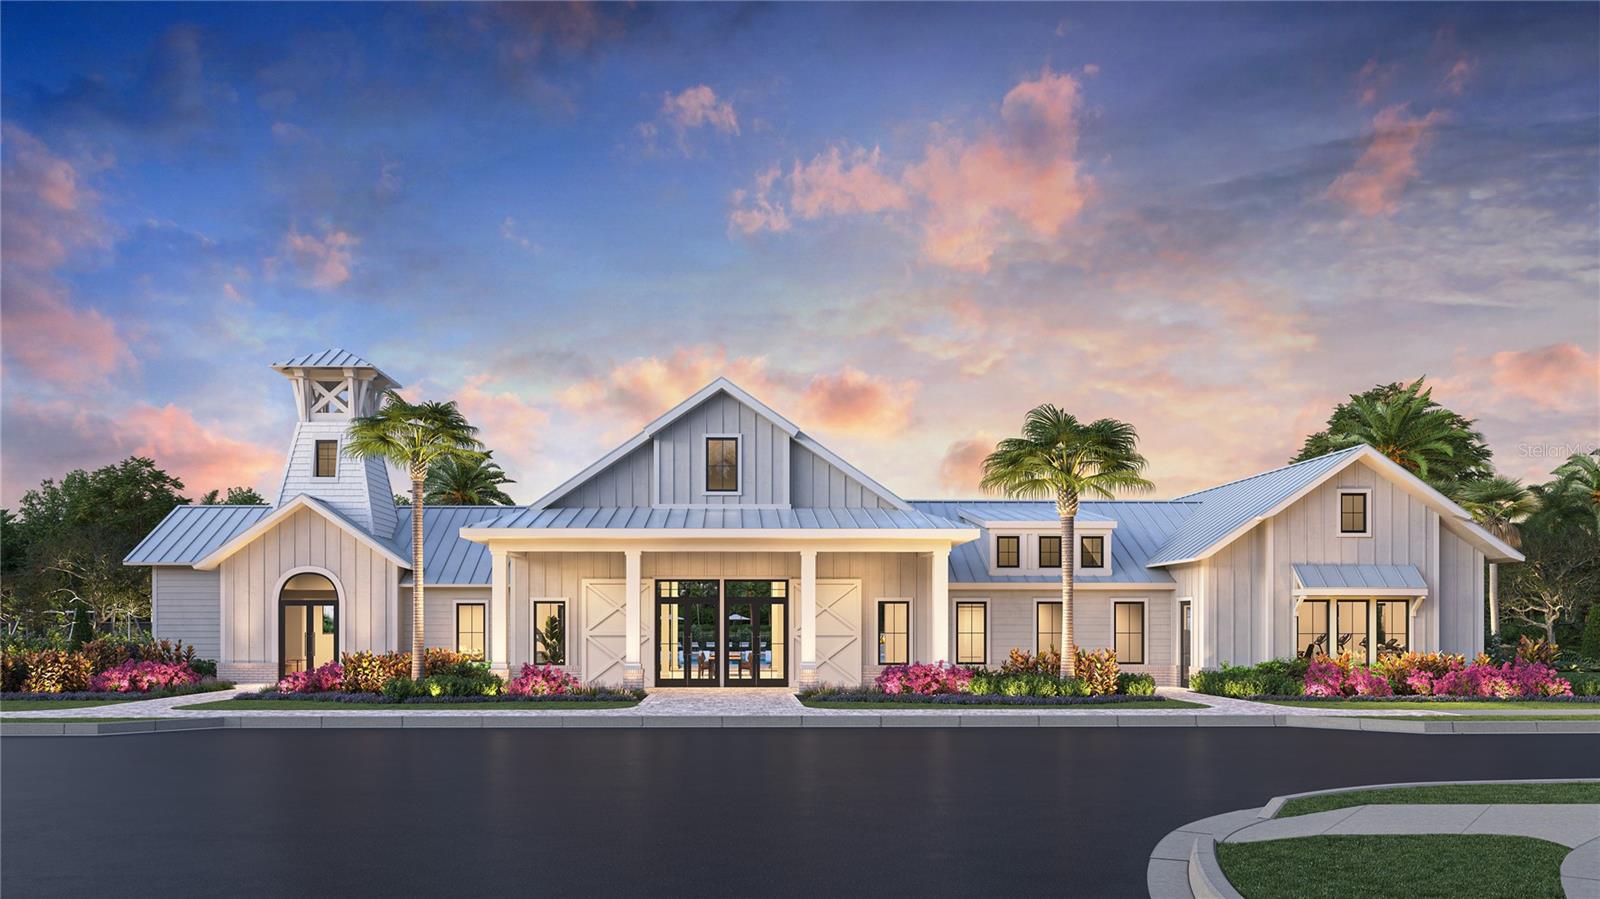



19130 WISDOM LANE
| Bedrooms | 3 |
|---|---|
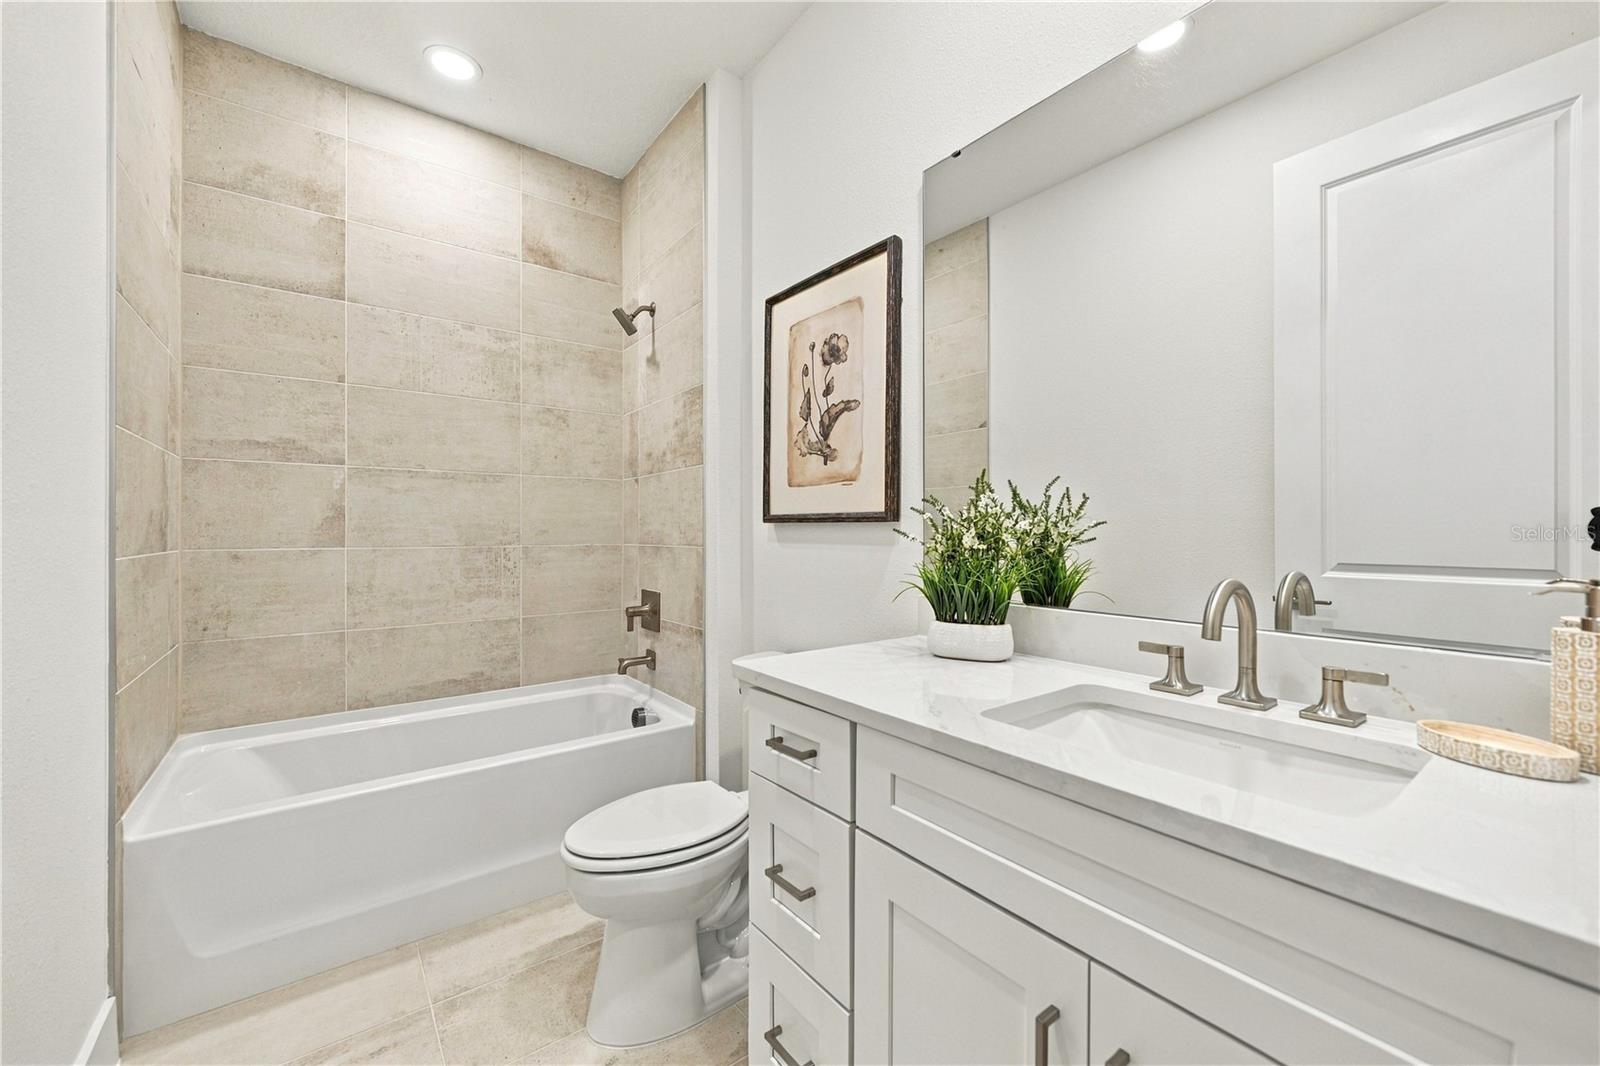
| Bathrooms | 2 full |
| Living area | 1,872 Sq. Ft. |
| Total area | 2,798 Sq. Ft. |
| Year built | 2027 |
| Lot size | 0.16 acres (6,901 Sq. Ft.) |
| Garage | 2 spaces, attached |
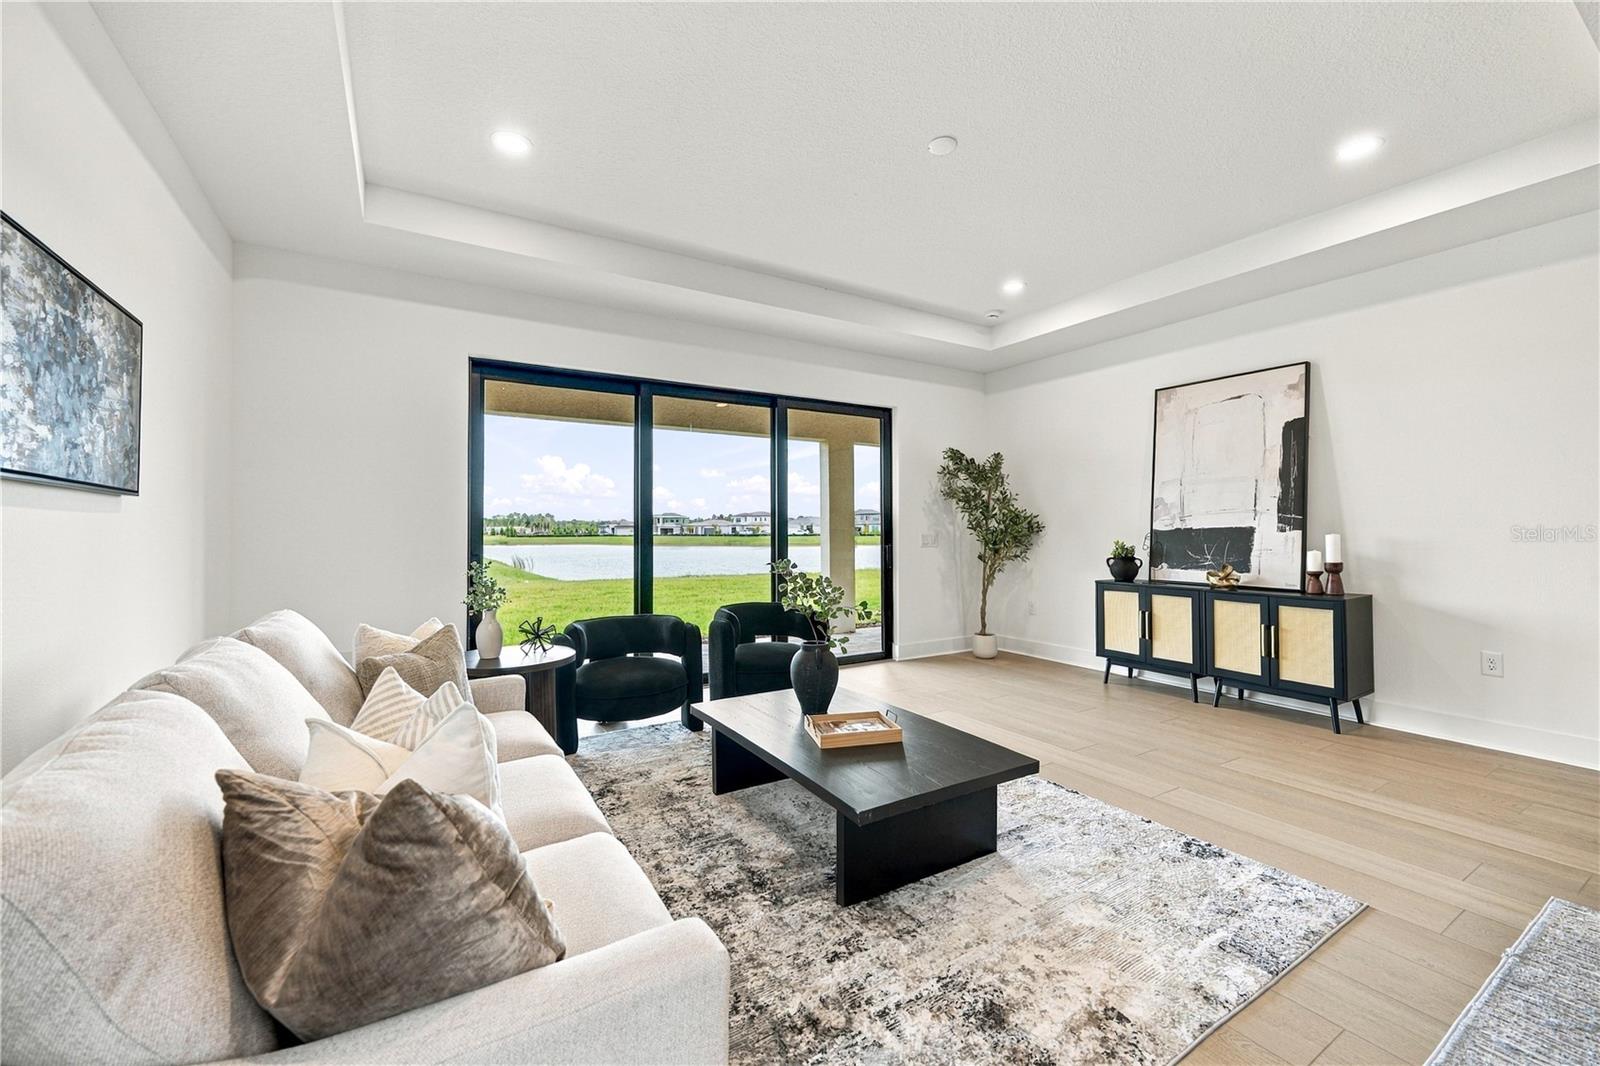
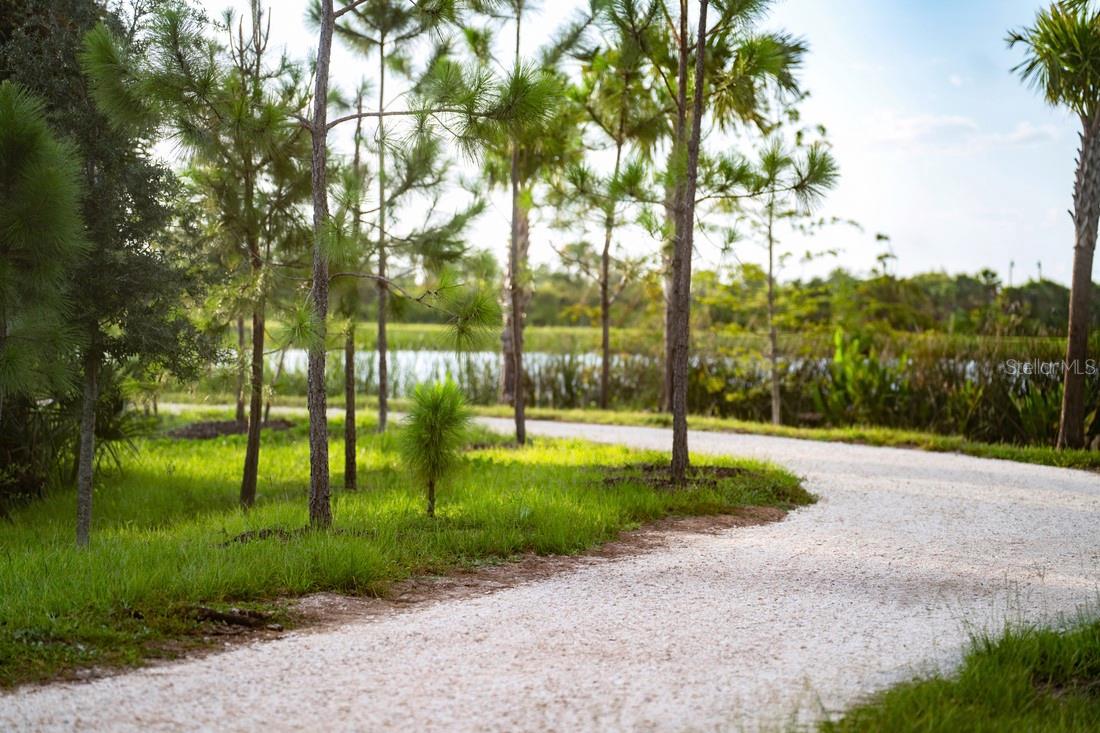
| Waterfront | Yes |
| HOA | About $425/mo |
| CDD | Yes |
| Flood zone | X |
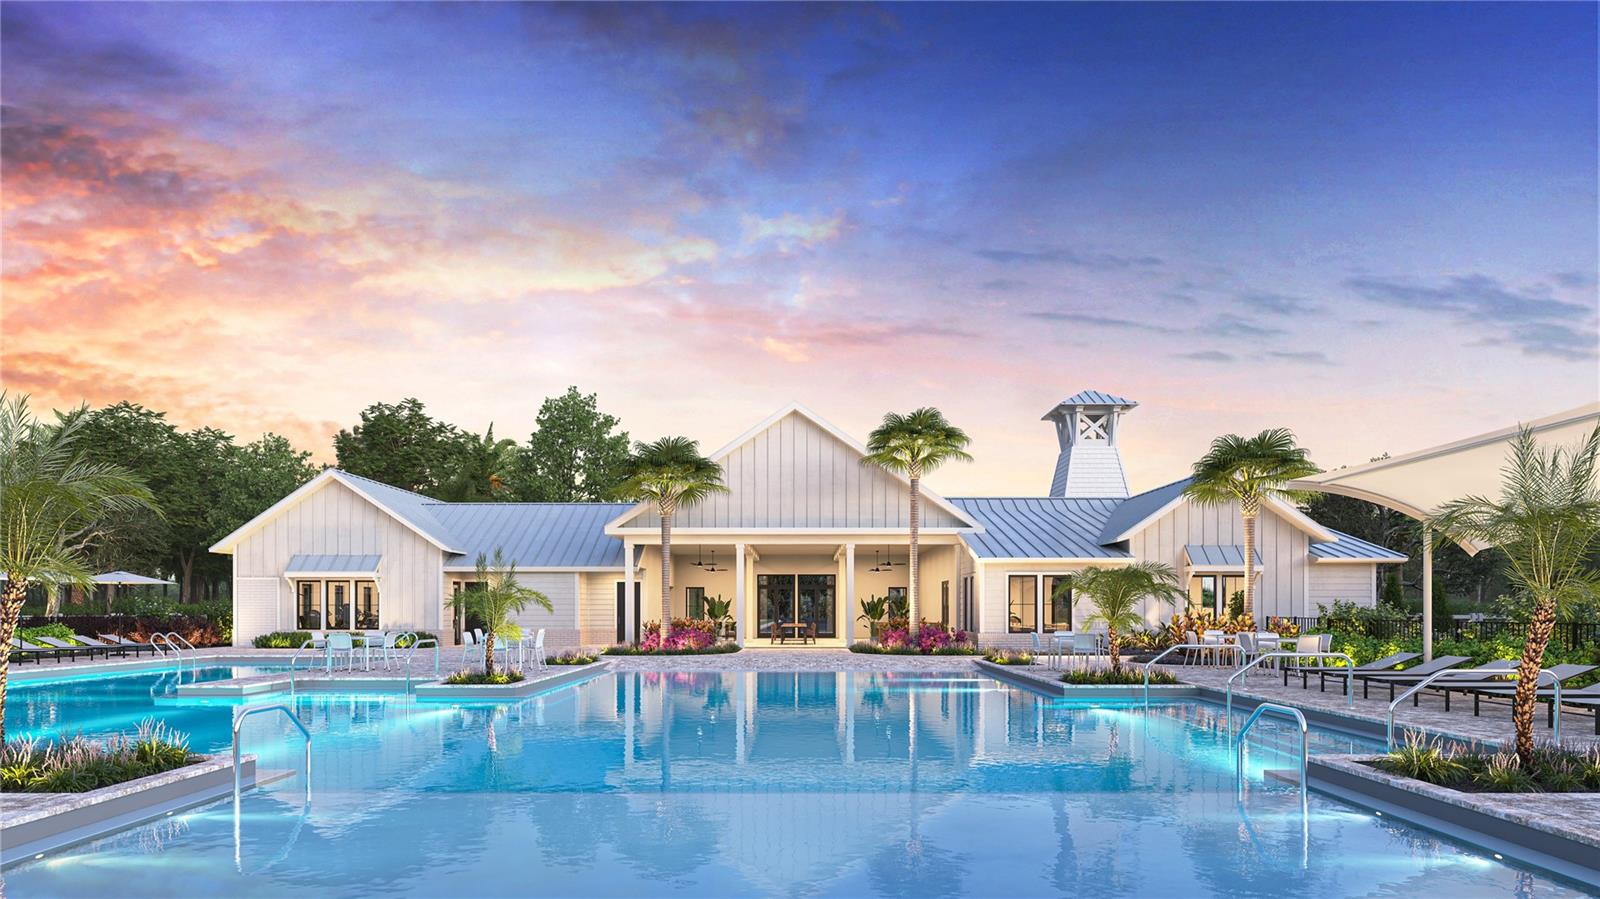
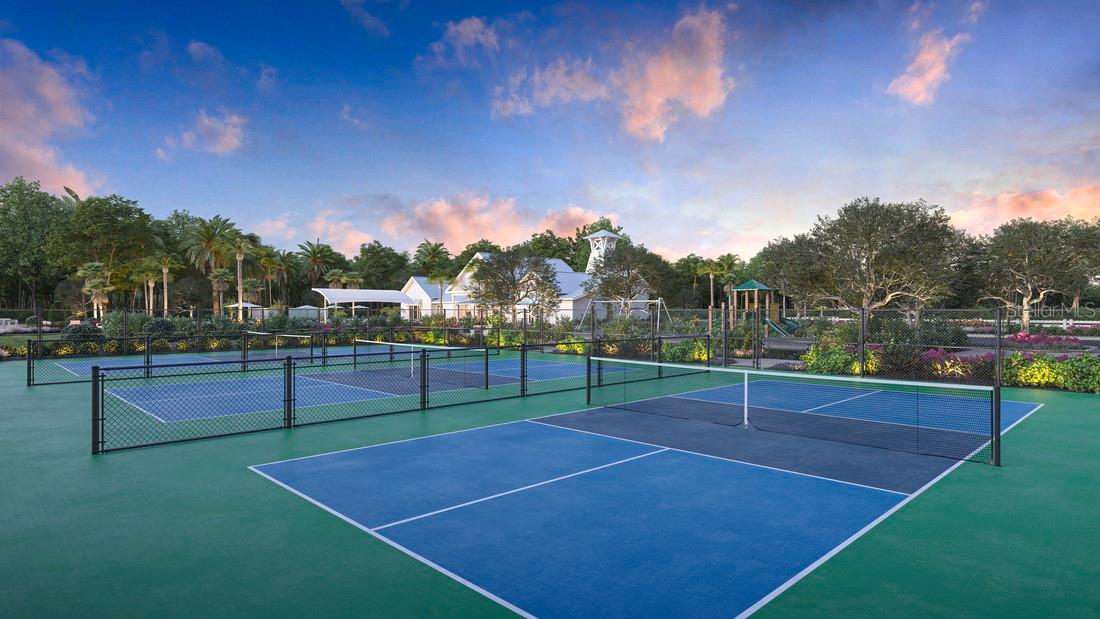
| Subdivision | OAKBEND AT WELLEN PARK |
| Days on market | 73 |
| MLS number | MFRA4701204 |
Property taxes: $1,537 (2026) is the current owner's bill. In Florida the bill usually goes up after a sale, when the homestead cap and exemption go away. See what yours would be.
About this home
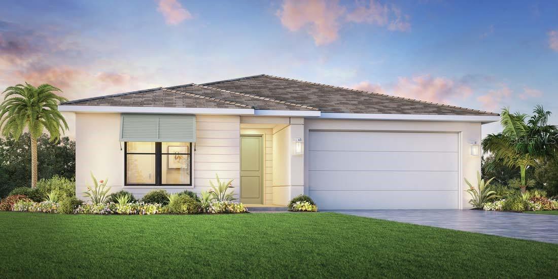
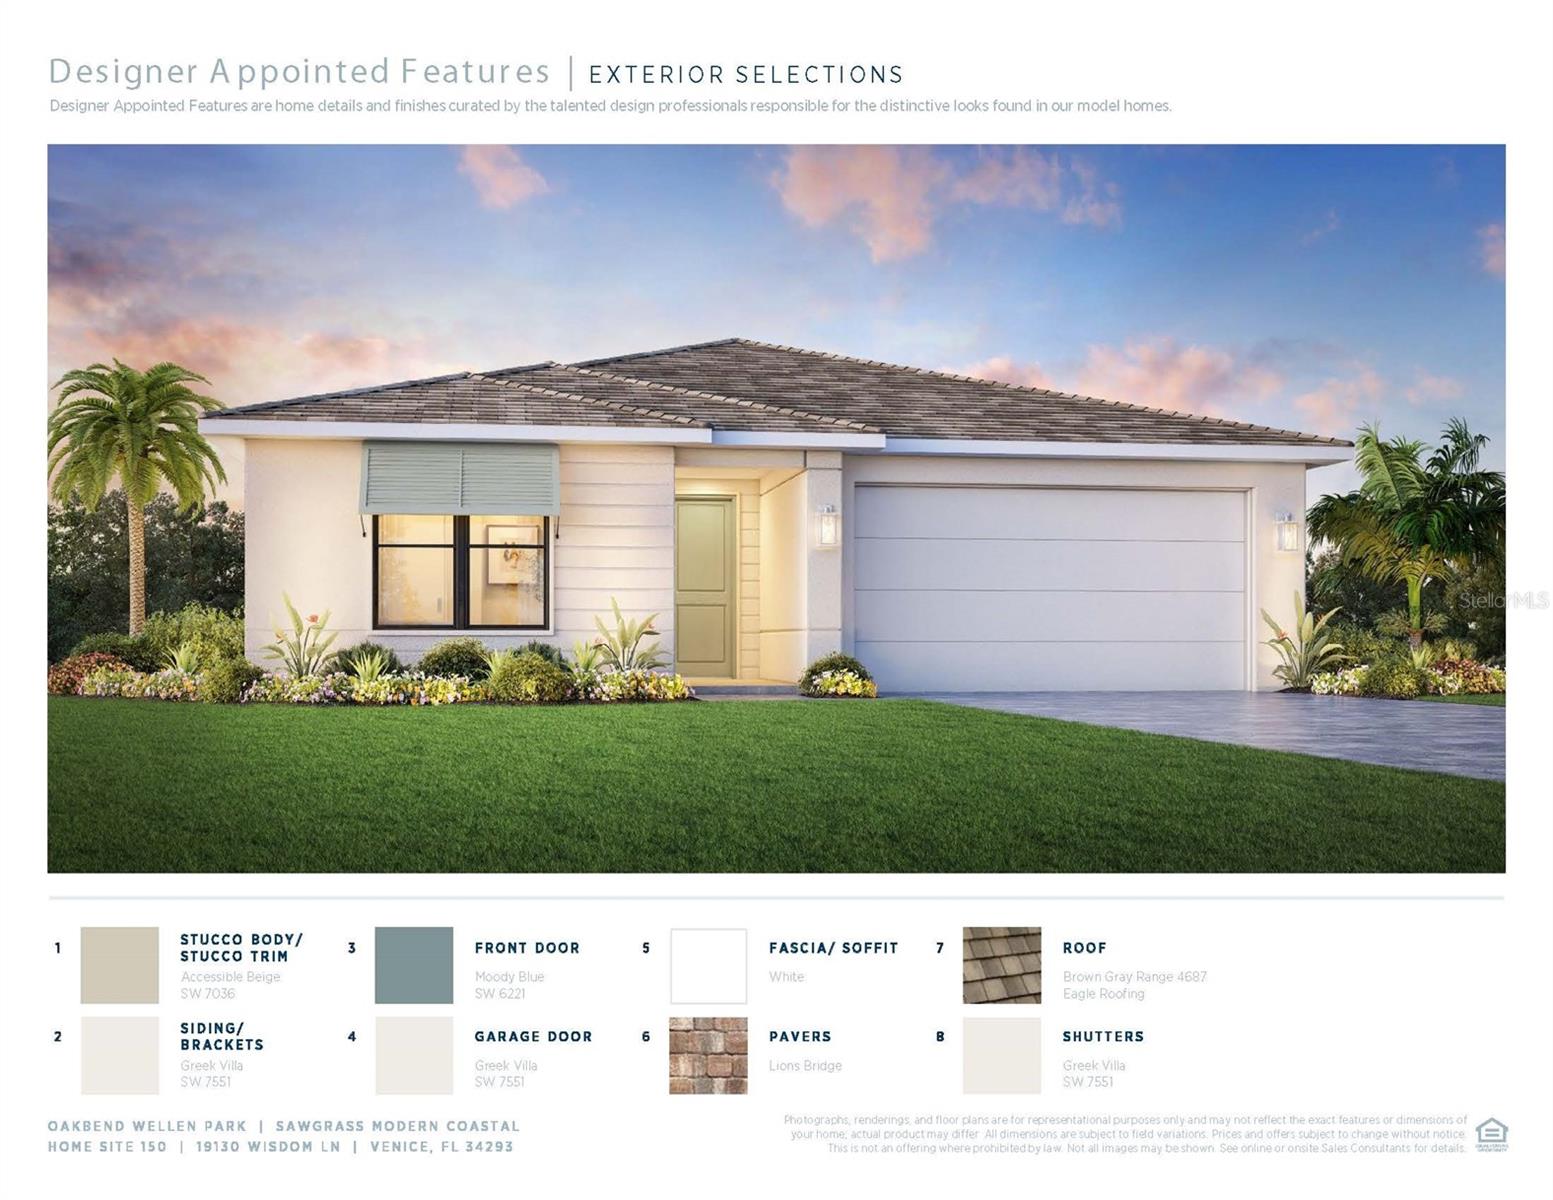
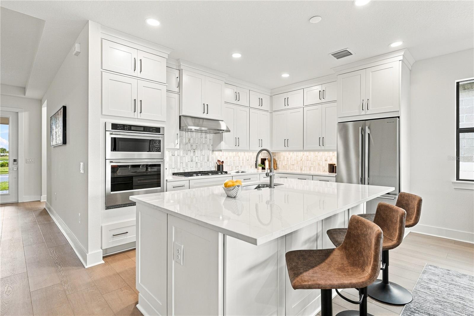
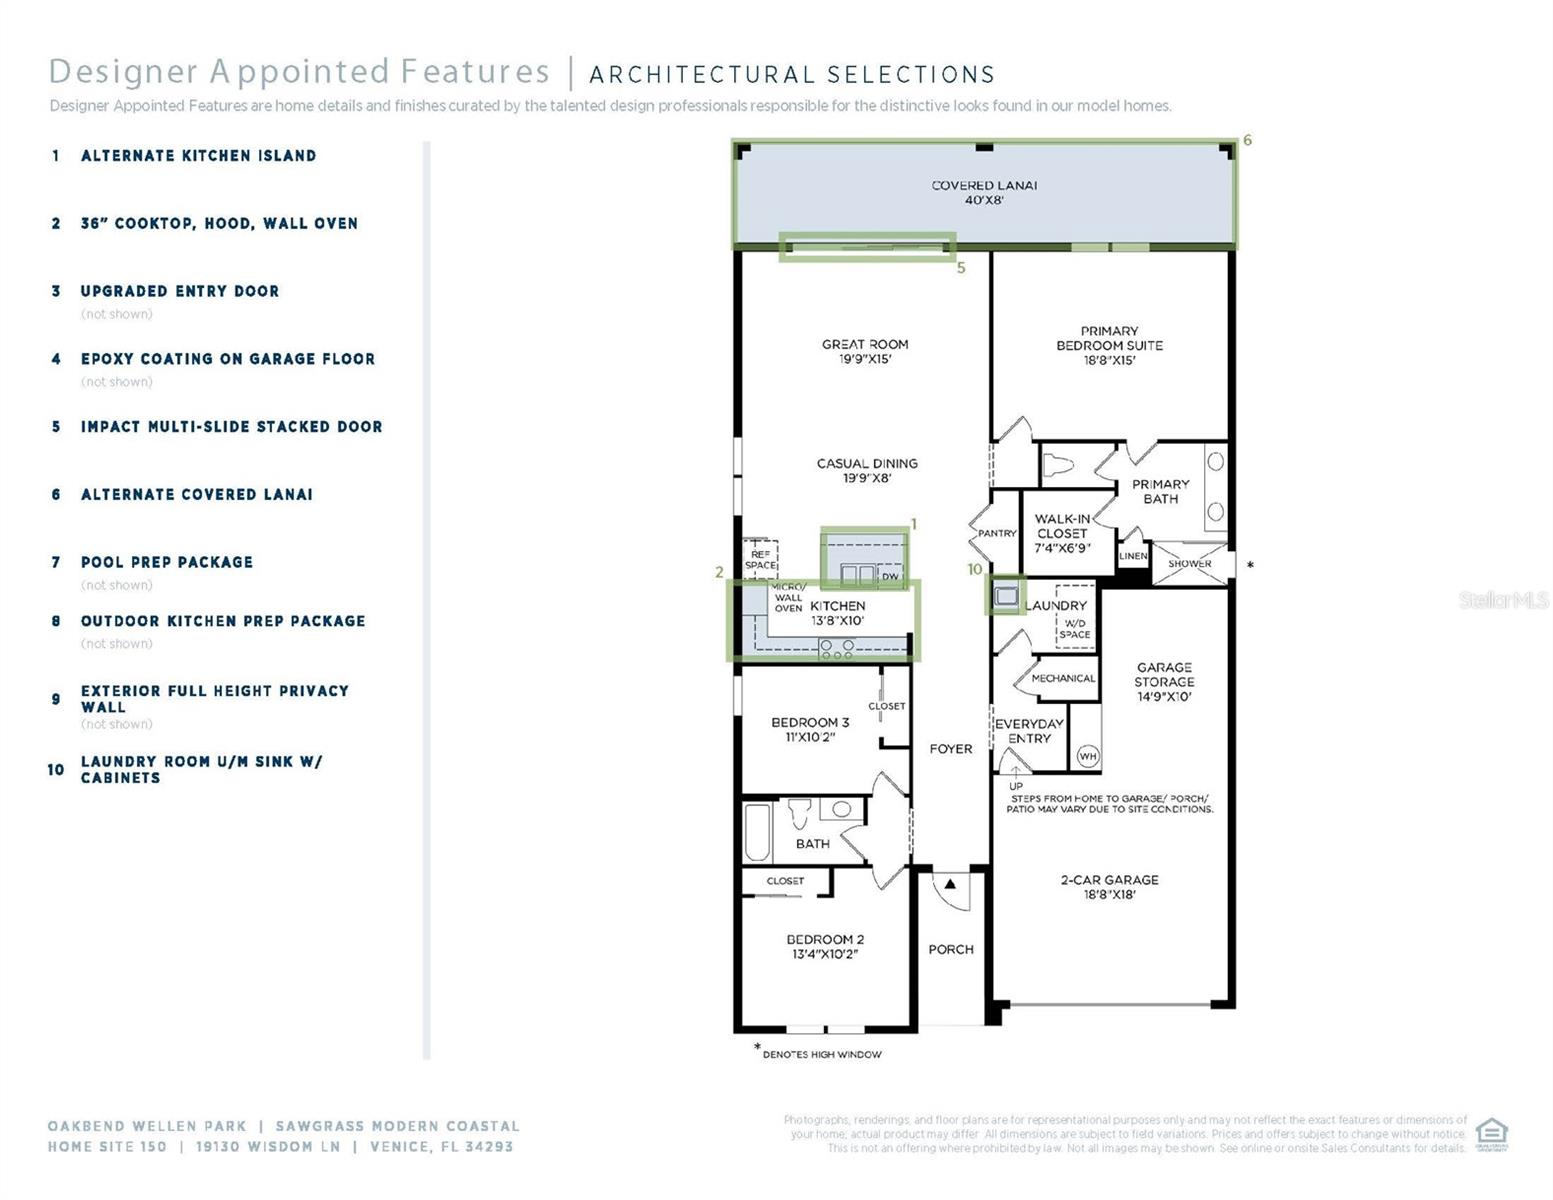
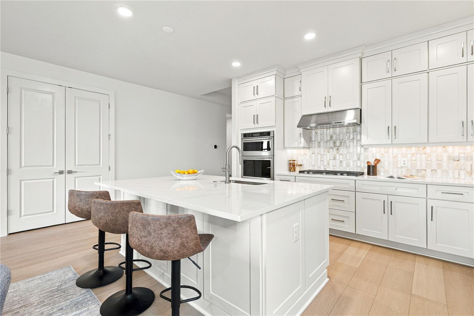
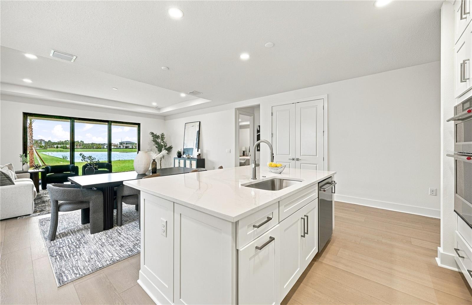
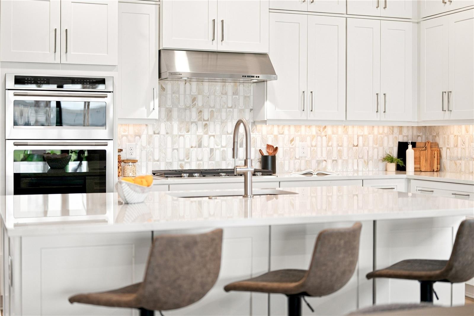
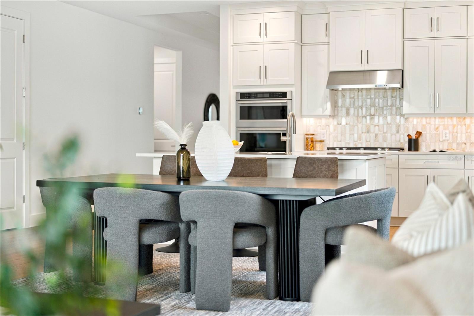
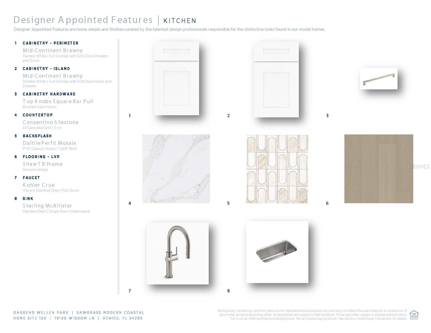
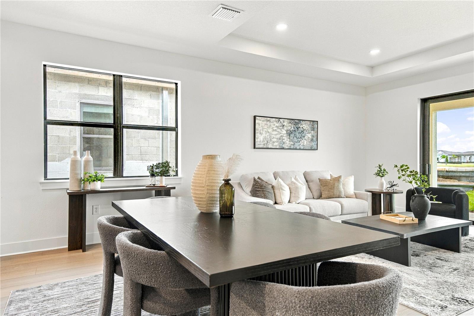
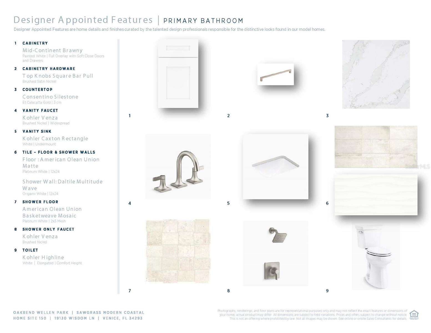
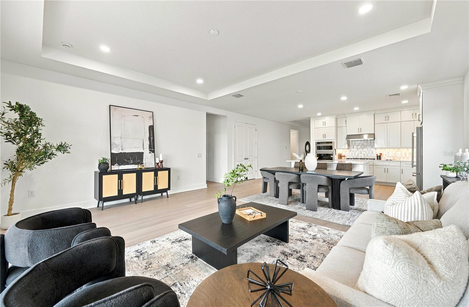
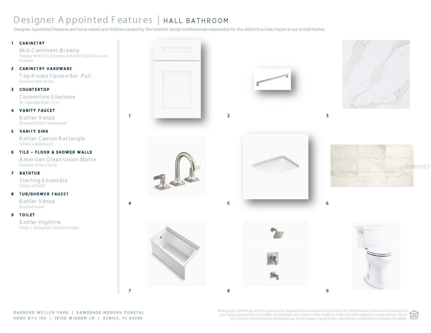
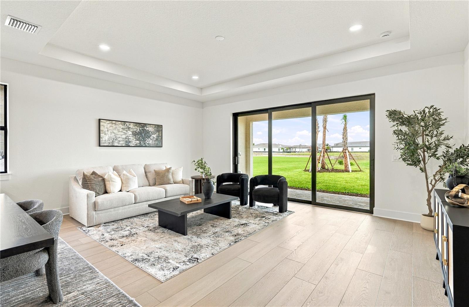
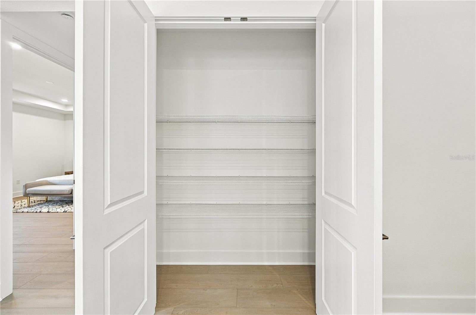
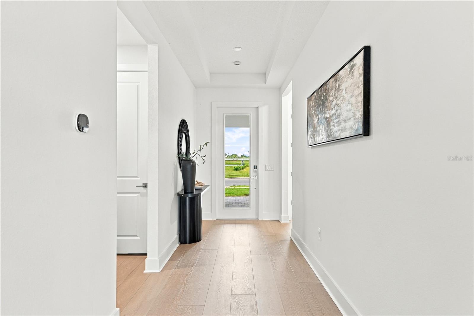
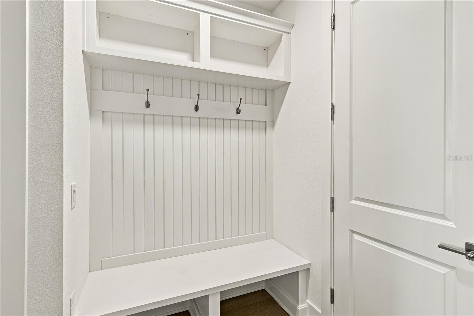
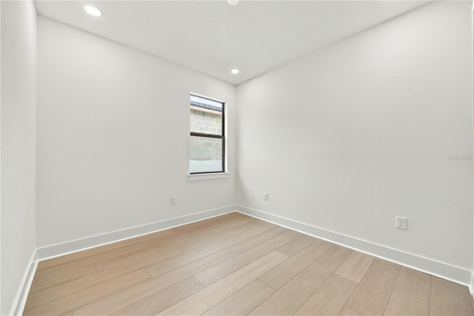
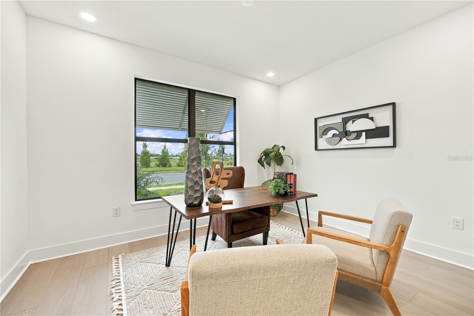
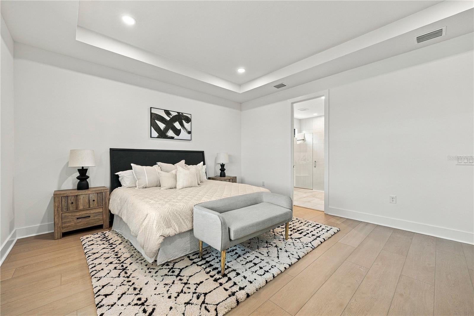
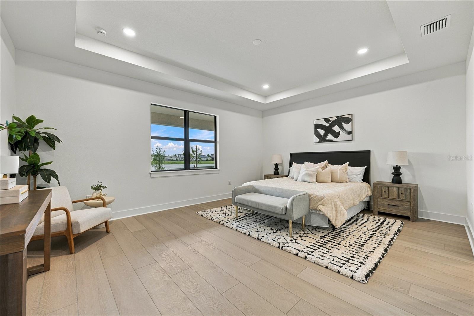
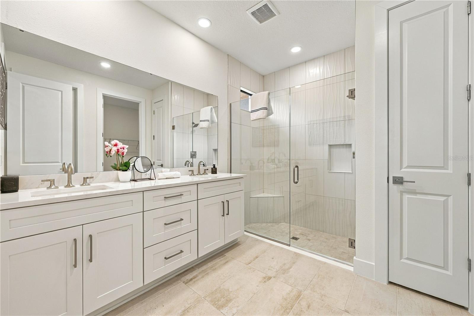
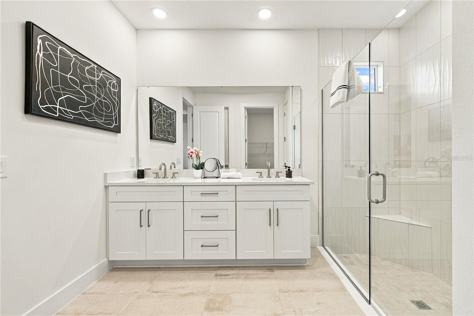
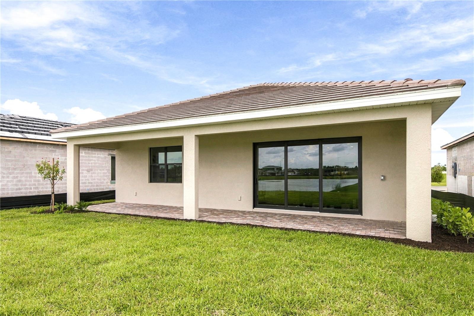
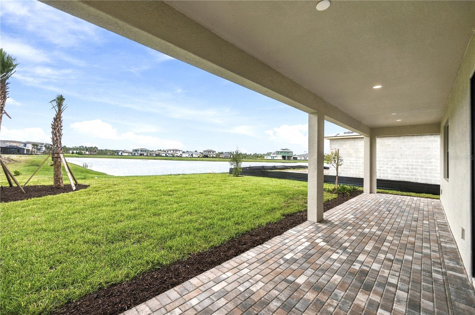
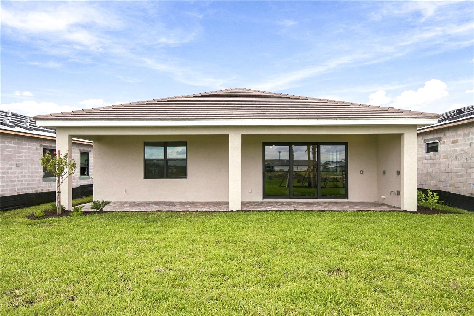
Featuring an elegantly designed open-concept floor plan, the Sawgrass impresses with luxury appointments and thoughtful features. Upon entering through an inviting foyer, you're greeted by a seamlessly connected gourmet kitchen, a casual dining area, and a gorgeous great room. The well-appointed kitchen features a center island and a convenient pantry, perfect for meal preparation and casual dining. A covered lanai off the great room extends the living space and is ideal for seamless indoor-outdoor entertainment. The luxurious primary bedroom includes a spacious walk-in closet and a spa-like bath with a dual-sink vanity, a relaxing shower, and a private water closet. Two secondary bedrooms with ample closet space and share a full hall bath, providing comfort and convenience. Other highlights include an everyday entry, a two-car garage, and additional garage storage.
Features
| Interior | Coffered Ceiling(s), High Ceilings, In Wall Pest System, Open Floorplan, Smart Home, Thermostat, Tray Ceiling(s), Walk-In Closet(s) |
|---|---|
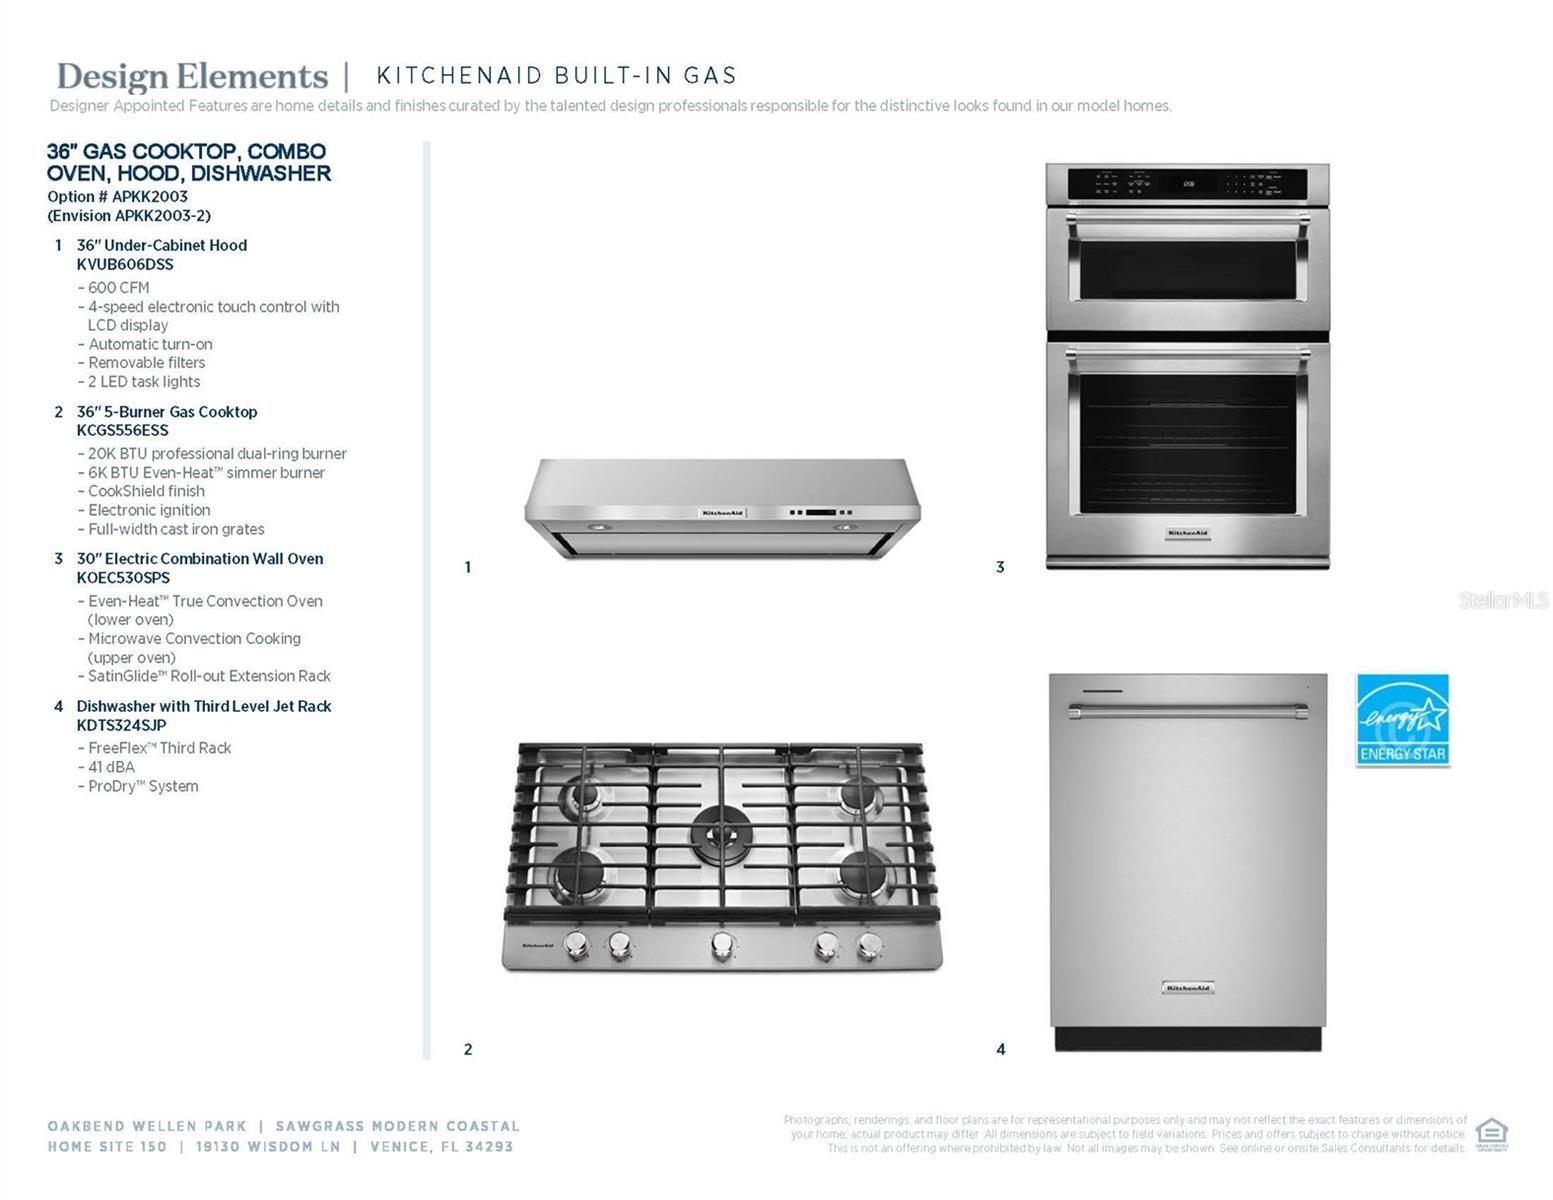
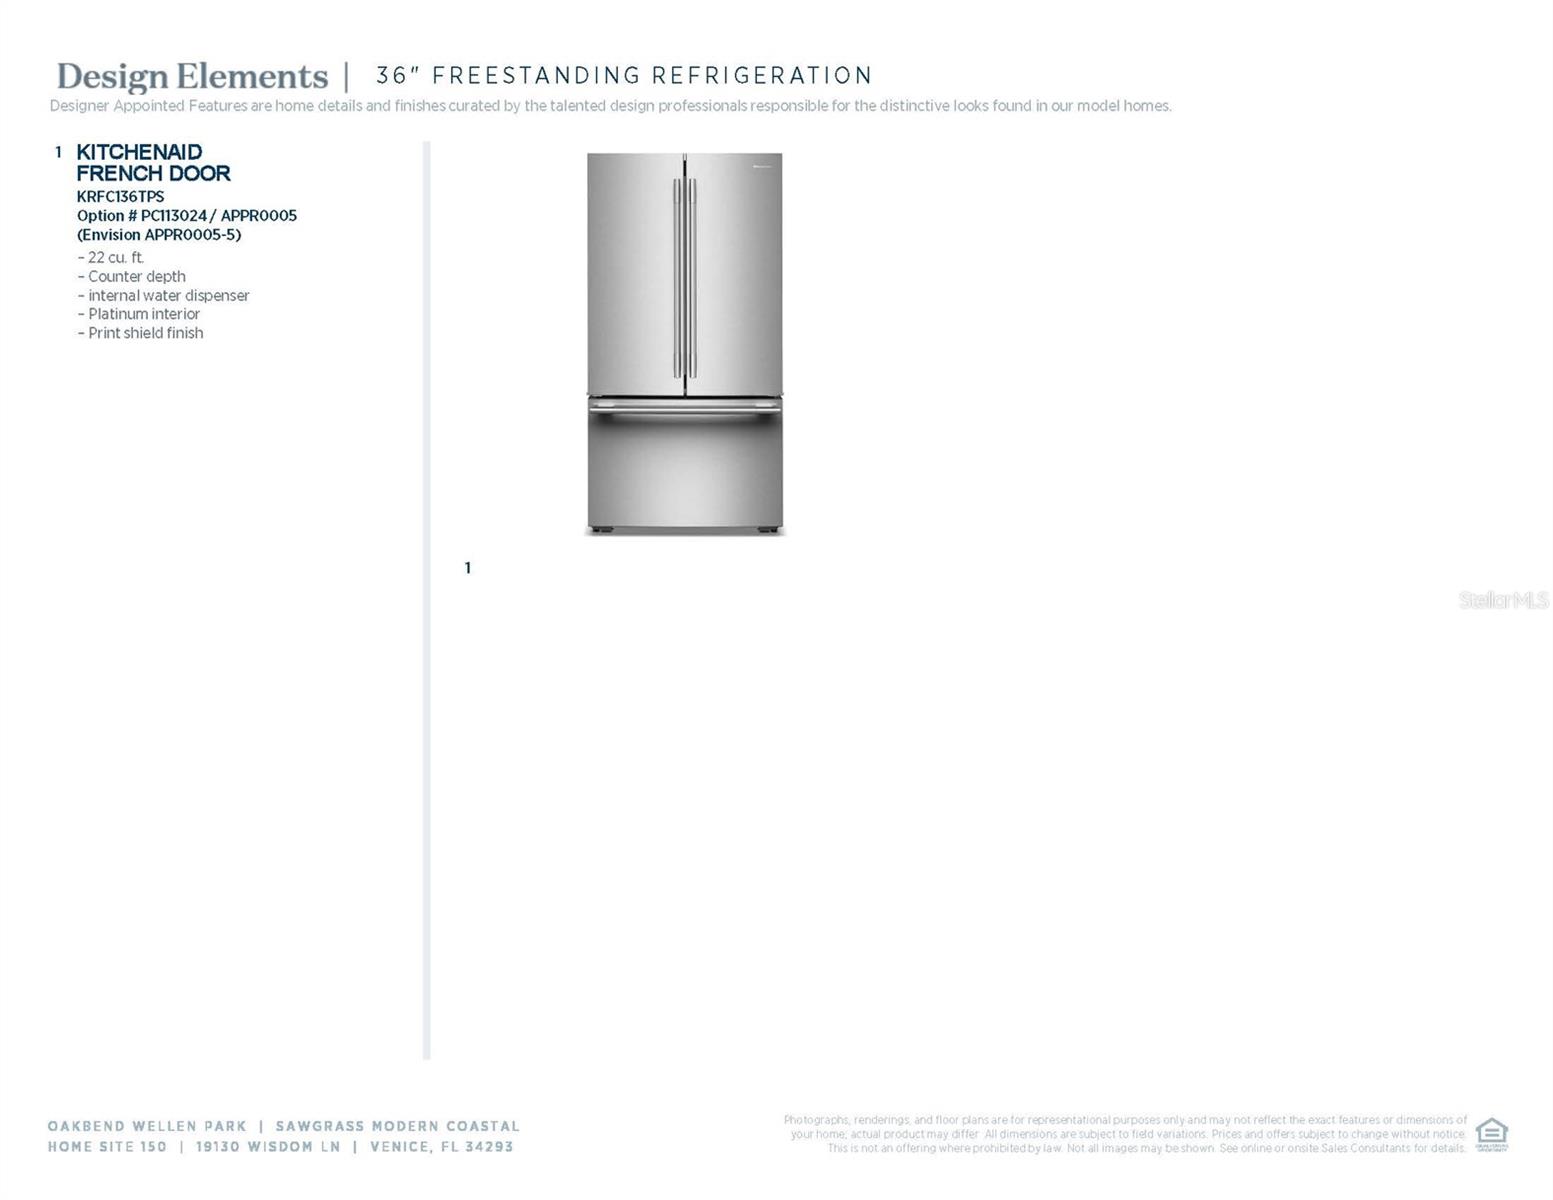
| Appliances | Built-In Oven, Cooktop, Dishwasher, Disposal, Microwave, Range Hood, Refrigerator, Tankless Water Heater |
| Flooring | Luxury Vinyl, Tile |
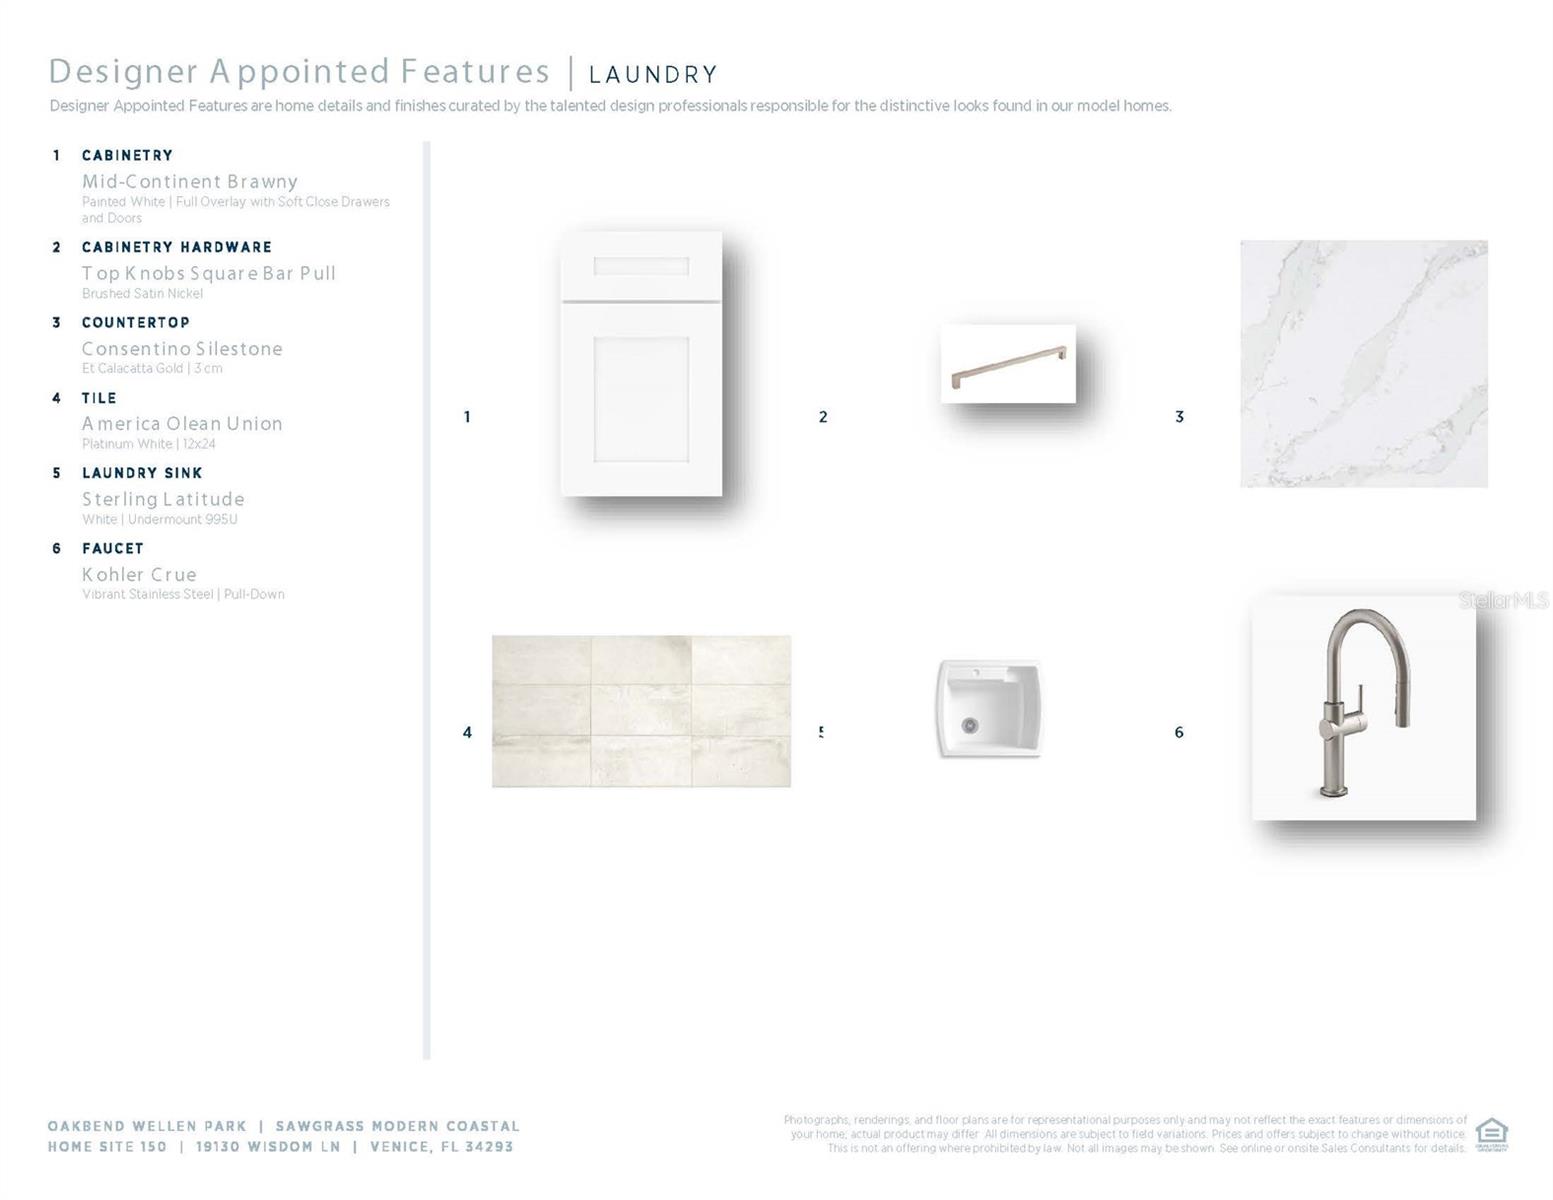
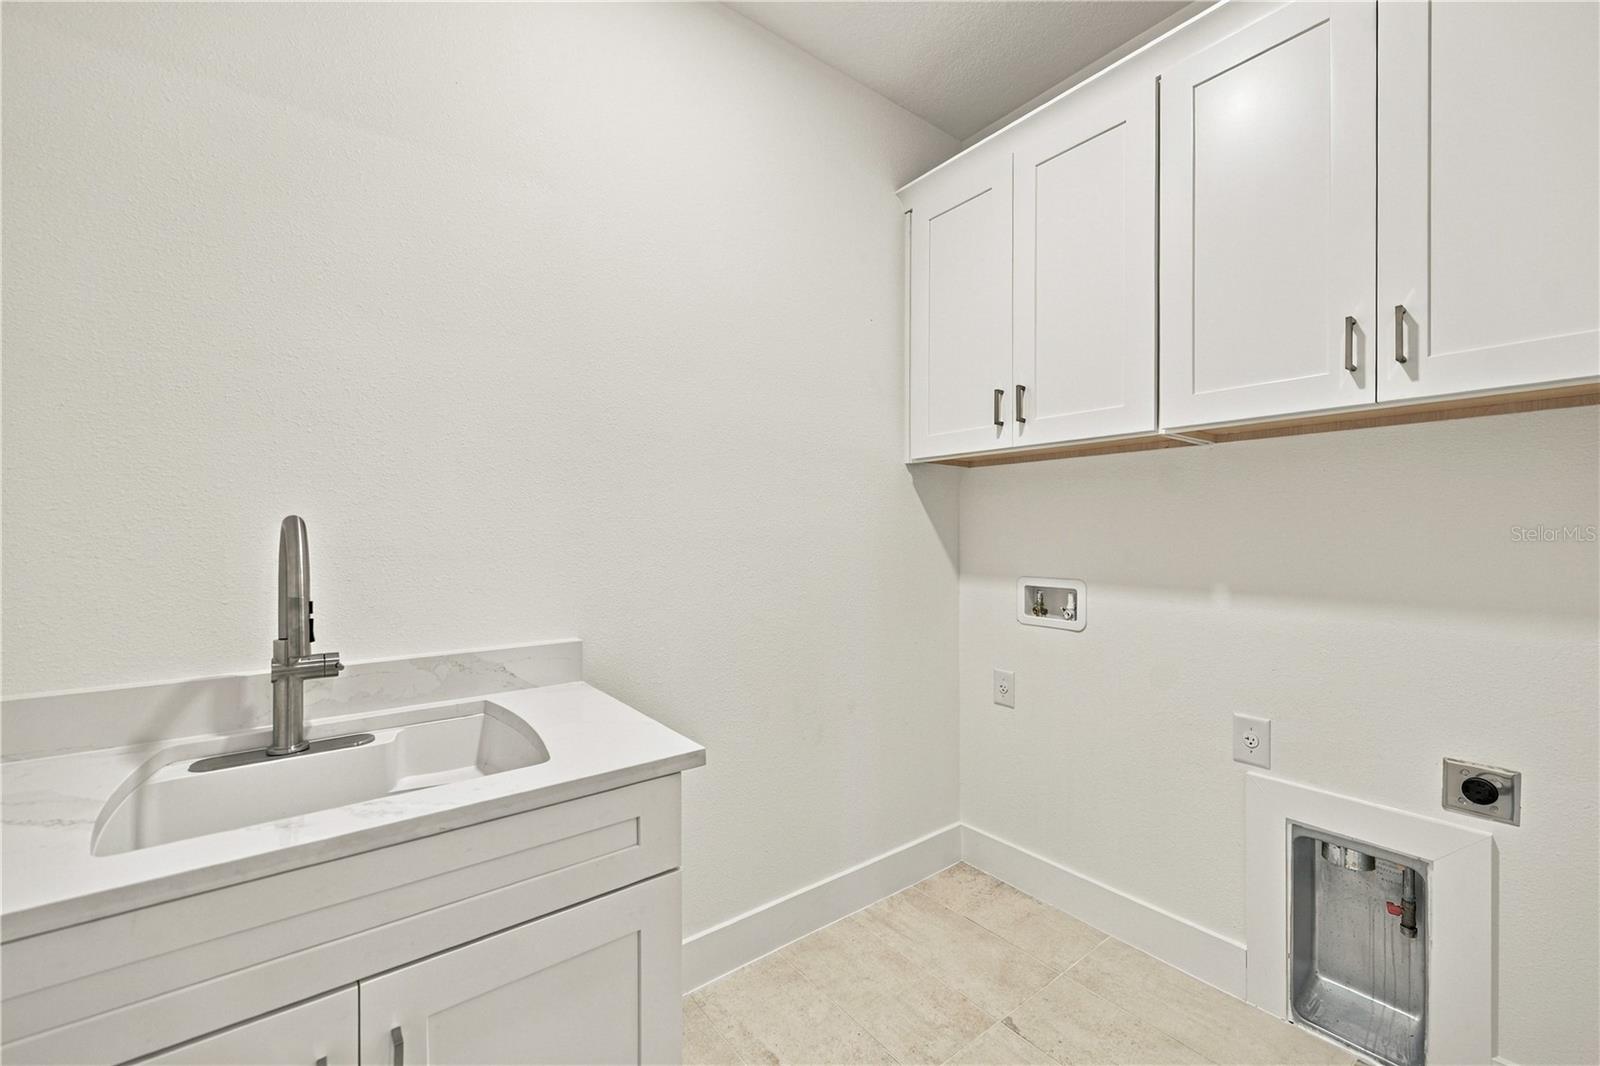
| Laundry | Gas Dryer Hookup, Inside, Laundry Room, Washer Hookup |
| Exterior | Sidewalk |
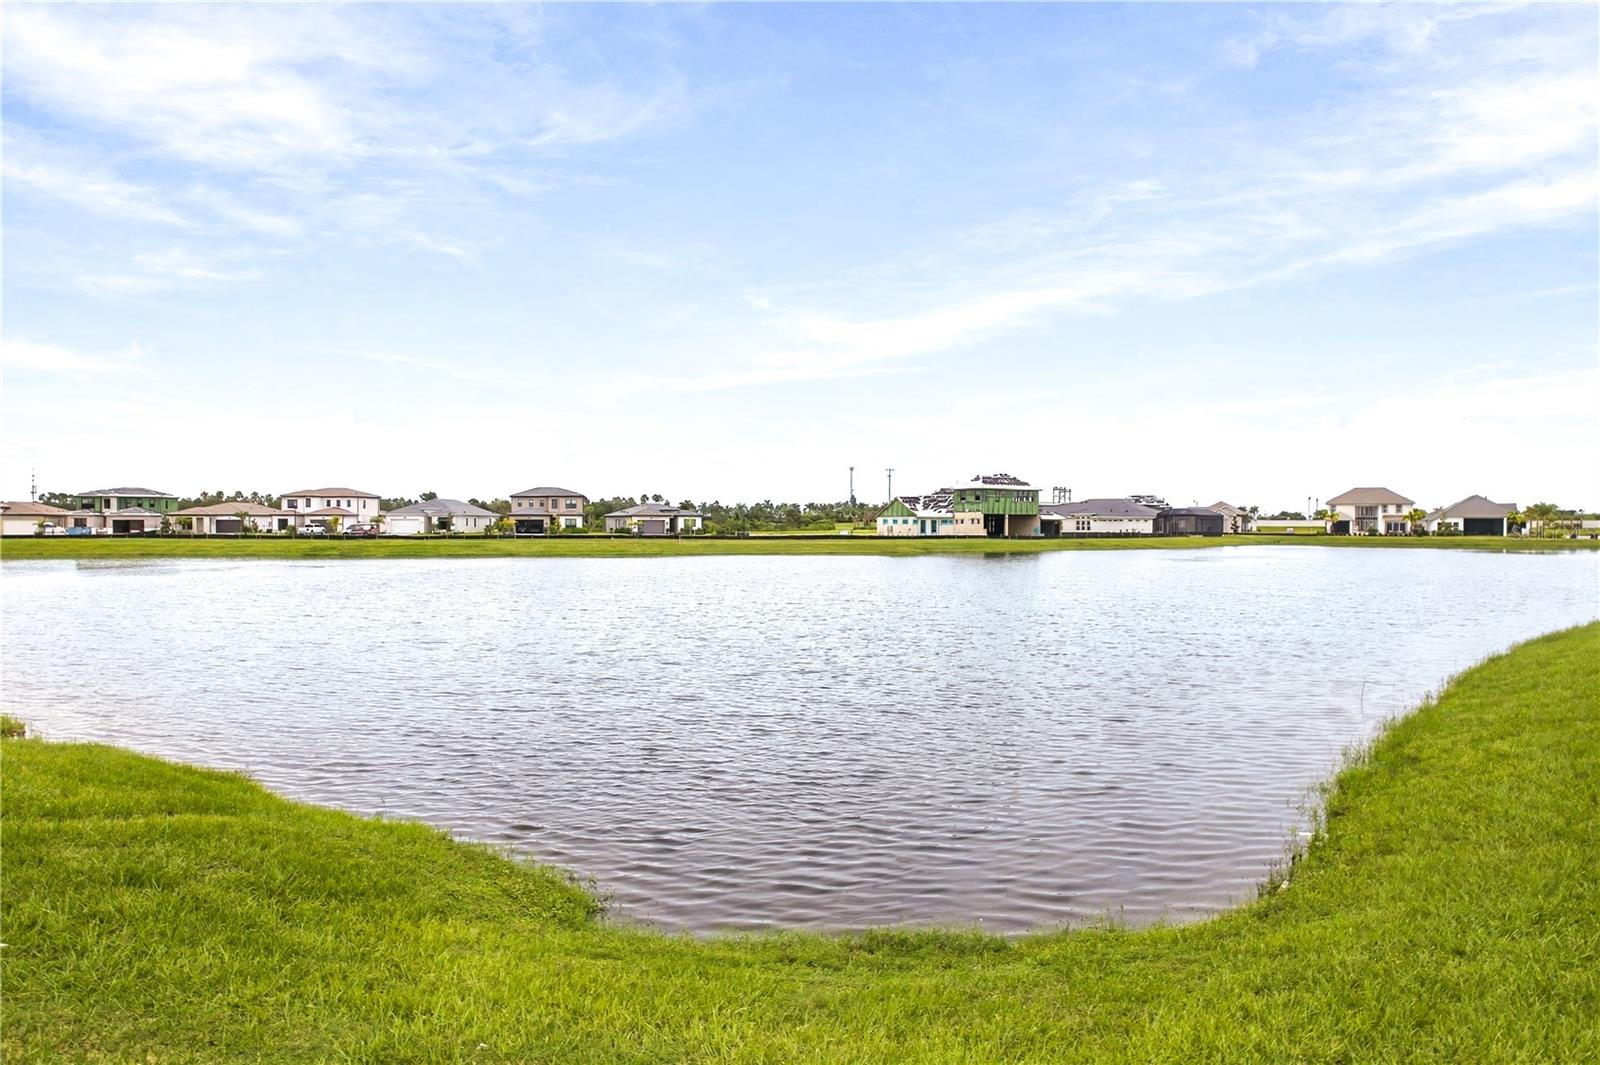
| View | Water |
| Waterfront | Lake Front |
| Construction | Block, Concrete, Stucco |
| Roof | Concrete, Tile |
| Foundation | Slab |
| Levels | One |
| Faces | West |
| Heating | Central, Electric |
| Cooling | Central Air |
| Utilities | Cable Connected, Electricity Connected, Fiber Optics, Natural Gas Connected, Sewer Connected, Sprinkler Recycled, Underground Utilities, Water Connected |
| Sewer | Public Sewer |
| Water | Public |
| Community | Street Lights |
| Pets | Number Limit, Yes |
| Furnished | Unfurnished |
| Sale conditions | None |
| Elementary school | Taylor Ranch Elementary |
| Middle school | Venice Area Middle |
| High school | Wellen Park High |
| County | Sarasota |
Want to see this home?
Leave your name and a phone number or email and I'll set up a showing.
Your details are never sold or shared. Privacy policy.
Listing courtesy of TAMPA TBI REALTY LLC, 941-279-4055 (Chris Alicea). Stellar MLS via MLS GRID.
Listings courtesy of Stellar MLS as distributed by MLS GRID. Information is deemed reliable but is not guaranteed accurate by Stellar MLS, MLS GRID, or Putnam Realty Group, and should be independently verified. This information is provided exclusively for consumers' personal, non-commercial use and may not be used for any purpose other than to identify prospective properties consumers may be interested in purchasing. Properties may be listed by brokerages other than Putnam Realty Group. To report an inaccuracy, contact Michael Putnam at 941-662-9941 or [email protected].