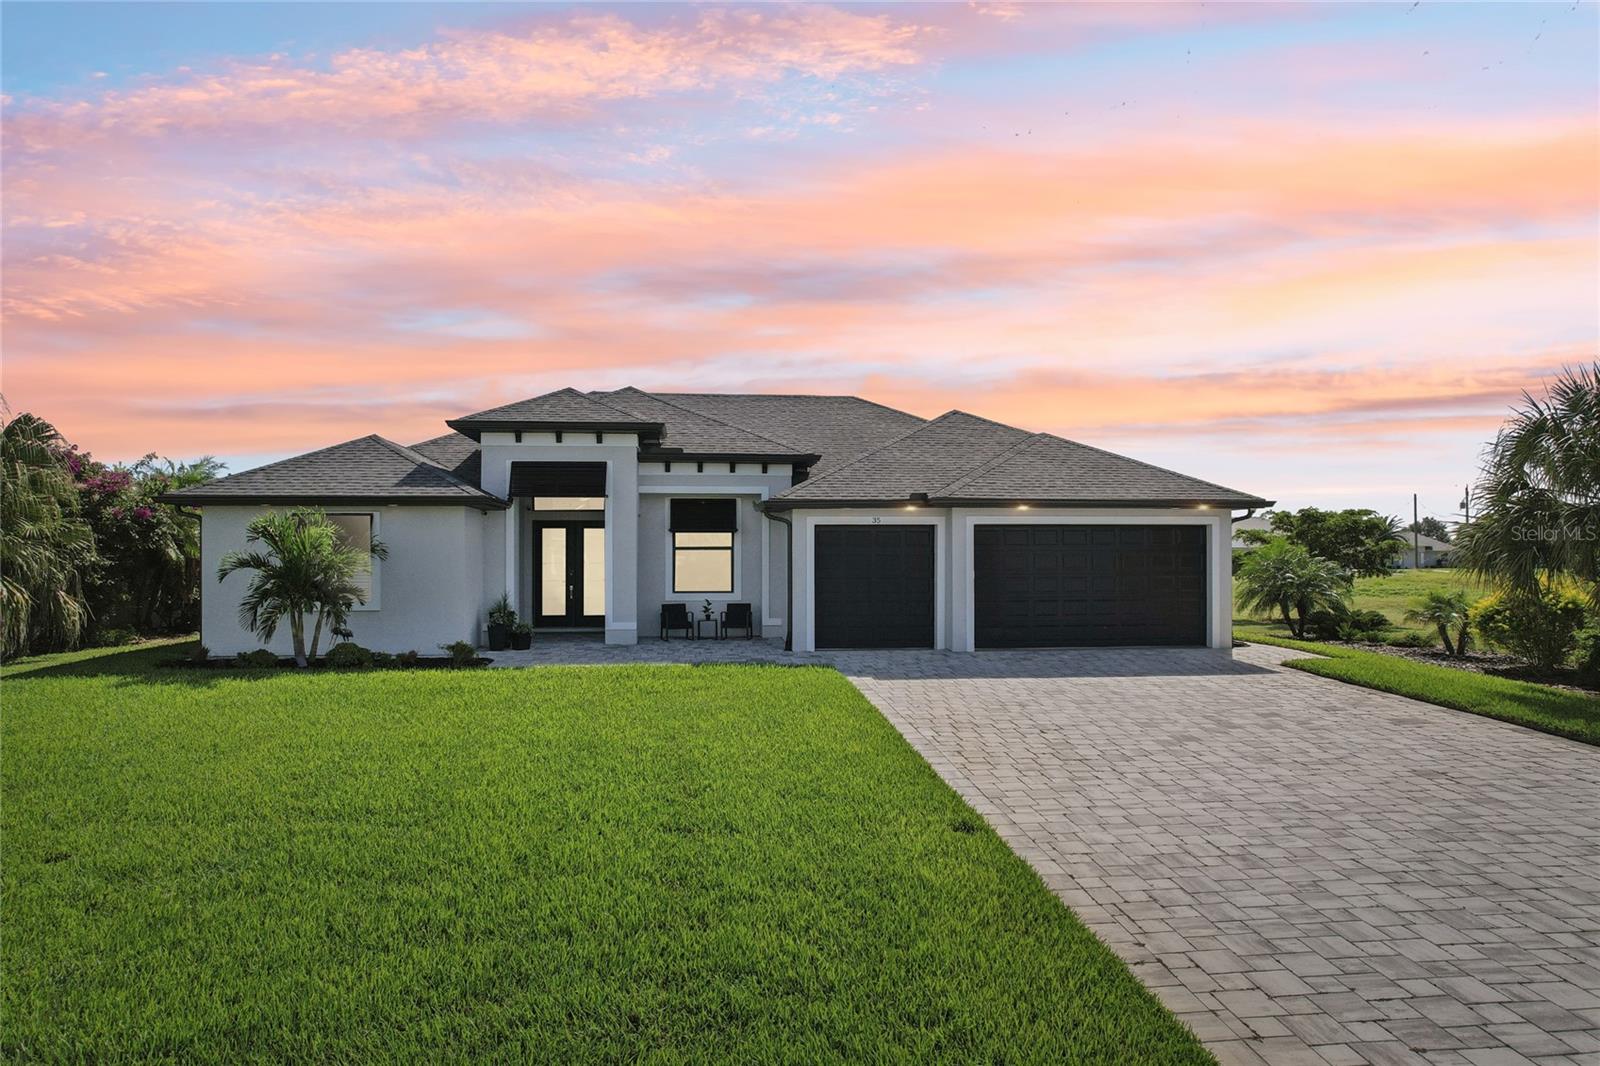
35 MEDALIST COURT
| Bedrooms | 3 |
|---|---|
| Bathrooms | 3 full |
| Living area | 2,235 Sq. Ft. |
| Total area | 3,225 Sq. Ft. |
| Year built | 2022 |
| Lot size | 0.23 acres (9,997 Sq. Ft.) |
| Lot dimensions | 79.2x125x80.8x125 |
| Garage | 3 spaces, attached |
| Stories | 1 |
| Private pool | Yes |
| Waterfront | Yes |
| HOA | About $16/mo |
| Flood zone | X |
| Subdivision | ROTONDA WEST WHITE MARSH |
| Days on market | 67 |
| MLS number | MFRD6148213 |
Property taxes: $9,529 (2025) is the current owner's bill. In Florida the bill usually goes up after a sale, when the homestead cap and exemption go away. See what yours would be.
About this home
Luxury Canal Front Pool Home with Sunset Views, Three-Car Garage, Hurricane Protection, and the Structure in the X Flood Zone in Rotonda West! Discover exceptional waterfront living in this 3 bedroom, 3 bathroom DM Dean-built home with a heated pool and spa, three-car garage, and approximately 80 feet of freshwater canal frontage. This designer turnkey furnished home combines quality craftsmanship, thoughtful design, and extensive upgrades while offering western exposure with beautiful sunset views. A paver driveway, tropical landscaping, Bahama shutters, and leaded glass double front doors create an impressive first impression. Inside, custom tile flooring extends throughout the home, complemented by tray ceilings with crown molding, motorized light-filtering and blackout blinds, and an open great room with zero-corner sliding glass doors that open to the lanai, pool, and canal beyond. The kitchen is designed for everyday living and entertaining, featuring quartz countertops, custom slate gray cabinetry with pull-out shelving, under-cabinet lighting, a designer Blanco sink, pot filler, beverage cooler, premium stainless steel appliances, a large pantry, and an oversized island with breakfast bar seating. The adjoining dining area overlooks the pool and waterfront, creating the perfect setting for everyday meals or entertaining guests. The spacious primary suite features private sliding glass door access to the lanai, two walk-in closets plus an additional reach-in closet, and an ensuite bathroom with separate quartz-topped vanities, a six-foot freestanding soaking tub, and a walk-in shower. The split bedroom floor plan provides privacy for family and guests with two additional bedrooms, including one ensuite, while both guest bathrooms offer quartz countertops, additional cabinetry, and walk-in showers. A dedicated office with frosted glass double doors and transom windows provides an ideal workspace, while the laundry room includes a utility sink and storage closet. The outdoor living area was designed to enjoy Florida year-round with a heated pool and spa, sun shelf, spacious covered lanai, canal views, and a custom lanai lighting system that creates the perfect evening ambiance. The space is already pre-plumbed for a future outdoor kitchen, allowing you to easily create your own outdoor entertaining area while enjoying peaceful waterfront surroundings and spectacular sunset views. Additional features include a three-car garage with epoxy flooring and finished walls, hurricane impact windows, doors, and sliders, foam insulation, additional sound insulation in the bedroom walls, generator wiring, alarm sensors on all exterior openings, and a three-zone air conditioning system with ultraviolet light and an extended transferable warranty. Located in the deed-restricted community of Rotonda West, residents enjoy approximately 26 miles of scenic canals, ponds, and lakes, multiple golf courses, parks, walking and biking trails, abundant wildlife, and a variety of community activities. Beautiful Englewood Beach, Boca Grande, boating, fishing, shopping, dining, medical facilities, and Major League Spring Training stadiums are all just a short drive away. Discover everything this exceptional waterfront home has to offer at 35 Medalist Court in Rotonda West.
Features
| Interior | Ceiling Fans(s), Crown Molding, Eat-in Kitchen, High Ceilings, Kitchen/Family Room Combo, Open Floorplan, Solid Wood Cabinets, Split Bedroom, Stone Counters, Thermostat, Tray Ceiling(s), Walk-In Closet(s), Window Treatments |
|---|---|
| Appliances | Dishwasher, Dryer, Microwave, Range, Refrigerator |
| Flooring | Tile |
| Laundry | Inside, Laundry Room |
| Windows | Blinds, Shades, Storm Window(s) |
| Exterior | Lighting, Rain Gutters |
| Patio and porch | Covered, Patio, Porch, Rear Porch, Screened |
| Pool | Gunite, Heated, In Ground, Salt Water, Screen Enclosure |
| Spa | Heated, In Ground |
| View | Pool, Water |
| Waterfront | Canal - Freshwater |
| Parking | Driveway, Garage Door Opener, Oversized |
| Construction | Block, Stucco |
| Roof | Shingle |
| Foundation | Slab |
| Levels | One |
| Faces | West |
| Heating | Central, Electric |
| Cooling | Central Air |
| Utilities | BB/HS Internet Available, Cable Available, Electricity Available, Electricity Connected, Public, Sewer Available, Sewer Connected, Water Available, Water Connected |
| Sewer | Public Sewer |
| Water | Public |
| Community | Deed Restrictions, Park, Playground, Tennis Court(s) |
| Association amenities | Park, Pickleball Court(s), Playground, Tennis Court(s) |
| Pets | Yes |
| Furnished | Turnkey |
| Sale conditions | None |
| Elementary school | Vineland Elementary |
| Middle school | L.A. Ainger Middle |
| High school | Lemon Bay High |
| County | Charlotte |
Want to see this home?
Leave your name and a phone number or email and I'll set up a showing.
Your details are never sold or shared. Privacy policy.
Listing courtesy of RE/MAX ALLIANCE GROUP, 941-473-8484 (Carla Stiver, PA). Stellar MLS via MLS GRID.
Listings courtesy of Stellar MLS as distributed by MLS GRID. Information is deemed reliable but is not guaranteed accurate by Stellar MLS, MLS GRID, or Putnam Realty Group, and should be independently verified. This information is provided exclusively for consumers' personal, non-commercial use and may not be used for any purpose other than to identify prospective properties consumers may be interested in purchasing. Properties may be listed by brokerages other than Putnam Realty Group. To report an inaccuracy, contact Michael Putnam at 941-662-9941 or [email protected].