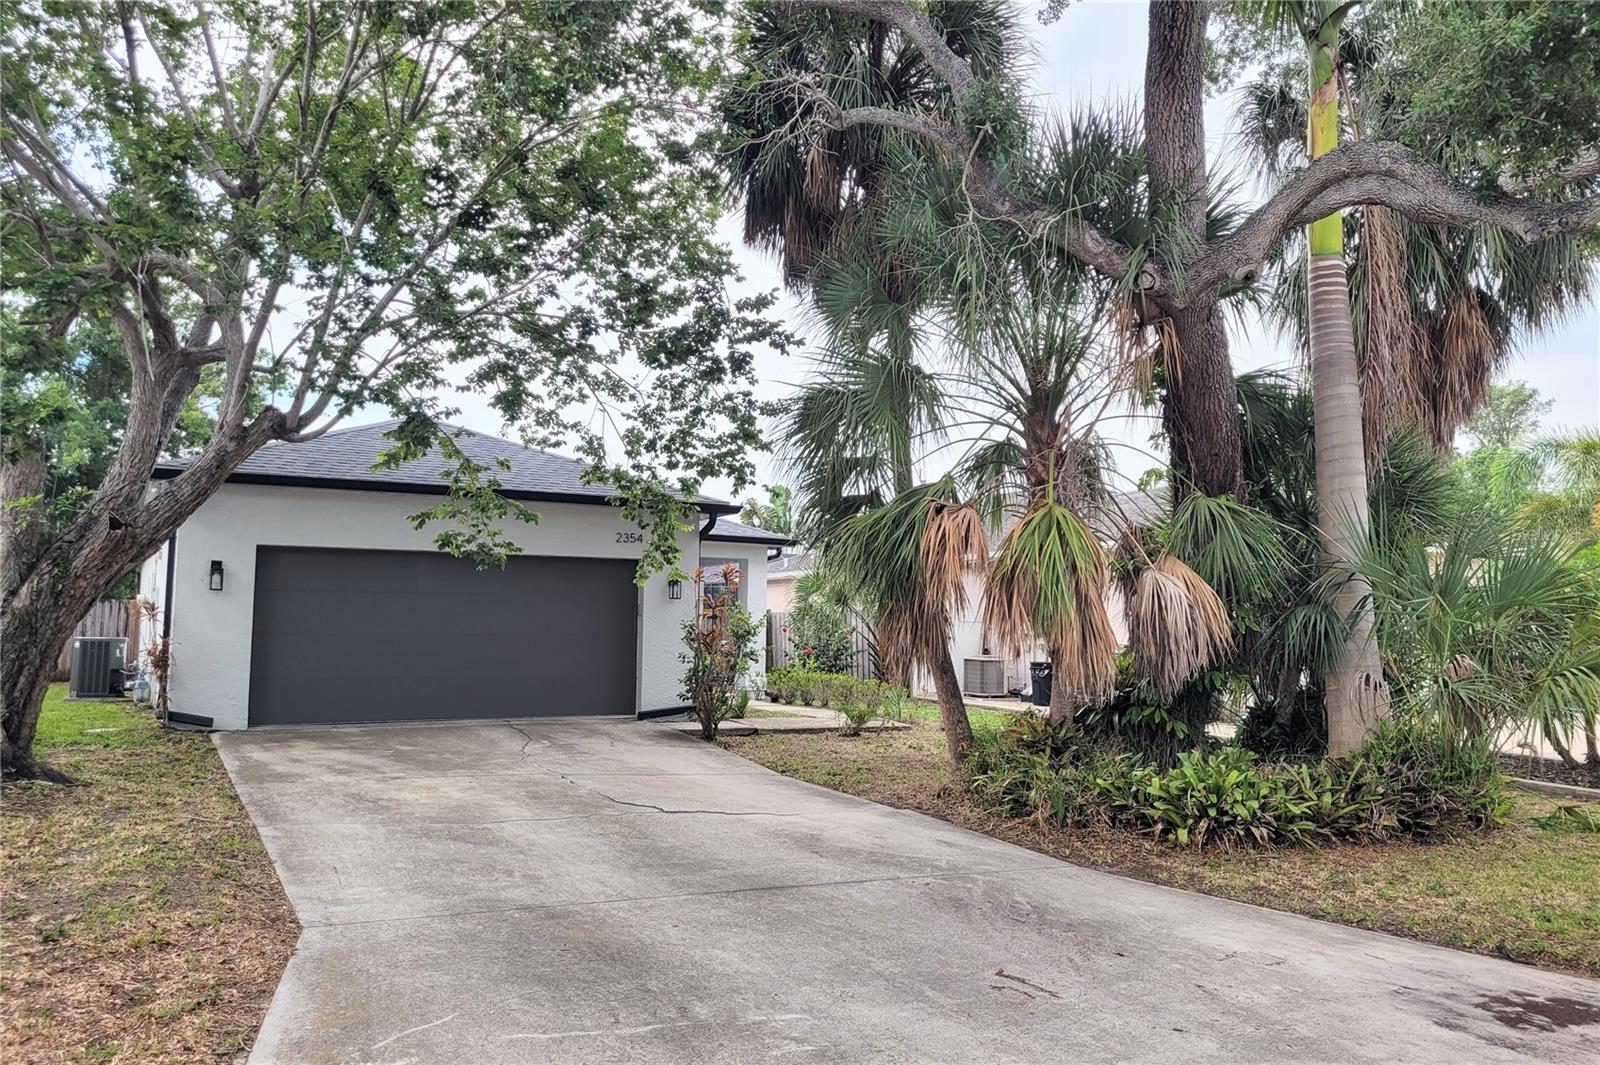
2354 TAMI SOLA STREET
| Bedrooms | 3 |
|---|---|
| Bathrooms | 2 full |
| Living area | 1,161 Sq. Ft. |
| Total area | 1,877 Sq. Ft. |
| Year built | 1995 |
| Lot size | 0.13 acres (5,750 Sq. Ft.) |
| Lot dimensions | 50x115 |
| Garage | 2 spaces, attached |
| Stories | 1 |
| Flood zone | X |
| Subdivision | AVON HEIGHTS 2 |
| Days on market | 66 |
| MLS number | MFRA4701131 |
Property taxes: $3,233 (2025) is the current owner's bill. In Florida the bill usually goes up after a sale, when the homestead cap and exemption go away. See what yours would be.
About this home
Welcome to this 3-bedroom, 2-bathroom residence featuring a 2-car attached garage, an open floor plan and 9-foot ceilings that create a bright, spacious feel throughout. Step outside to enjoy the screened lanai overlooking the fully fenced backyard—perfect for relaxing or entertaining. Major updates provide peace of mind, including a new roof (2021), new A/C (2020), impact glass windows & sliding glass doors (2023), HVHZ impact front door (2021) new garage door (2022), fresh exterior paint 2025, a tankless natural gas water heater (2024), induction range (2024), dishwasher (2026) and washer & gas dryer (2024). Originally built in 1995 and ideally located within the City of Sarasota, this home offers exceptional convenience just minutes from downtown Sarasota, Sarasota Memorial Hospital, the YMCA, Arlington Park, and the Legacy Bike Trail. Best of all, there are no HOA or CDD fees, giving you added flexibility and lower ownership costs. This move-in-ready home combines quality updates, a prime location, and everyday comfort—don't miss this outstanding opportunity!
Features
| Interior | Ceiling Fans(s), High Ceilings, Open Floorplan, Thermostat, Walk-In Closet(s) |
|---|---|
| Appliances | Dishwasher, Disposal, Dryer, Gas Water Heater, Microwave, Range, Refrigerator, Tankless Water Heater, Washer |
| Flooring | Laminate, Tile |
| Laundry | Electric Dryer Hookup, Gas Dryer Hookup, In Garage |
| Exterior | Private Mailbox, Rain Gutters |
| Patio and porch | Screened |
| Fencing | Fenced, Wood |
| Parking | Driveway, Garage Door Opener |
| Construction | Block, Stucco |
| Roof | Shingle |
| Foundation | Slab |
| Levels | One |
| Faces | North |
| Heating | Central |
| Cooling | Central Air |
| Utilities | Electricity Connected, Natural Gas Connected, Sewer Connected, Water Connected |
| Sewer | Public Sewer |
| Water | Public |
| Pets | Yes |
| Furnished | Unfurnished |
| Sale conditions | None |
| Elementary school | Alta Vista Elementary |
| Middle school | Brookside Middle |
| High school | Sarasota High |
| County | Sarasota |
Want to see this home?
Leave your name and a phone number or email and I'll set up a showing.
Your details are never sold or shared. Privacy policy.
Listing courtesy of RE/MAX ALLIANCE GROUP, 941-954-5454 (Mike Bridges). Stellar MLS via MLS GRID.
Listings courtesy of Stellar MLS as distributed by MLS GRID. Information is deemed reliable but is not guaranteed accurate by Stellar MLS, MLS GRID, or Putnam Realty Group, and should be independently verified. This information is provided exclusively for consumers' personal, non-commercial use and may not be used for any purpose other than to identify prospective properties consumers may be interested in purchasing. Properties may be listed by brokerages other than Putnam Realty Group. To report an inaccuracy, contact Michael Putnam at 941-662-9941 or [email protected].