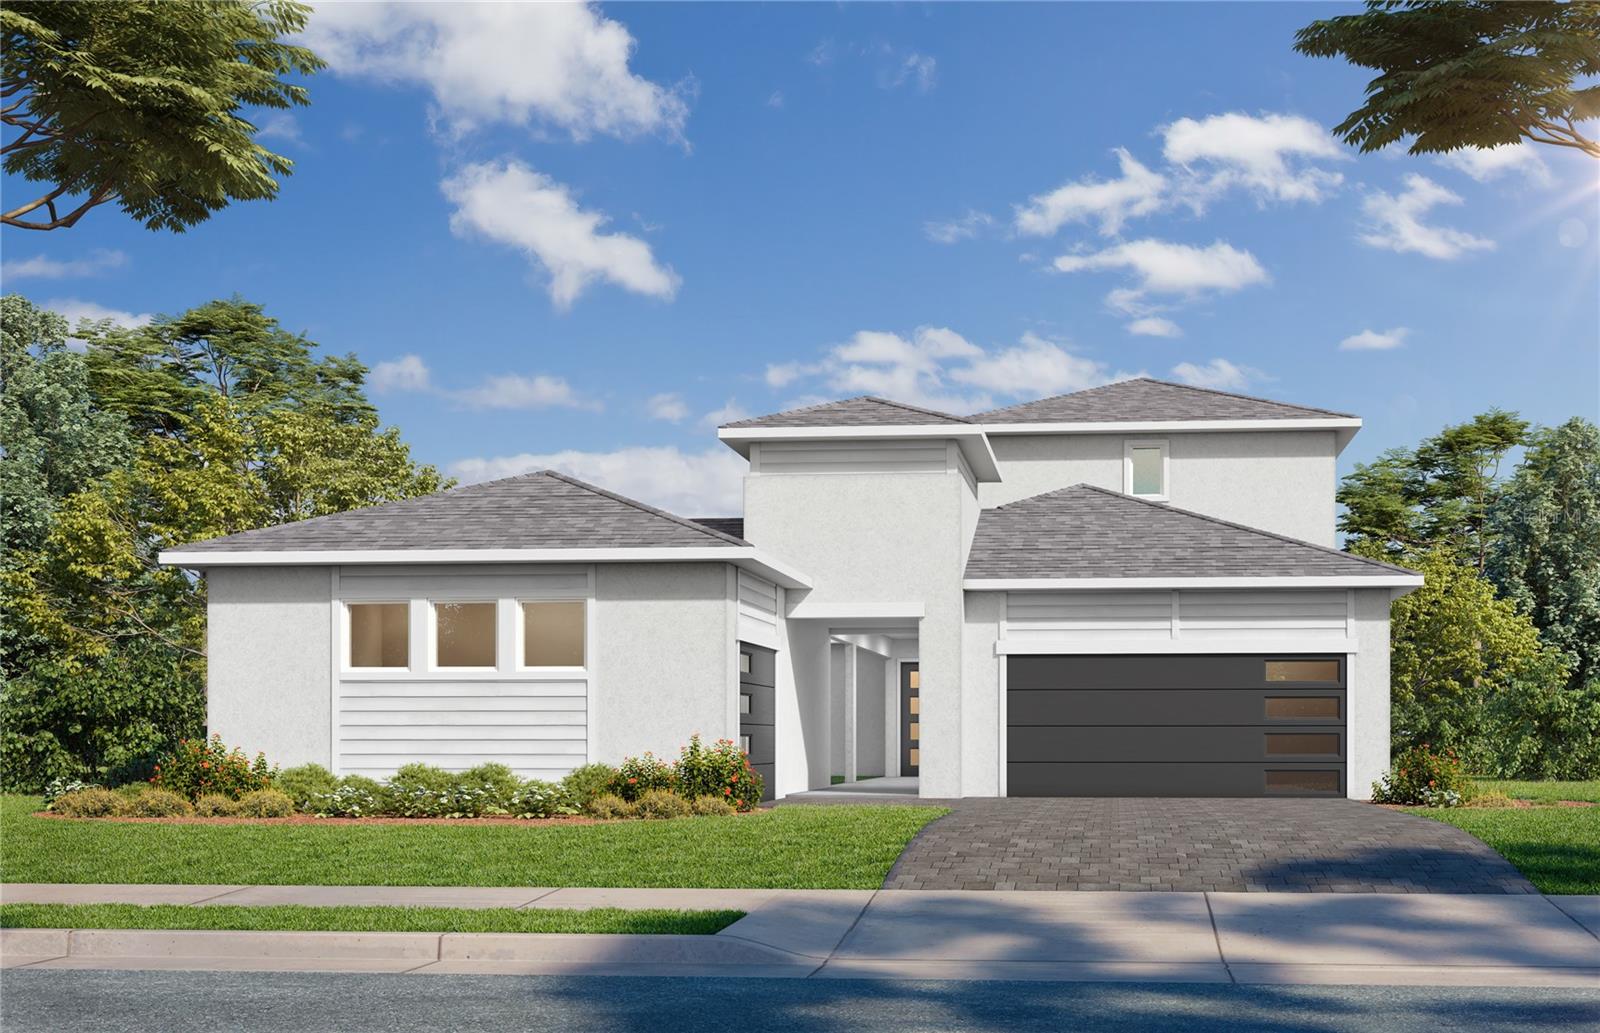
8230 GOLDEN BEACH COURT
| Bedrooms | 5 |
|---|---|
| Bathrooms | 4 full, 2 half |
| Living area | 3,398 Sq. Ft. |
| Total area | 4,548 Sq. Ft. |
| Year built | 2026 |
| Lot size | 0.17 acres (7,465 Sq. Ft.) |
| Garage | 3 spaces |
| Private pool | Yes |
| HOA | About $100/mo |
| CDD | Yes |
| Flood zone | X |
| Subdivision | SEAIRE |
| Days on market | 65 |
| MLS number | MFRTB8532770 |
Property taxes: $6,398 (2025) is the current owner's bill. In Florida the bill usually goes up after a sale, when the homestead cap and exemption go away. See what yours would be.
About this home
Virtually Staged. **OFFERING UP TO $50K IN CLOSING COST ASSISTANCE**SEE SALES CONSULTANT FOR MORE INFORMATION Welcome to the Eagle Home Plan at Biscayne Landing at Seaire in Parrish, FL. This beautifully designed courtyard layout offers five bedrooms, four and a half bathrooms and a three-car garage with a modern exterior design. Luxury vinyl plank flooring extends throughout the main living areas and staircase, with carpet in bedrooms two, three and four for added comfort. The gourmet kitchen is thoughtfully appointed with upgraded cabinetry, quartz countertops, luxury Kohler plumbing fixtures and a cast-iron sink. The adjacent dining area features an elegant tray ceiling, while the main living area includes an optional window package for natural lighting facing the courtyard of the home. The Primary Suite towards the rear of the home plan provides an abundance of natural lighting, a tray ceiling, and an upgraded en-suite bathroom. The bathroom offers a Kohler freestanding tub and plumbing fixtures, upgraded floor and wall tile, cabinetry, and quartz countertops. The optional alternate second floor boasts three bedrooms, two bathrooms and loft that provides a flexible living space that can be used for entertaining, a home office or a secondary living room. Other additional features include a bonus bedroom with a private entrance in lieu of the outdoor cabana to provide an additional space for guests or to act as a multi-generational suite. To complete the home, the courtyard holds a pool to turn your outdoor living space into an oasis perfect for entertaining and hosting in Florida’s year-round tropical weather.
Features
| Interior | High Ceilings, Primary Bedroom Main Floor, Smart Home, Stone Counters, Thermostat, Tray Ceiling(s), Walk-In Closet(s) |
|---|---|
| Appliances | Built-In Oven, Cooktop, Dishwasher, Disposal, Electric Water Heater, Microwave, Range Hood |
| Flooring | Carpet, Luxury Vinyl, Tile |
| Laundry | Electric Dryer Hookup, Inside, Laundry Room, Washer Hookup |
| Windows | Double Pane Windows, Low-Emissivity Windows, Shutters |
| Exterior | Hurricane Shutters, Lighting, Sidewalk, Sprinkler Metered |
| Patio and porch | Covered, Rear Porch |
| Pool | In Ground |
| View | Trees/Woods, Water |
| Parking | Driveway, Garage Door Opener |
| Construction | Block, Stucco, Frame |
| Roof | Shingle |
| Foundation | Slab |
| Style | Contemporary |
| Levels | Two |
| Faces | Southwest |
| Heating | Central, Electric |
| Cooling | Central Air |
| Utilities | BB/HS Internet Available, Electricity Connected, Public, Sewer Connected, Underground Utilities, Water Connected |
| Sewer | Public Sewer |
| Water | Public |
| Community | Community Mailbox, Golf Carts OK, Irrigation-Reclaimed Water, Pool, Sidewalks |
| Association amenities | Pool |
| HOA fee includes | Internet |
| Pets | Number Limit, Yes |
| Furnished | Unfurnished |
| Sale conditions | None |
| Elementary school | Barbara A. Harvey Elementary |
| Middle school | Buffalo Creek Middle |
| High school | Palmetto High |
| County | Manatee |
Want to see this home?
Leave your name and a phone number or email and I'll set up a showing.
Your details are never sold or shared. Privacy policy.
Listing courtesy of DRB GROUP REALTY, LLC, 407-270-2747 (Lisa Clay). Stellar MLS via MLS GRID.
Listings courtesy of Stellar MLS as distributed by MLS GRID. Information is deemed reliable but is not guaranteed accurate by Stellar MLS, MLS GRID, or Putnam Realty Group, and should be independently verified. This information is provided exclusively for consumers' personal, non-commercial use and may not be used for any purpose other than to identify prospective properties consumers may be interested in purchasing. Properties may be listed by brokerages other than Putnam Realty Group. To report an inaccuracy, contact Michael Putnam at 941-662-9941 or [email protected].