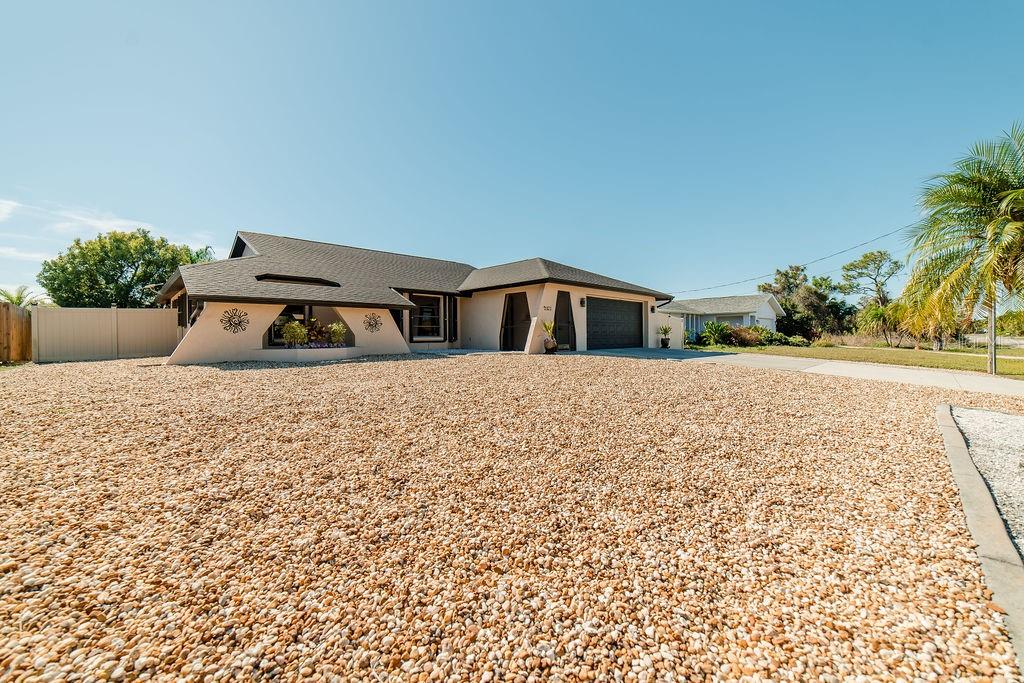
9273 CARNATION AVENUE
| Bedrooms | 2 |
|---|---|
| Bathrooms | 2 full, 1 half |
| Living area | 2,126 Sq. Ft. |
| Total area | 2,606 Sq. Ft. |
| Year built | 1991 |
| Lot size | 0.24 acres (10,361 Sq. Ft.) |
| Garage | 2 spaces, attached |
| Flood zone | X |
| Subdivision | PORT CHARLOTTE SEC 074 |
| Days on market | 72 |
| MLS number | MFRN6145159 |
Property taxes: $3,001 (2025) is the current owner's bill. In Florida the bill usually goes up after a sale, when the homestead cap and exemption go away. See what yours would be.
About this home
Welcome to this beautifully maintained 2 bedroom, 2-and-a-half bathroom home offering 2,126 SF of living space and an inviting open floorplan, perfectly situated in Flood Zone X with NO HOA. A new ROOF (2023), along with an HVAC system and water heater less than 5 years old, provide peace of mind and long-term value. The exterior showcases attractive rock landscaping surrounding the entire home, enhancing curb appeal and low-maintenance living. Including a HURRICANE strength garage door, inside you’ll find a spacious primary suite with a LARGE walk-in closet, an ADT security system, and a utility room complete with a wash tub for added convenience. One of the standout features is the HUGE Florida room, lined with curved windows reaching toward the sky—all operable with screens to invite in refreshing breezes. This space also offers direct access to a convenient half-bath, making it ideal for entertaining. Additional highlights include an enclosed screened front porch, accordion-style hurricane shutters, and a fully fenced private backyard with a storage shed and outdoor shower. The 2-car garage is complemented by extra parking space ideal for a boat or RV. Located just minutes from Ann & Chuck Dever Regional Park pool, and close to the charm of Dearborn Street, local beaches, golf courses, shopping, and dining, this home offers the best of Florida living—privacy, convenience, and lifestyle all in one exceptional package.
Features
| Interior | Eat-in Kitchen, High Ceilings, Open Floorplan, Stone Counters, Walk-In Closet(s), Window Treatments |
|---|---|
| Appliances | Dishwasher, Dryer, Electric Water Heater, Ice Maker, Microwave, Range, Range Hood, Refrigerator, Washer |
| Flooring | Ceramic Tile, Luxury Vinyl |
| Laundry | Inside, Laundry Room |
| Windows | Blinds, Shutters, Window Treatments |
| Exterior | Lighting, Outdoor Shower, Sidewalk, Storage |
| Patio and porch | Enclosed, Front Porch |
| Fencing | Fenced, Vinyl |
| Parking | Driveway, Garage Door Opener |
| Construction | Block, Stucco |
| Roof | Shingle |
| Foundation | Slab |
| Levels | One |
| Faces | North |
| Heating | Central, Electric |
| Cooling | Central Air |
| Utilities | BB/HS Internet Available, Electricity Connected, Water Connected |
| Sewer | Septic Tank |
| Water | Public |
| Pets | Cats OK, Dogs OK, Yes |
| Furnished | Partially |
| Sale conditions | None |
| Elementary school | Vineland Elementary |
| Middle school | L.A. Ainger Middle |
| High school | Lemon Bay High |
| County | Charlotte |
Want to see this home?
Leave your name and a phone number or email and I'll set up a showing.
Your details are never sold or shared. Privacy policy.
Listing courtesy of POWERS UNLIMITED REAL ESTATE, 941-218-0791 (Kelly Rossman). Stellar MLS via MLS GRID.
Listings courtesy of Stellar MLS as distributed by MLS GRID. Information is deemed reliable but is not guaranteed accurate by Stellar MLS, MLS GRID, or Putnam Realty Group, and should be independently verified. This information is provided exclusively for consumers' personal, non-commercial use and may not be used for any purpose other than to identify prospective properties consumers may be interested in purchasing. Properties may be listed by brokerages other than Putnam Realty Group. To report an inaccuracy, contact Michael Putnam at 941-662-9941 or [email protected].