 View all 27 photos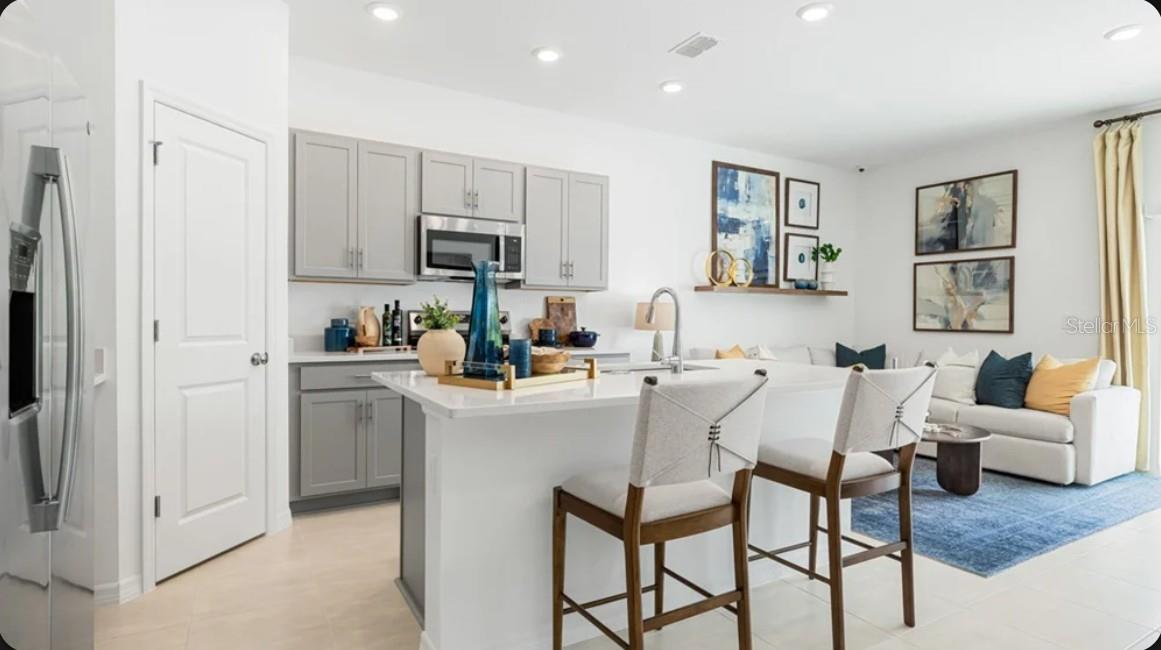
7199 GRAND FOREST WAY
| Bedrooms | 3 |
|---|---|
| Bathrooms | 2 full, 1 half |
| Living area | 1,404 Sq. Ft. |
| Total area | 1,703 Sq. Ft. |
| Year built | 2026 |
| Lot size | 0.04 acres (1,688 Sq. Ft.) |
| Garage | 1 spaces, attached |
| HOA | About $258/mo |
| Flood zone | X |
| Subdivision | TOWNS AT TIBURON |
| Days on market | 69 |
| MLS number | MFRA4701003 |
Property taxes: $3,272 (2025) is the current owner's bill. In Florida the bill usually goes up after a sale, when the homestead cap and exemption go away. See what yours would be.
About this home
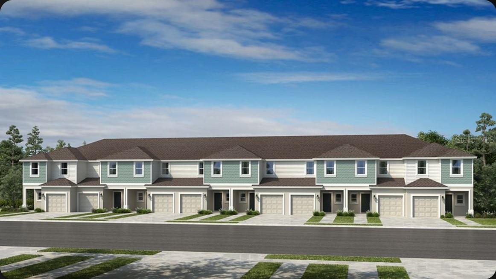
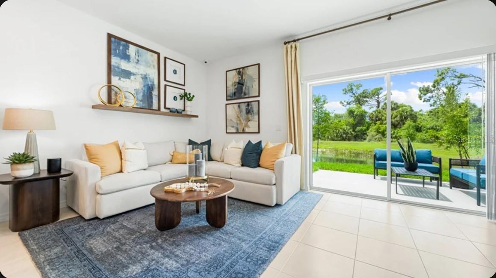
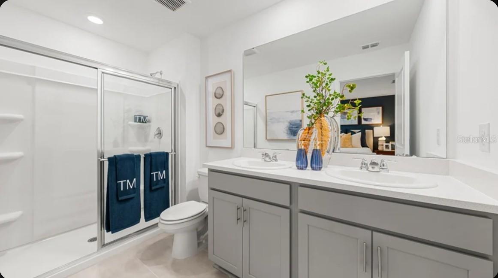
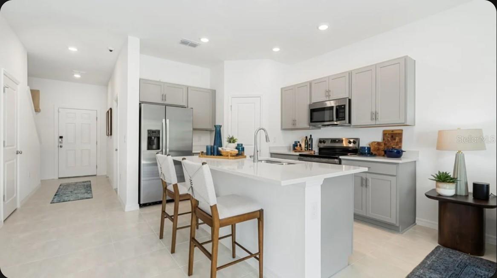
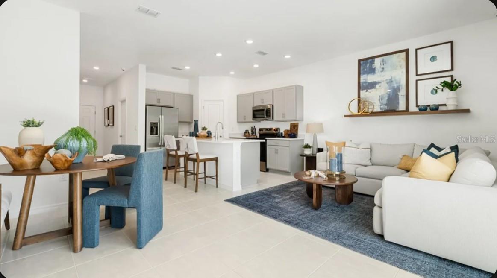
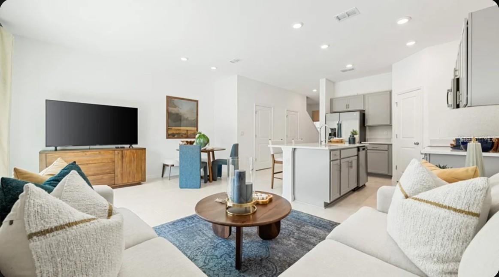
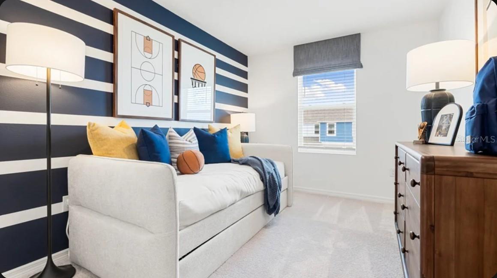
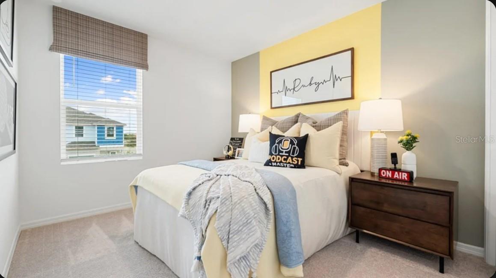
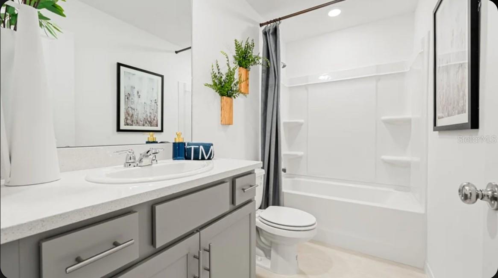
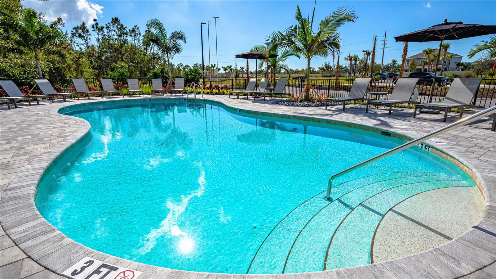
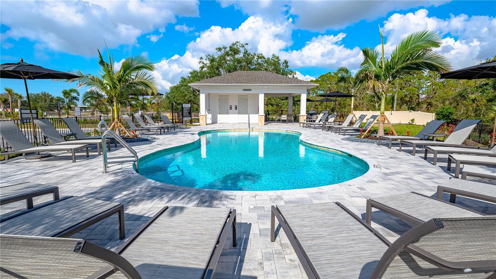
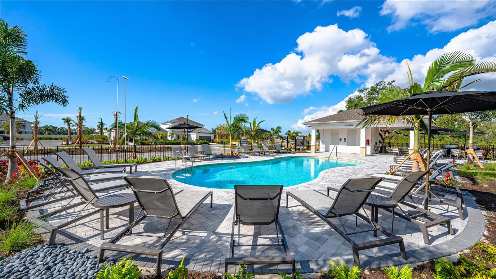
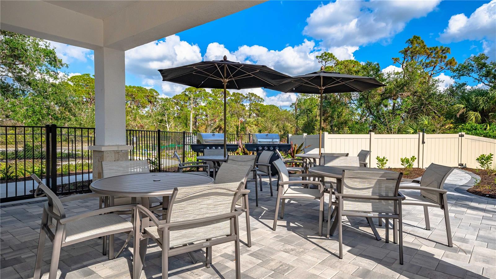
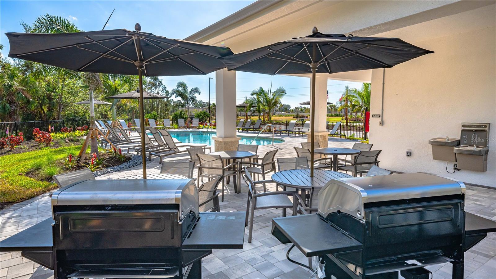
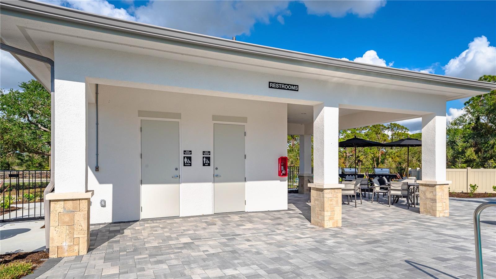
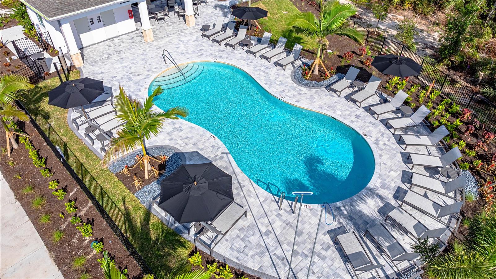
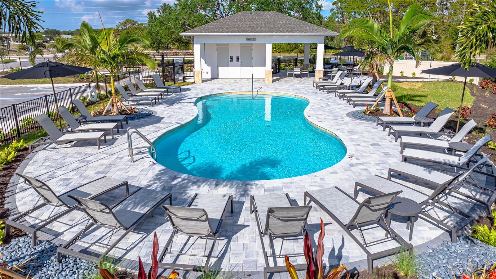
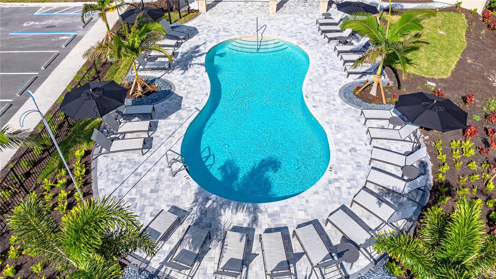
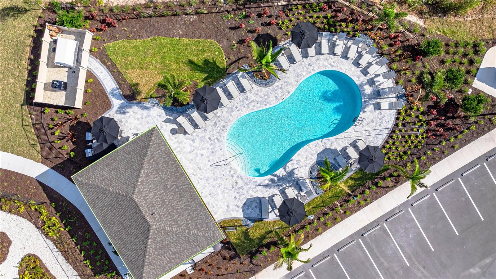
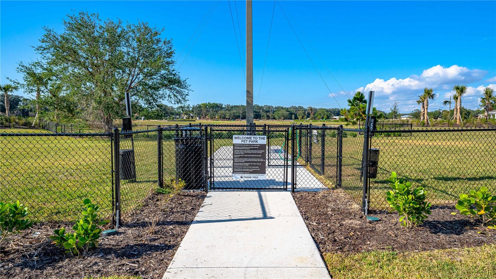
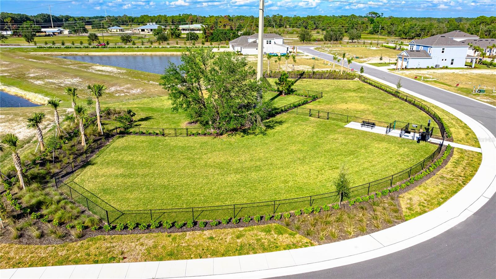
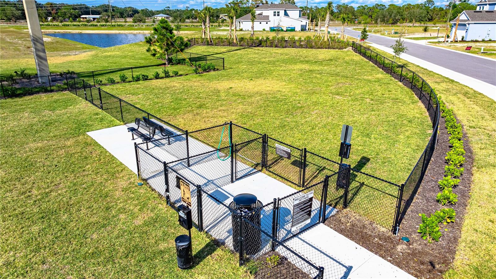
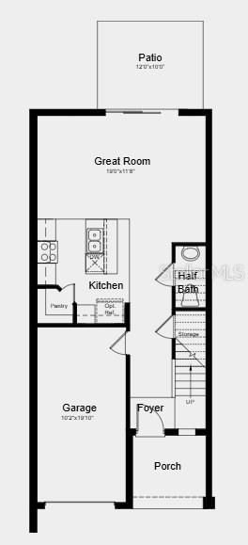
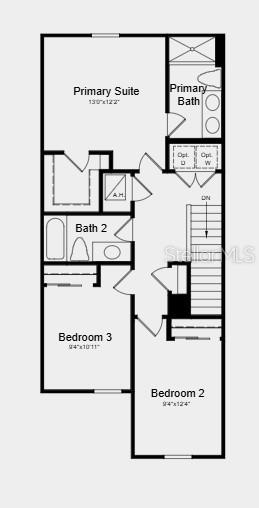
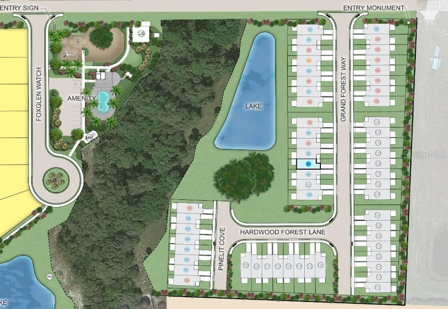
What's Special: Appliances & Blinds Included | Pond View | No Rear Neighbors. New Construction - Ready Now! Welcome to the Jasmine at 7199 Grand Forest Way in The Towns at Tiburon! This stylish new townhome offers a thoughtfully crafted layout that combines comfort and functionality. The open-concept main level features a well-equipped kitchen with a spacious island overlooking the great room, making it easy to entertain or enjoy everyday life. Step outside to the private patio, an inviting space for morning coffee or evening relaxation. Upstairs, the primary suite offers a peaceful retreat with a walk-in closet and private bathroom, while two secondary bedrooms and a shared full bathroom provide plenty of room for guests or a home office. Convenient second-floor laundry and abundant storage complete this well-designed home. The Towns at Tiburon is a welcoming, CDD-free community in a convenient Sarasota location off Honore Avenue with easy access to I-75. Completed amenities include a pool and cabana, dog park, butterfly garden, and playground, all close to highly rated schools, beaches, shopping, dining, medical facilities, and popular outdoor destinations like Siesta Key, Nokomis Beach, Oscar Scherer State Park, and Myakka River Park. Additional Highlights Include: GE refrigerator, washer and dryer, whole house blinds, and extended LVP flooring at the 1st floor. Photos are for representative purposes only. MLS#A4701003
Features
| Interior | Primary Bedroom Upstairs |
|---|---|
| Appliances | Dishwasher, Disposal, Dryer, Electric Water Heater, Exhaust Fan, Microwave, Range, Refrigerator, Washer |
| Flooring | Carpet, Luxury Vinyl |
| Laundry | Inside, Laundry Closet, Upper Level |
| Exterior | Hurricane Shutters |
| Patio and porch | Front Porch, Patio |
| View | Park/Greenbelt, Water |
| Parking | Driveway, Garage Door Opener |
| Construction | Block, Vinyl Siding, Frame |
| Roof | Shingle |
| Foundation | Slab |
| Style | Craftsman |
| Levels | Two |
| Faces | East |
| Heating | Central |
| Cooling | Central Air |
| Utilities | Cable Available, Electricity Available, Phone Available, Sprinkler Recycled, Underground Utilities |
| Sewer | Public Sewer |
| Water | Public |
| Community | Irrigation-Reclaimed Water, Playground |
| Association amenities | Playground |
| HOA fee includes | Recreational Facilities |
| Pets | Breed Restrictions, Yes |
| Furnished | Unfurnished |
| Sale conditions | None |
| Elementary school | Laurel Nokomis Elementary |
| Middle school | Laurel Nokomis Middle |
| High school | Venice Senior High |
| County | Sarasota |
Want to see this home?
Leave your name and a phone number or email and I'll set up a showing.
Your details are never sold or shared. Privacy policy.
Listing courtesy of TAYLOR MORRISON RLTY OF FLA, 866-495-6006 (Michelle Campbell). Stellar MLS via MLS GRID.
Listings courtesy of Stellar MLS as distributed by MLS GRID. Information is deemed reliable but is not guaranteed accurate by Stellar MLS, MLS GRID, or Putnam Realty Group, and should be independently verified. This information is provided exclusively for consumers' personal, non-commercial use and may not be used for any purpose other than to identify prospective properties consumers may be interested in purchasing. Properties may be listed by brokerages other than Putnam Realty Group. To report an inaccuracy, contact Michael Putnam at 941-662-9941 or [email protected].