 View all 58 photos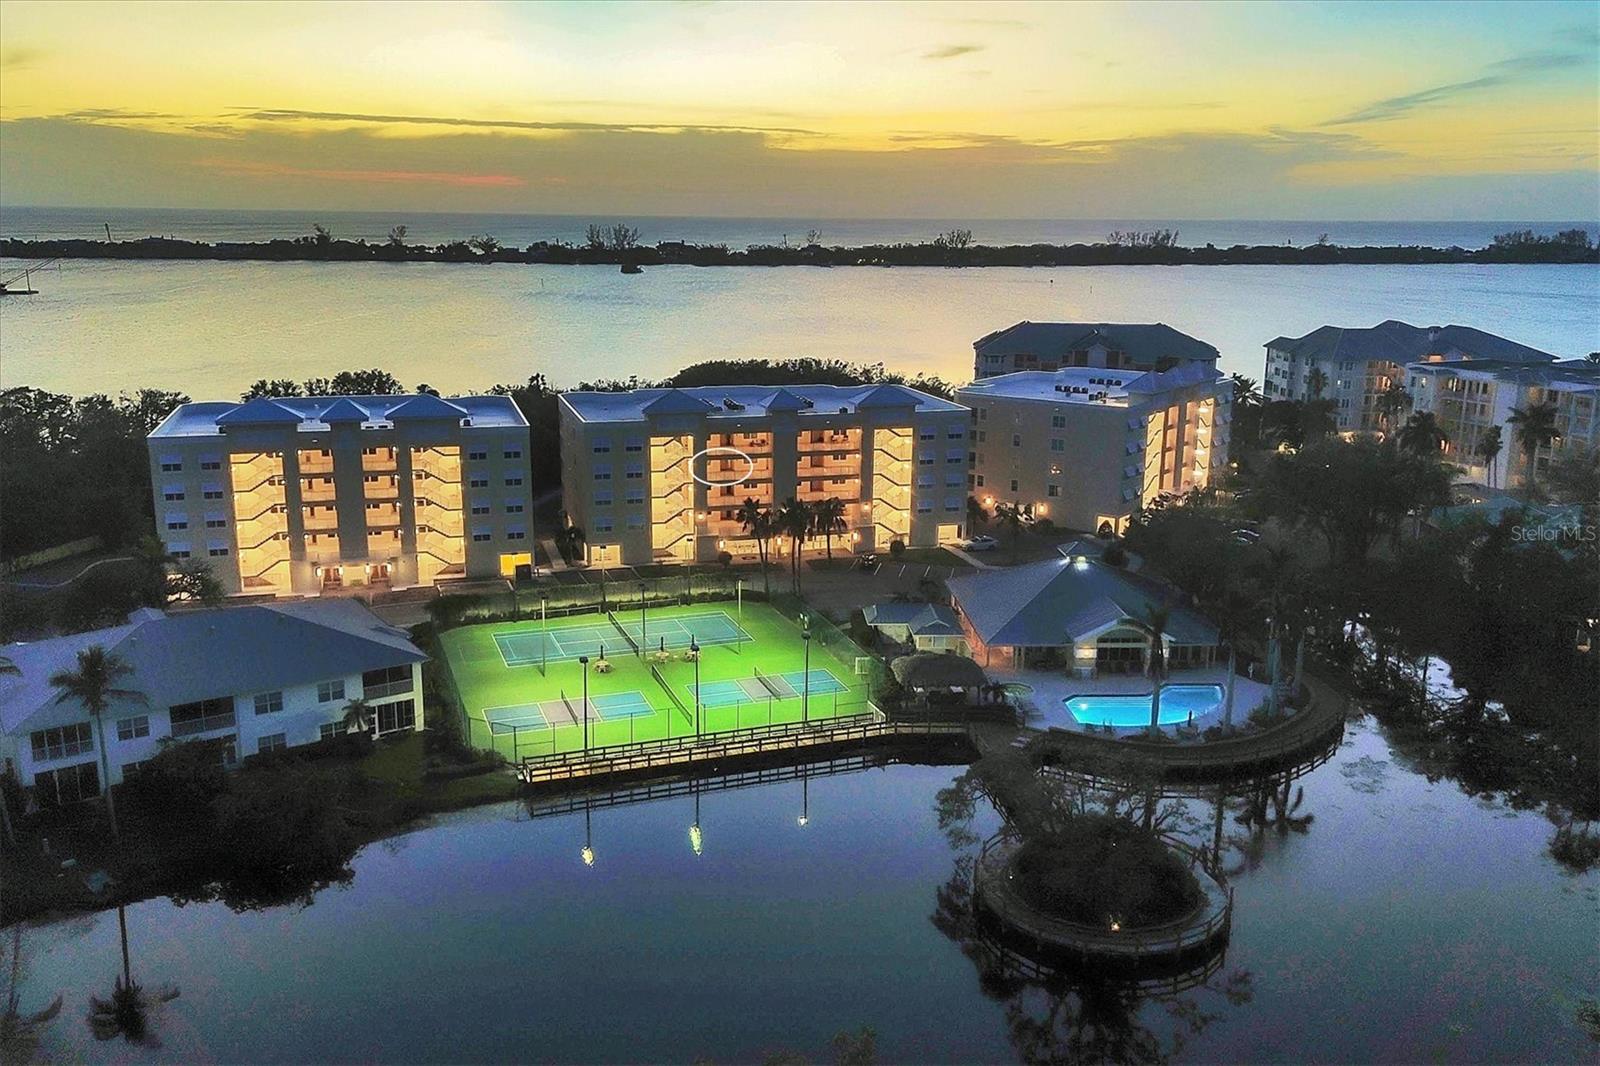
260 HIDDEN BAY DRIVE #402
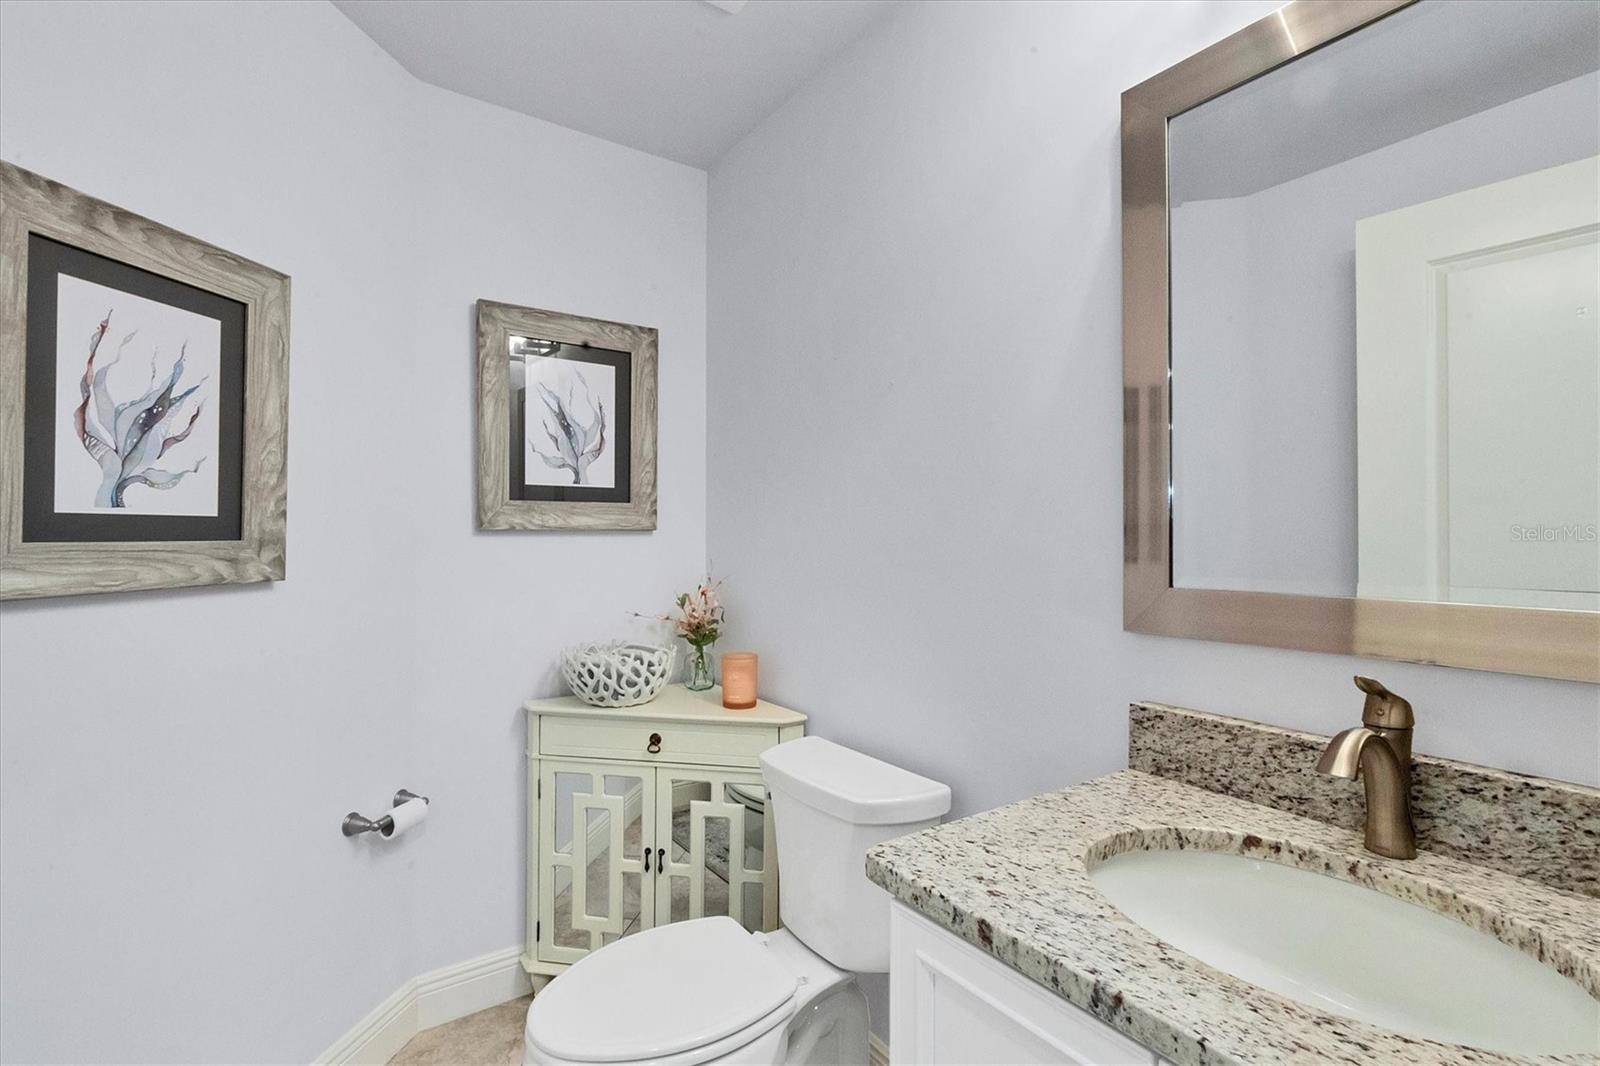
| Bedrooms | 3 |
|---|---|
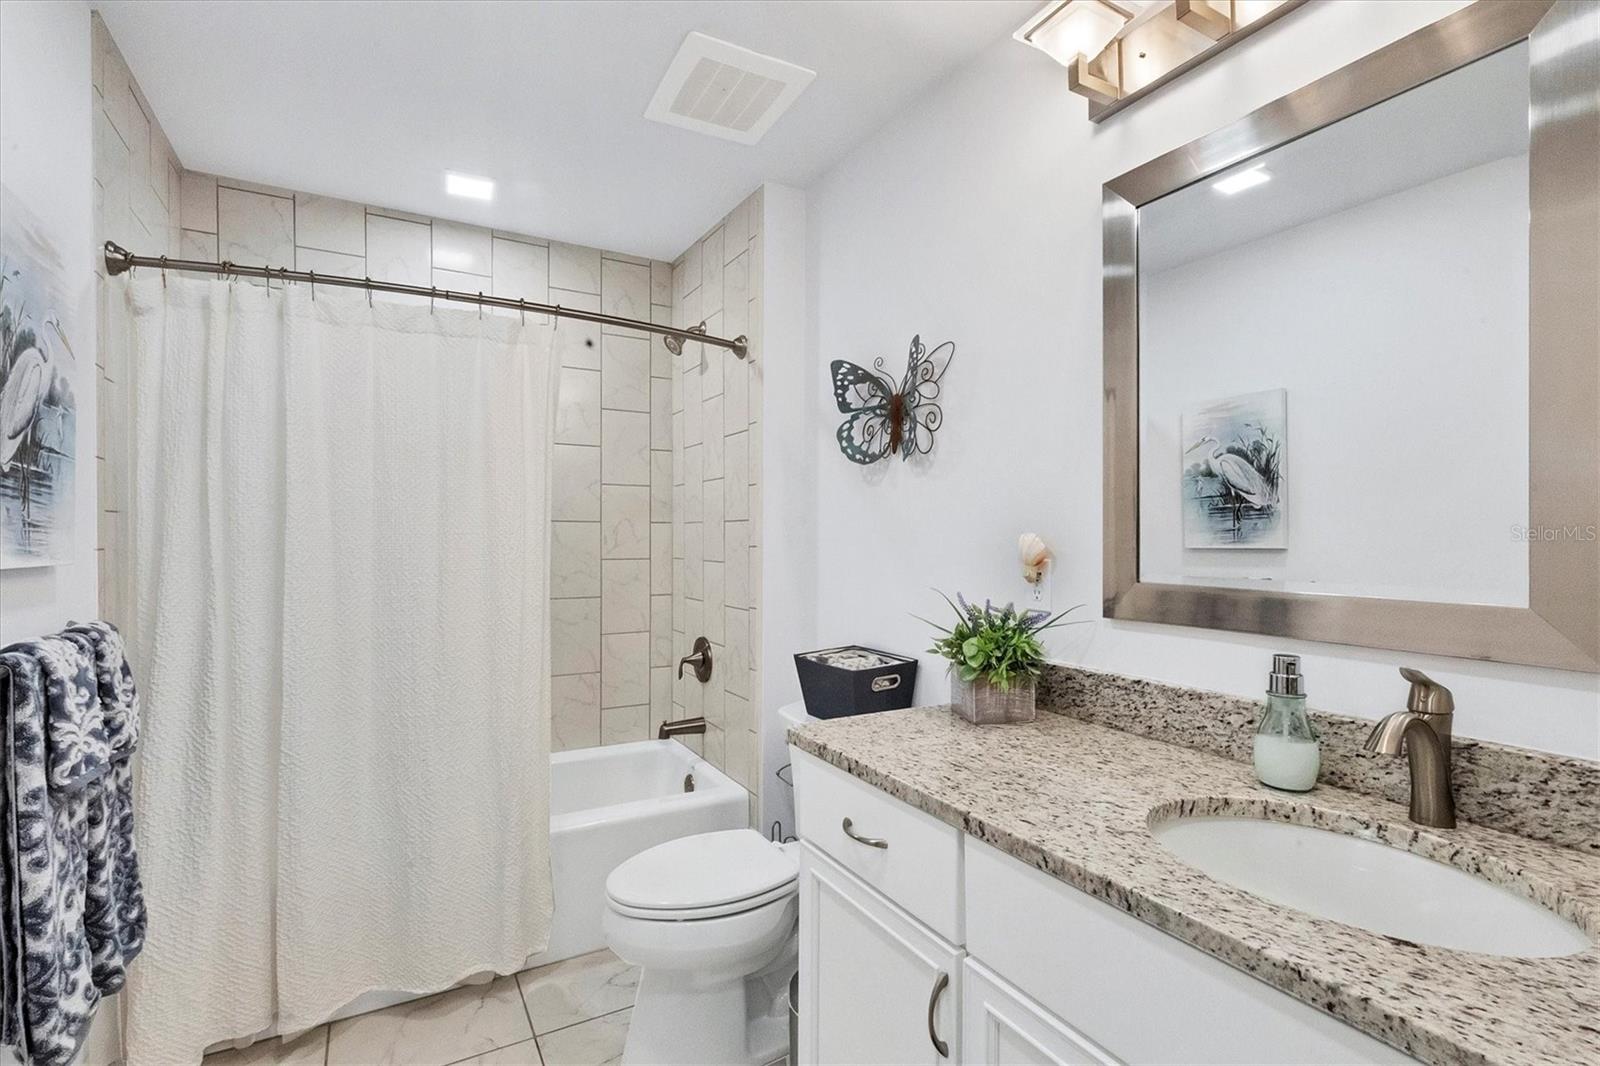
| Bathrooms | 2 full, 1 half |
| Living area | 1,950 Sq. Ft. |
| Total area | 2,109 Sq. Ft. |
| Year built | 2019 |
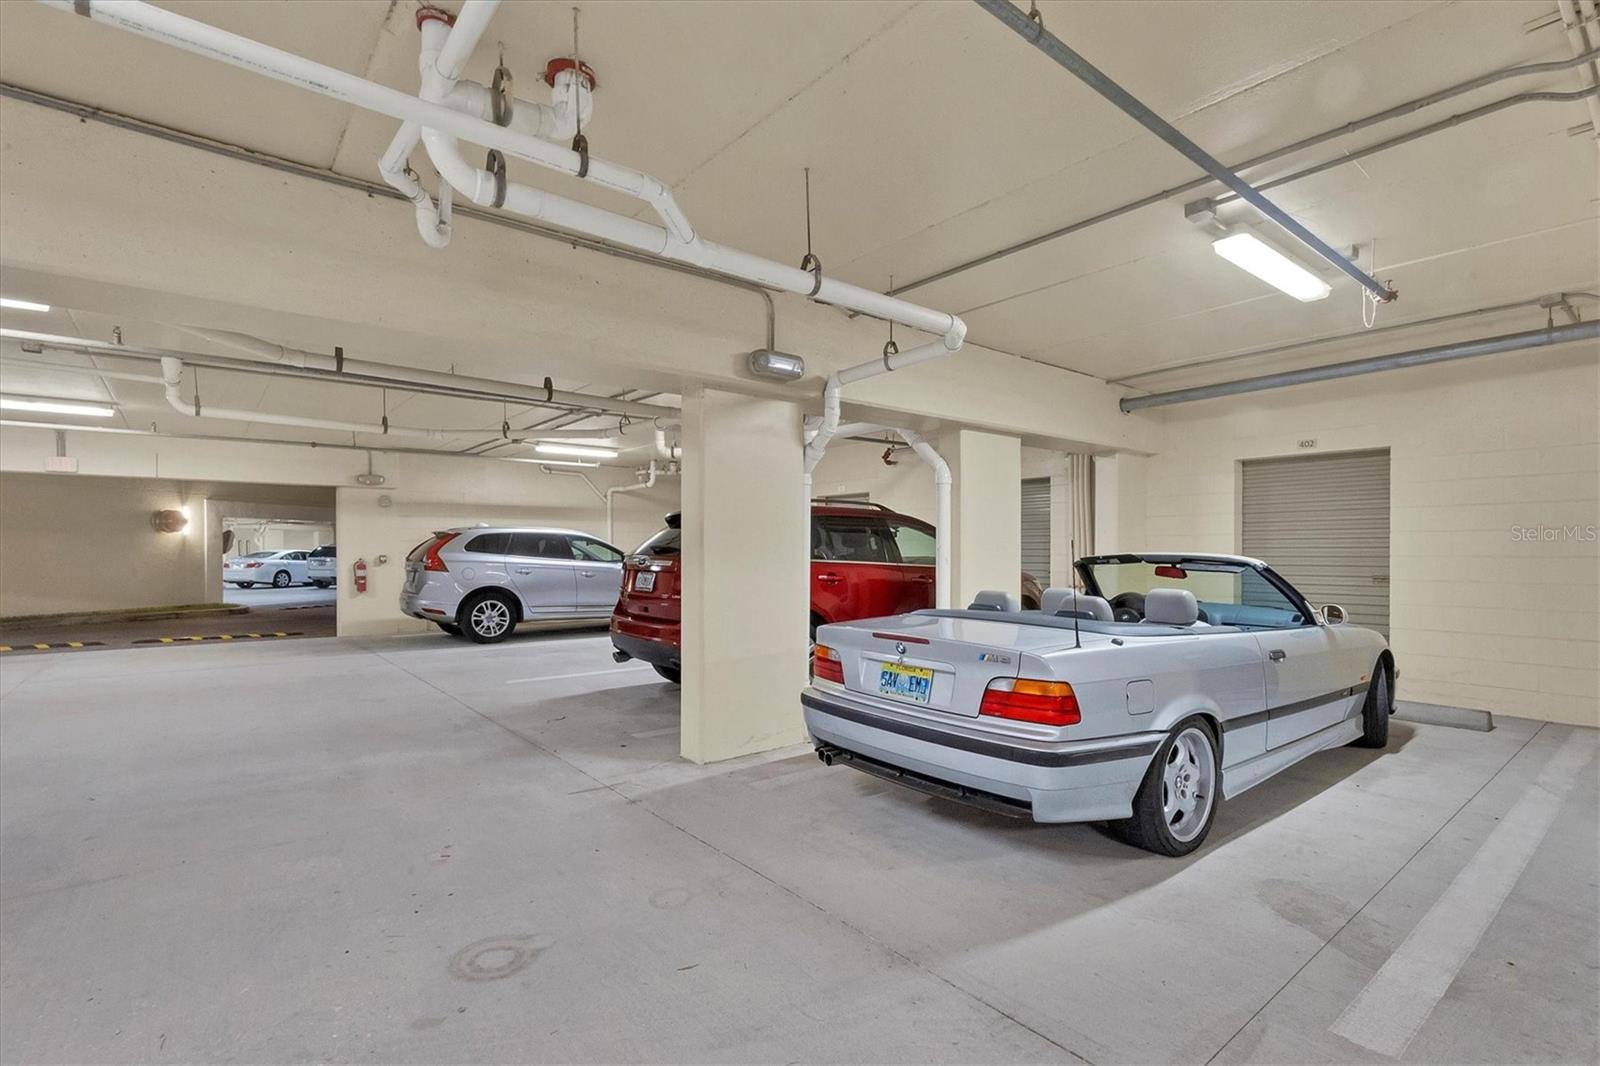
| Garage | 1 spaces |
| Stories | 5 |
| Waterfront | Yes |
| Flood zone | AE |
| Subdivision | EDGEWATER/HIDDEN BAY BLDG B PH |
| Days on market | 68 |
| MLS number | MFRA4701000 |
Property taxes: $7,780 (2025) is the current owner's bill. In Florida the bill usually goes up after a sale, when the homestead cap and exemption go away. See what yours would be.
About this home
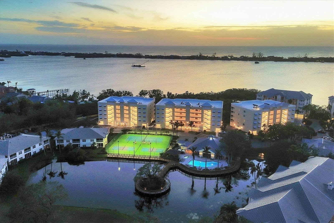
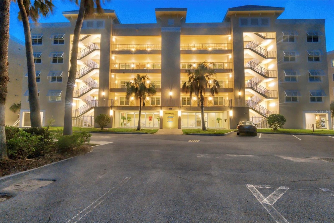
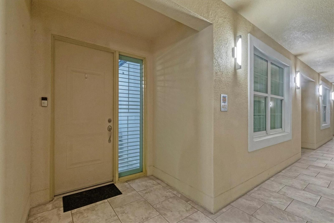
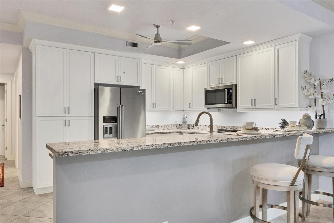
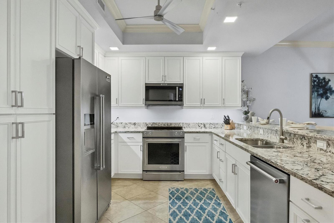
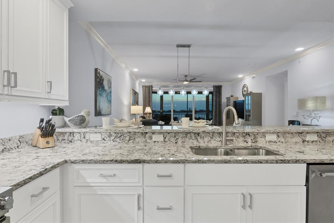
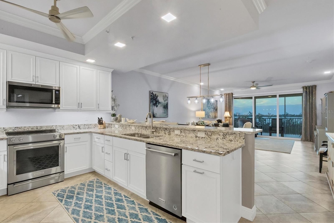
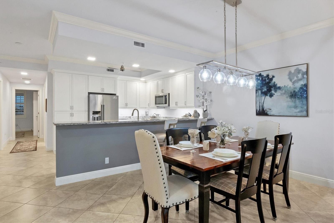
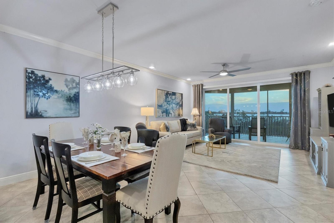
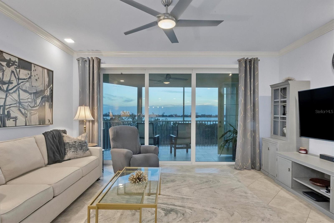
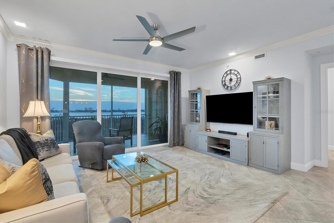
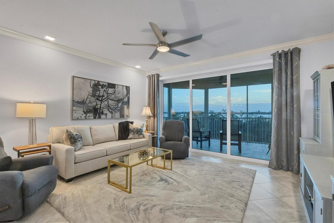
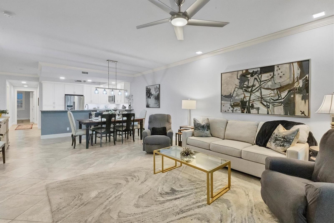
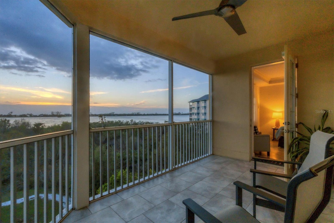
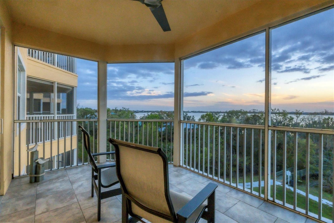
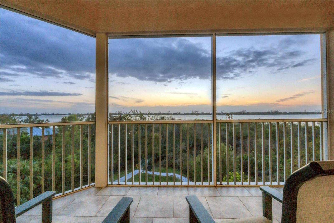
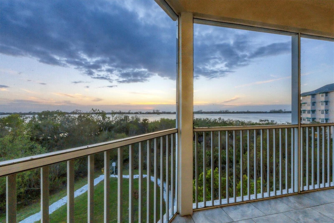
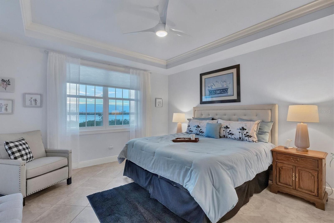
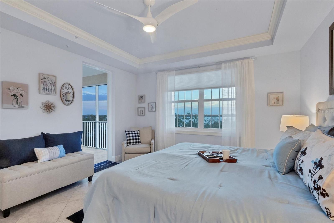
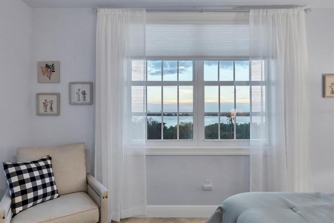
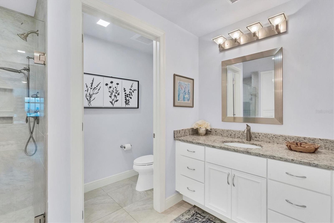
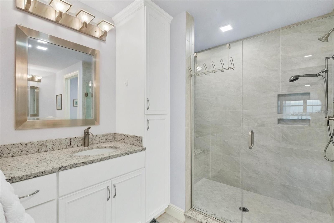
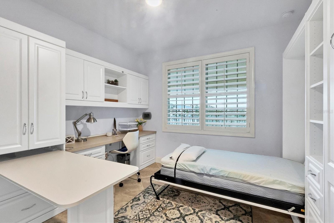
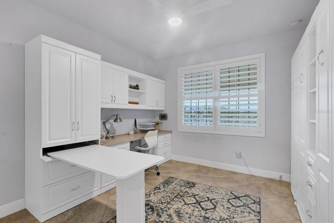
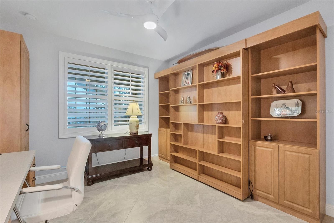
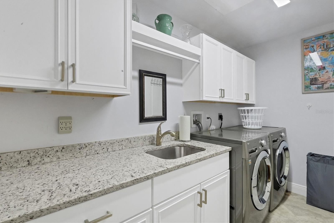
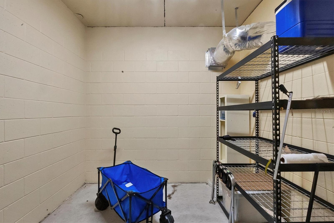
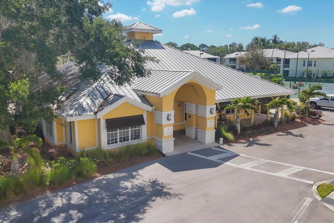
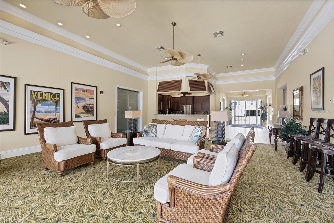
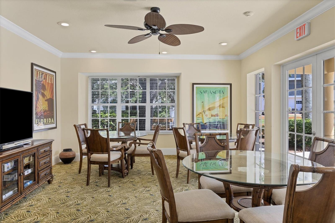
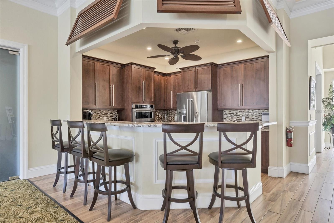
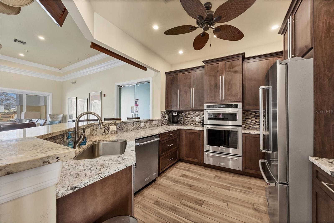
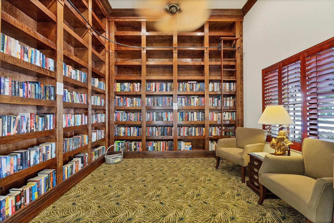
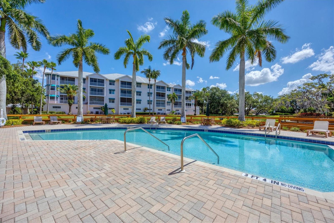
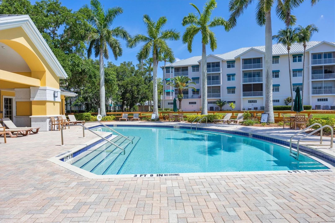
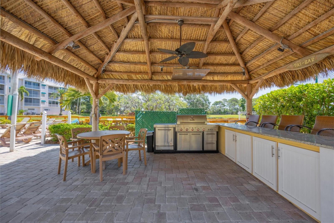
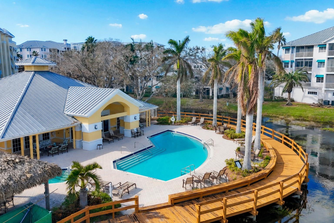
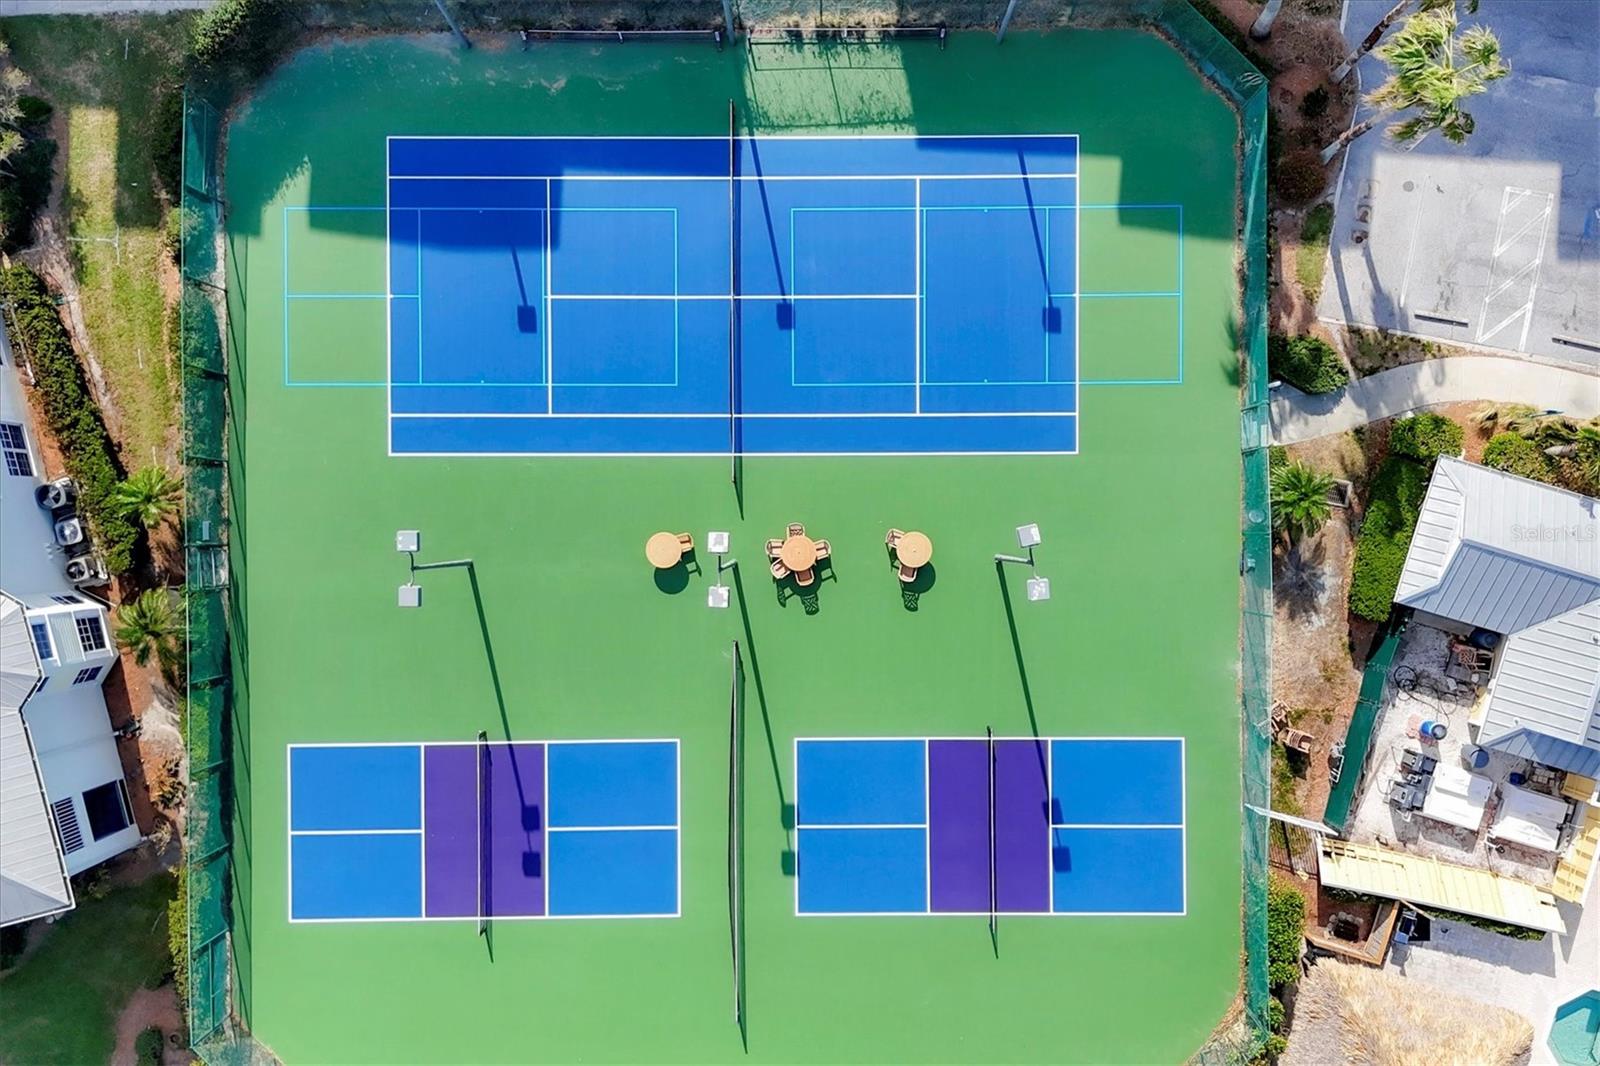
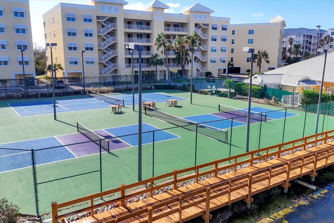
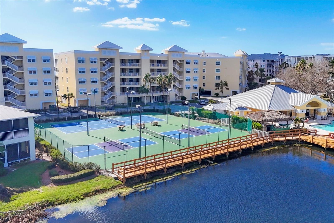
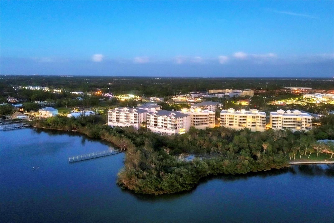
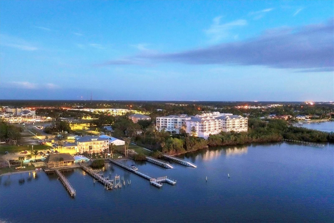
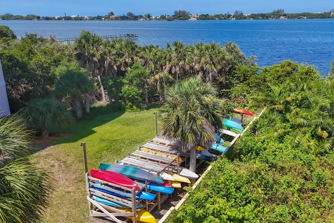
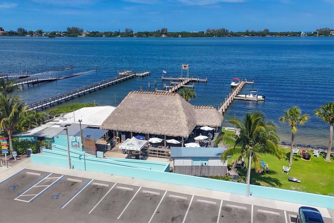
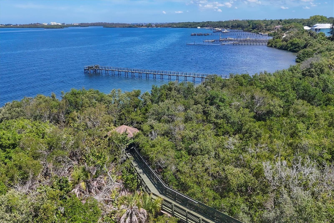
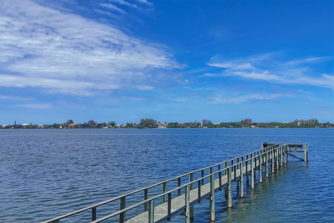
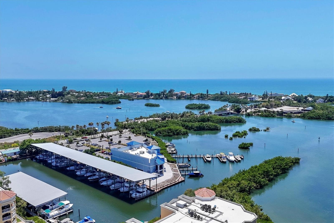
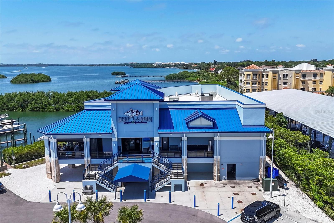
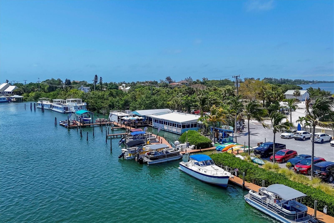
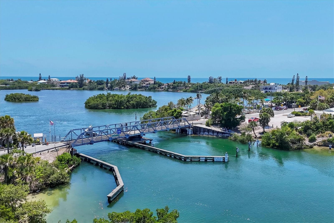
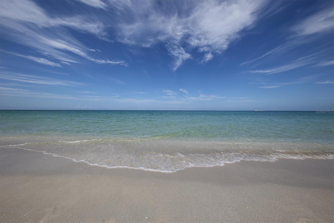
Semi-furnished three-bedroom, 2.5-bath unit with elevator access. This fourth-floor residence offers beautiful panoramic intracoastal water views. Centrally between historic Venice and vibrant downtown Sarasota is Edgewater at Hidden Bay, a gated, 12-acre resort-style community on the water's edge of Little Sarasota Bay in Osprey. The building is designed in the architectural style of Key West. Enjoy breathtaking sunsets from your private screened-in balcony as you look out across the bay to the barrier island of Casey Key. Inside the unit, you'll find a spacious living room and dining room featuring an open floor plan. The gourmet kitchen offers KitchenAid stainless steel appliances, quartz countertops, white shaker-style cabinetry, counter seating and plenty of storage cabinets. The primary bedroom is expansive with large walk-in closets, closet organization system and direct access to the outside balcony. Both guest bedrooms have dual purpose, as they both have built-in Murphy beds, desk workstations, plantation shutters and walk-in closets. If you're looking for a condominium with extra space for a den/office/sewing room/craft room or TV media room, this is the one that offers it all. More great features are impact-resistant windows and doors, a large laundry room with built-in cabinetry, a full-size washer and dryer and utility sink. One assigned parking space with a large storage unit with a roll-down door for all your extra gear. Some of the amenities include a new fishing pier, lit pickleball courts, kayaking and kayake racks for storage, clubhouse, swimming pool, spa and tiki hut with grilling barbeque stations. The location is walkable to many restaurants, shopping and the post office. Bike the Legacy Trail or head to the beach that's just a few miles away. There's so much to do just minutes away.
Features
| Interior | Built-in Features, Ceiling Fans(s), Crown Molding, Eat-in Kitchen, High Ceilings, Kitchen/Family Room Combo, Living Room/Dining Room Combo, Open Floorplan, Solid Surface Counters, Solid Wood Cabinets, Split Bedroom, Stone Counters, Walk-In Closet(s), Window Treatments |
|---|---|
| Appliances | Dishwasher, Dryer, Microwave, Range, Refrigerator, Washer |
| Flooring | Tile |
| Laundry | Inside, Laundry Room |
| Windows | Blinds, Drapes, Shutters, Storm Window(s) |
| Exterior | Balcony, Lighting, Storage |
| Patio and porch | Covered, Rear Porch, Screened |
| View | Water, Gulf/Ocean - Partial |
| Waterfront | Bay/Harbor |
| Body of water | LITTLE SARASOTA BAY |
| Parking | Basement |
| Construction | Block, Stucco |
| Roof | Membrane |
| Foundation | Stilt/On Piling |
| Style | Key West |
| Levels | One |
| Faces | East |
| Heating | Electric |
| Cooling | Central Air |
| Utilities | BB/HS Internet Available, Cable Connected, Electricity Available, Sewer Connected, Underground Utilities, Water Connected |
| Sewer | Public Sewer |
| Water | Public |
| Community | Buyer Approval Required, Clubhouse, Deed Restrictions, Fitness Center, Gated Community - No Guard, Pool, Tennis Court(s) |
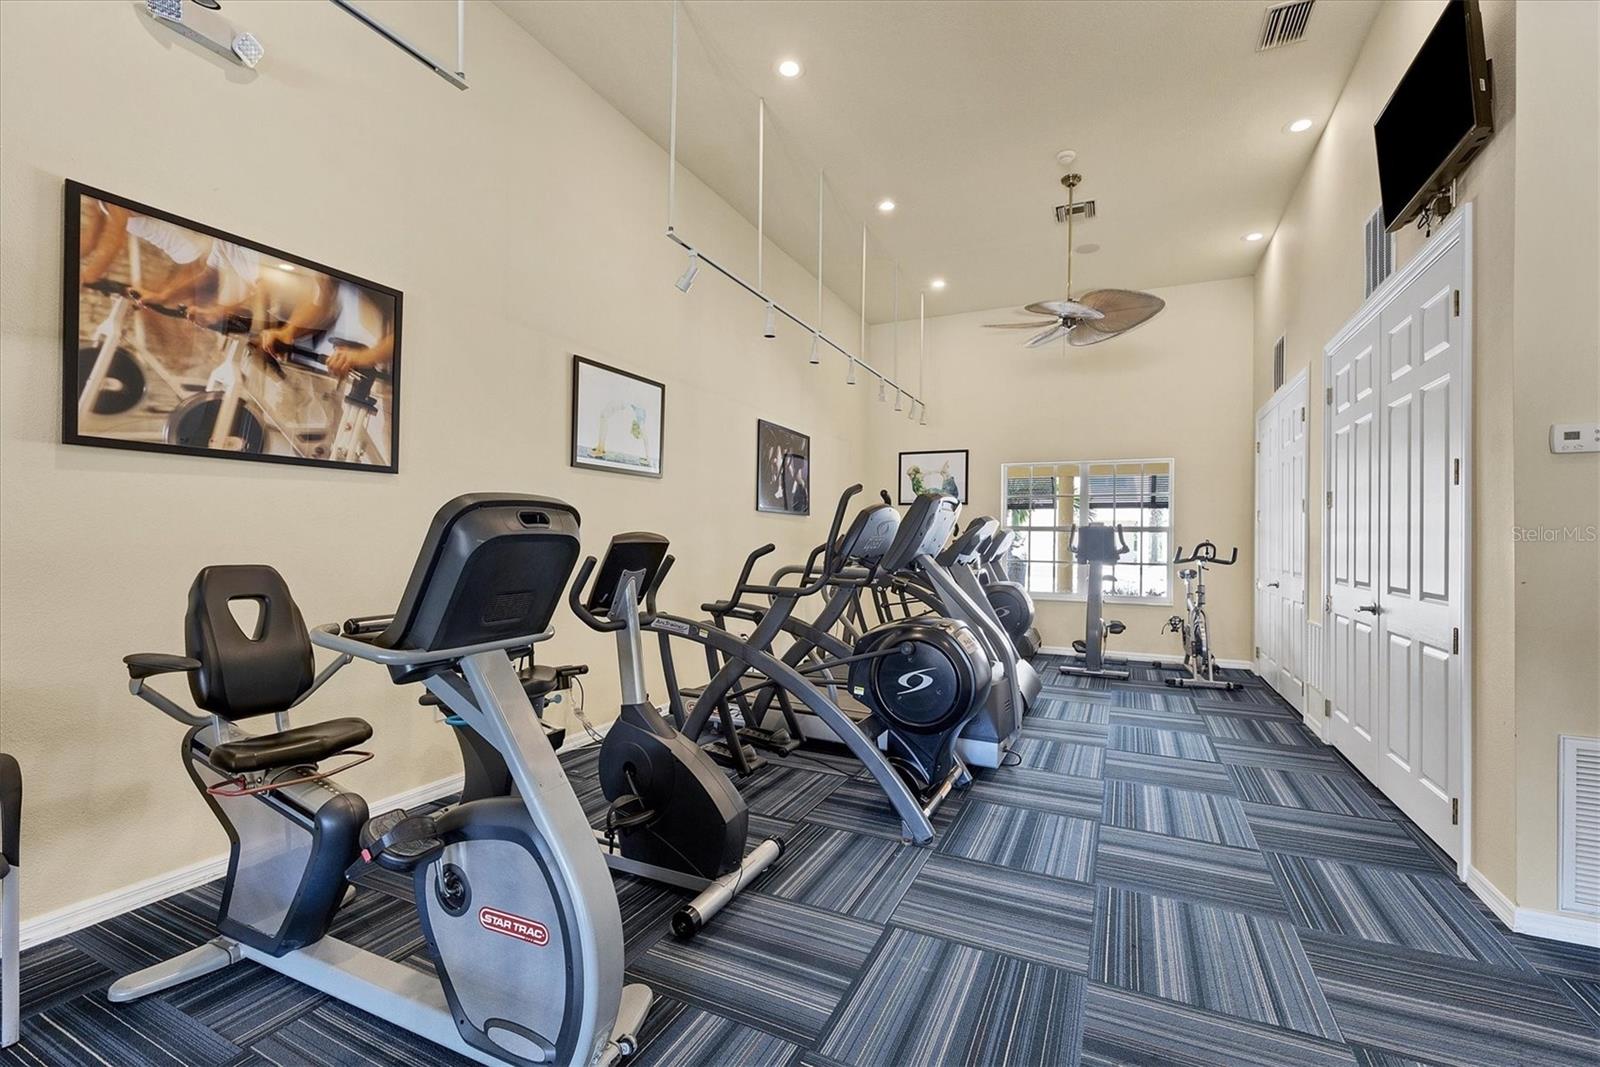
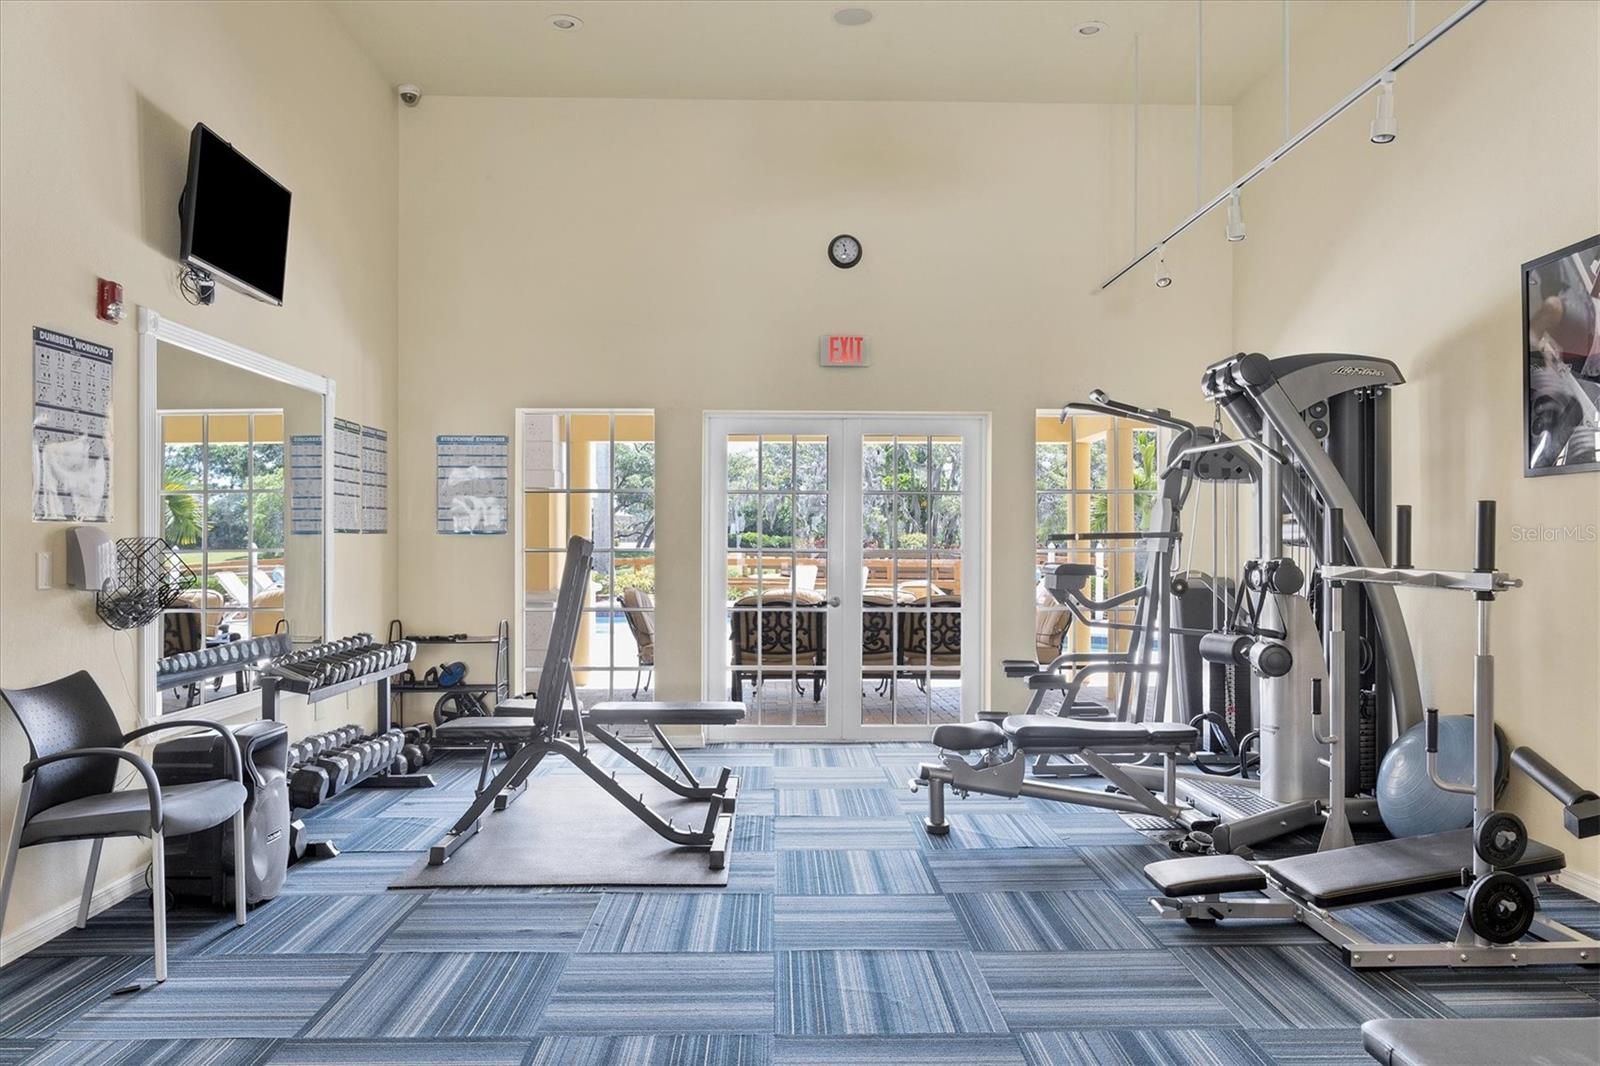
| Association amenities | Clubhouse, Fitness Center, Gated, Maintenance, Pickleball Court(s), Pool, Spa/Hot Tub |
| HOA fee includes | Cable TV, Common Area Taxes, Pool, Escrow Reserves Fund, Fidelity Bond, Insurance, Internet, Maintenance Structure, Maintenance Grounds, Management, Private Road, Recreational Facilities, Water |
| Pets | Yes |
| Furnished | Partially |
| Sale conditions | None |
| Elementary school | Laurel Nokomis Elementary |
| Middle school | Laurel Nokomis Middle |
| High school | Venice Senior High |
| County | Sarasota |
Want to see this home?
Leave your name and a phone number or email and I'll set up a showing.
Your details are never sold or shared. Privacy policy.
Listing courtesy of PREMIER SOTHEBY'S INTERNATIONAL REALTY, 941-364-4000 (Thomas Netzel). Stellar MLS via MLS GRID.
Listings courtesy of Stellar MLS as distributed by MLS GRID. Information is deemed reliable but is not guaranteed accurate by Stellar MLS, MLS GRID, or Putnam Realty Group, and should be independently verified. This information is provided exclusively for consumers' personal, non-commercial use and may not be used for any purpose other than to identify prospective properties consumers may be interested in purchasing. Properties may be listed by brokerages other than Putnam Realty Group. To report an inaccuracy, contact Michael Putnam at 941-662-9941 or [email protected].