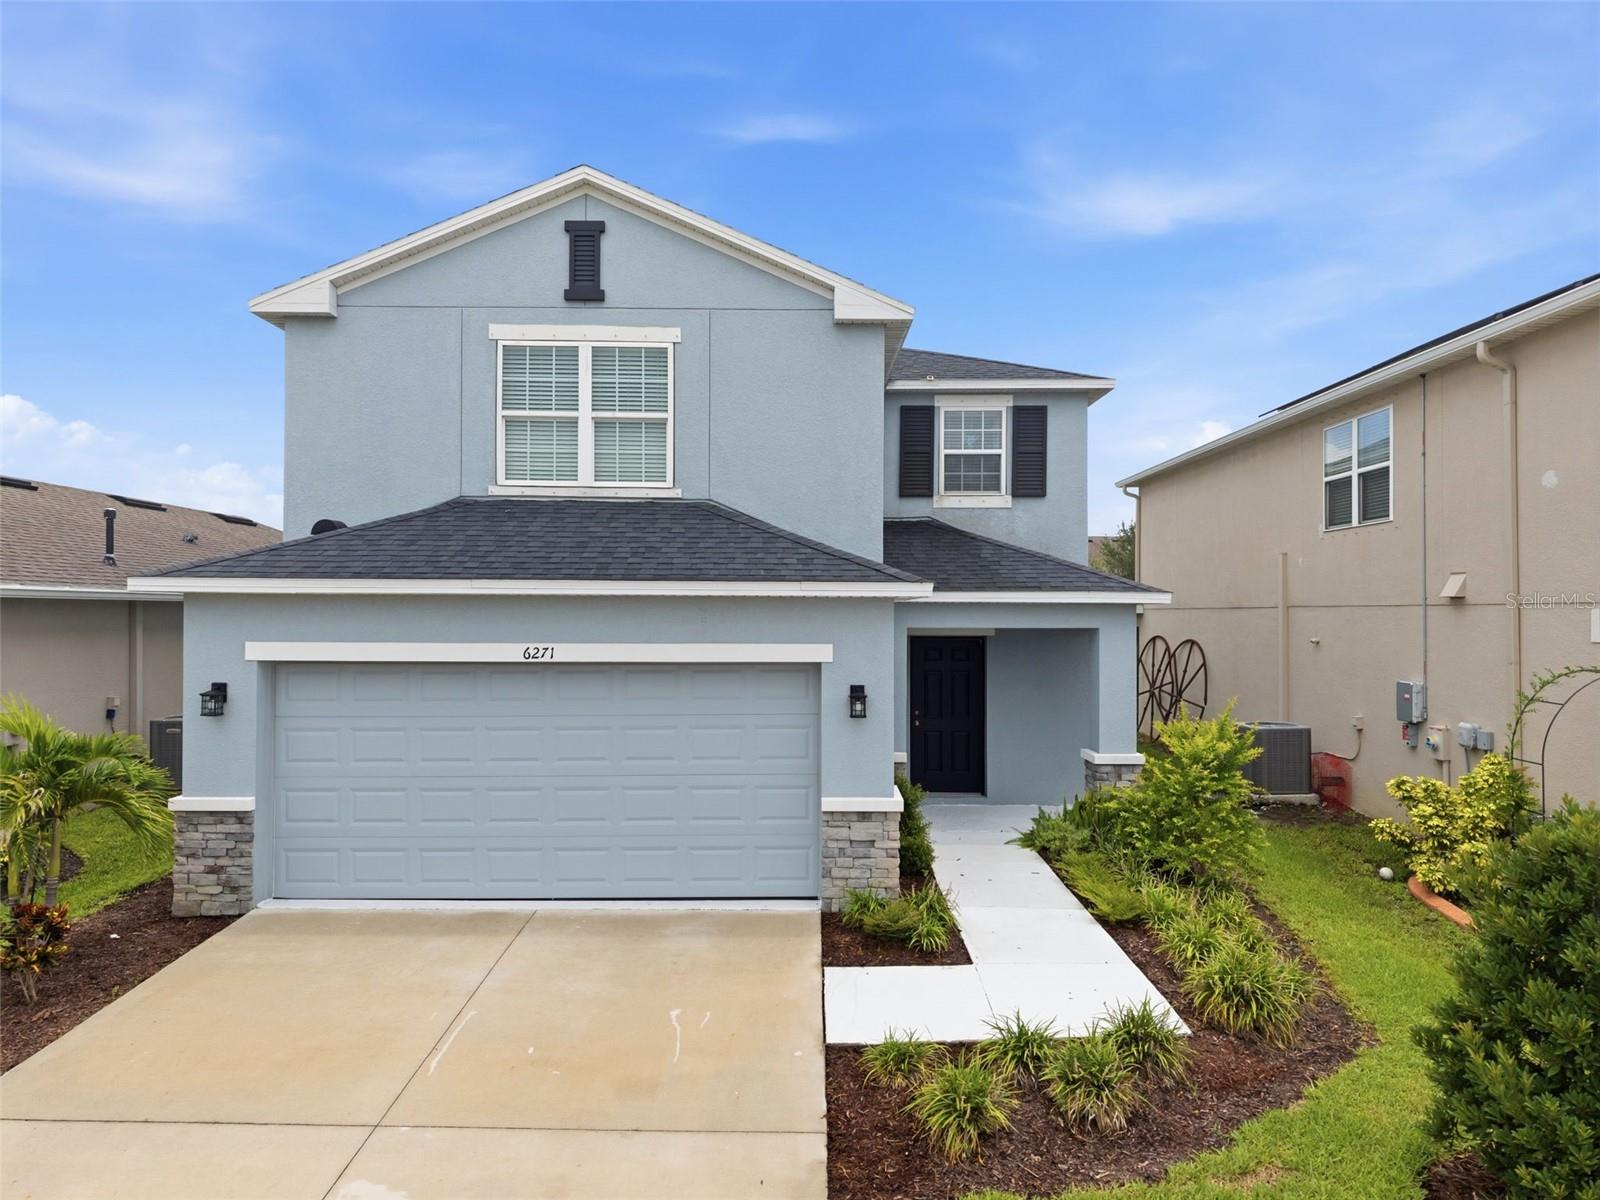
6271 SPRINGMONT LOOP
| Bedrooms | 3 |
|---|---|
| Bathrooms | 2 full, 1 half |
| Living area | 1,900 Sq. Ft. |
| Total area | 2,470 Sq. Ft. |
| Year built | 2022 |
| Lot size | 0.13 acres (5,698 Sq. Ft.) |
| Garage | 2 spaces, attached |
| Stories | 2 |
| HOA | About $165/mo |
| CDD | Yes |
| Flood zone | X |
| Subdivision | ARTISAN LAKES EAVES BEND PH II SUBPH A, |
| Days on market | 56 |
| MLS number | MFRTB8531991 |
Property taxes: $4,685 (2025) is the current owner's bill. In Florida the bill usually goes up after a sale, when the homestead cap and exemption go away. See what yours would be.
About this home
Welcome home to this beautifully updated 3 bedroom, 2.5 bathroom home in the highly desirable Artisan Lakes community. Built by Taylor Morrison, this spacious two-story home offers an open floor plan designed for comfortable, everyday living and effortless entertaining. The heart of the home is the updated kitchen, featuring modern finishes, ample cabinet space, a large center island, and a seamless connection to the expansive living and dining areas. Updated tile flooring throughout the main living spaces adds both style and durability, while large windows fill the home with natural light. Upstairs, you'll find generously sized bedrooms, including a spacious primary suite with a custom walk-in closet designed for exceptional organization. Residents of Artisan Lakes enjoy resort-style amenities including a clubhouse, fitness center, swimming pool and spa, pickleball and tennis courts, basketball courts, playgrounds, dog parks, and miles of walking trails. Conveniently located near shopping, dining, I-75, Tampa, St. Petersburg, Sarasota, and Gulf beaches, this move-in ready home offers the perfect combination of space, modern updates, and an exceptional community lifestyle.
Features
| Interior | Eat-in Kitchen, Living Room/Dining Room Combo, Open Floorplan, Walk-In Closet(s) |
|---|---|
| Appliances | Dishwasher, Dryer, Microwave, Range, Refrigerator, Washer |
| Flooring | Tile |
| Laundry | Laundry Room |
| Construction | Block, Stucco |
| Roof | Shingle |
| Foundation | Slab |
| Levels | Two |
| Faces | North |
| Heating | Central |
| Cooling | Central Air |
| Utilities | Cable Available, Electricity Connected, Sewer Connected, Water Connected |
| Sewer | Public Sewer |
| Water | Public |
| Community | Clubhouse, Dog Park, Fitness Center, Park, Playground, Pool, Tennis Court(s) |
| Association amenities | Clubhouse, Fitness Center, Park, Playground, Pool |
| HOA fee includes | Pool, Recreational Facilities |
| Pets | Cats OK, Dogs OK |
| Furnished | Unfurnished |
| Sale conditions | None |
| Elementary school | James Tillman Elementary |
| Middle school | Buffalo Creek Middle |
| High school | Palmetto High |
| County | Manatee |
Want to see this home?
Leave your name and a phone number or email and I'll set up a showing.
Your details are never sold or shared. Privacy policy.
Listing courtesy of LPT REALTY, LLC, 877-366-2213 (Shannon Minsch). Stellar MLS via MLS GRID.
Listings courtesy of Stellar MLS as distributed by MLS GRID. Information is deemed reliable but is not guaranteed accurate by Stellar MLS, MLS GRID, or Putnam Realty Group, and should be independently verified. This information is provided exclusively for consumers' personal, non-commercial use and may not be used for any purpose other than to identify prospective properties consumers may be interested in purchasing. Properties may be listed by brokerages other than Putnam Realty Group. To report an inaccuracy, contact Michael Putnam at 941-662-9941 or [email protected].