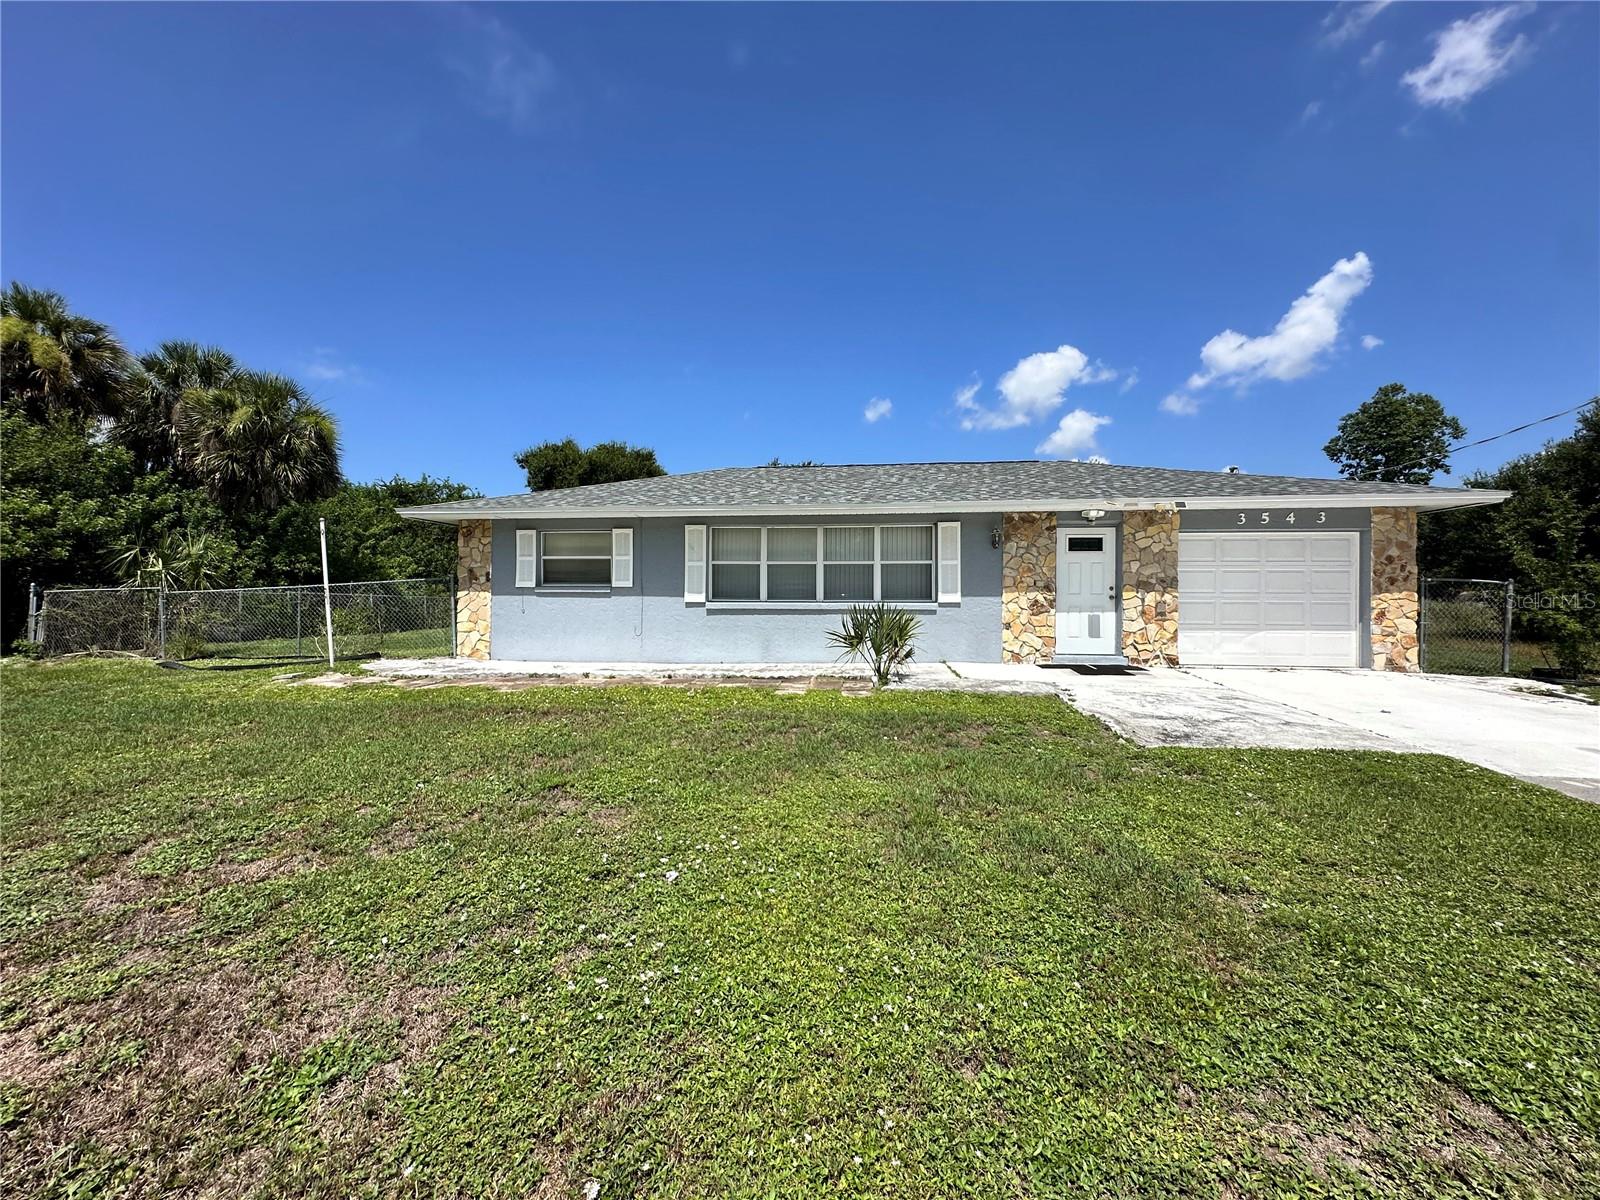
3543 DRANCE STREET
| Bedrooms | 3 |
|---|---|
| Bathrooms | 2 full |
| Living area | 988 Sq. Ft. |
| Total area | 1,300 Sq. Ft. |
| Year built | 1978 |
| Lot size | 0.23 acres (10,017 Sq. Ft.) |
| Lot dimensions | 100x100 |
| Garage | 1 spaces, attached |
| Stories | 1 |
| Flood zone | AE |
| Subdivision | DECOSTERS ADD |
| Days on market | 76 |
| MLS number | MFRC7528731 |
Property taxes: $2,631 (2025) is the current owner's bill. In Florida the bill usually goes up after a sale, when the homestead cap and exemption go away. See what yours would be.
About this home
Concrete block home with loads of natural light in the heart of the home with large living room, dining area and kitchen with solid wood cabinets and slider to the fenced in back yard with concrete patio. 2024 roof, 2024 air conditioner and thermostat, 2024 water heater, new exterior paint, partially fenced yard and this property DID NOT flood! The layout of this home is perfect for entertaining an abundance of family and friends since there is room in the kitchen for others to help and it is centrally located between the living area and outdoors for grilling! The main bathroom separates two bedrooms and there is a third room that can be used as a small third bedroom or office. Previous owner flex sealed the garage door shut and used that area as her primary bedroom, but it can be easily converted back to a garage since the garage door is still in place. The laundry area is in the garage with a private entrance to the backyard. The second bathroom with shower is located between the small room and the primary bedroom/ garage for convenience and easy clean up after working in the yard. Truly a fabulous house with terrazzo flooring through most of the home that will easily be spruced up with some new fresh interior paint and new flooring if you prefer to make it your own! Vacant land behind the home offers a relaxing private scenery perfect for enjoying the beautiful Florida weather!
Features
| Interior | Ceiling Fans(s), Living Room/Dining Room Combo, Open Floorplan, Primary Bedroom Main Floor |
|---|---|
| Appliances | Range, Refrigerator |
| Flooring | Terrazzo |
| Laundry | In Garage, Washer Hookup |
| Patio and porch | Patio |
| Fencing | Chain Link |
| View | Park/Greenbelt, Trees/Woods |
| Parking | Driveway |
| Construction | Block, Stucco |
| Roof | Shingle |
| Foundation | Block |
| Levels | One |
| Faces | East |
| Heating | Central |
| Cooling | Central Air |
| Utilities | Electricity Connected, Water Connected |
| Sewer | Septic Tank |
| Water | Public |
| Pets | Cats OK, Dogs OK, Yes |
| Furnished | Unfurnished |
| Sale conditions | None |
| Elementary school | Peace River Elementary |
| Middle school | Port Charlotte Middle |
| High school | Charlotte High |
| County | Charlotte |
Want to see this home?
Leave your name and a phone number or email and I'll set up a showing.
Your details are never sold or shared. Privacy policy.
Listing courtesy of HARBOR SUN REALTY, 941-889-8721 (Michelle Brisendine). Stellar MLS via MLS GRID.
Listings courtesy of Stellar MLS as distributed by MLS GRID. Information is deemed reliable but is not guaranteed accurate by Stellar MLS, MLS GRID, or Putnam Realty Group, and should be independently verified. This information is provided exclusively for consumers' personal, non-commercial use and may not be used for any purpose other than to identify prospective properties consumers may be interested in purchasing. Properties may be listed by brokerages other than Putnam Realty Group. To report an inaccuracy, contact Michael Putnam at 941-662-9941 or [email protected].