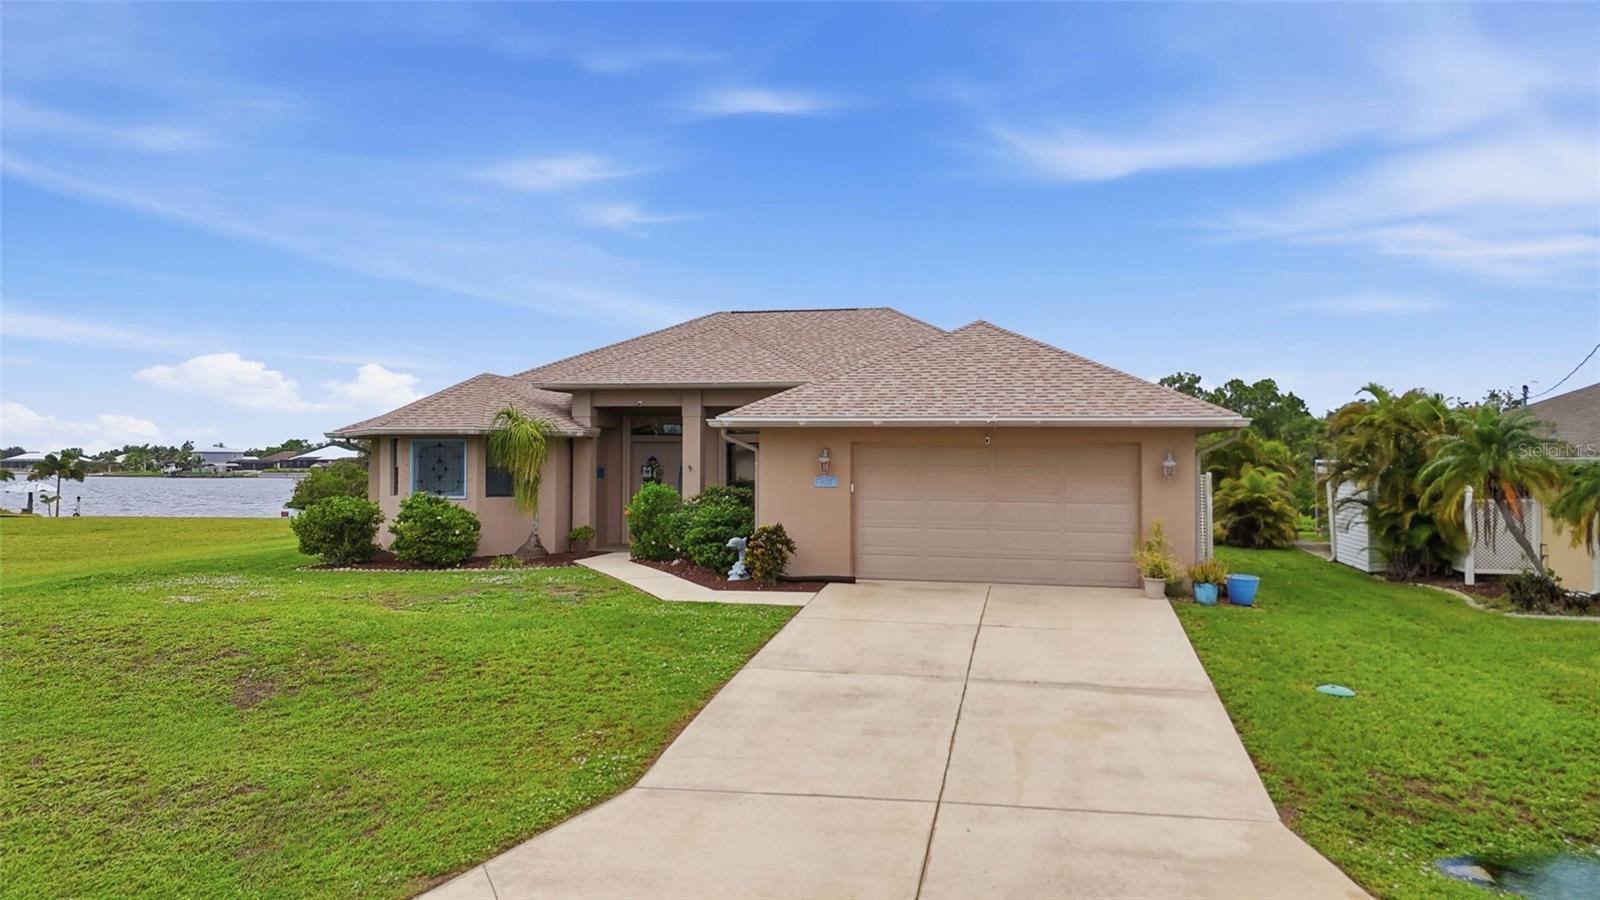
470 SPRING LAKE BOULEVARD
| Bedrooms | 3 |
|---|---|
| Bathrooms | 3 full |
| Living area | 2,669 Sq. Ft. |
| Total area | 3,890 Sq. Ft. |
| Year built | 2006 |
| Lot size | 0.26 acres (11,307 Sq. Ft.) |
| Lot dimensions | 80x145 |
| Garage | 2 spaces, attached |
| Stories | 1 |
| Private pool | Yes |
| Waterfront | Yes |
| Flood zone | AE |
| Subdivision | PORT CHARLOTTE SEC 010 |
| Days on market | 78 |
| MLS number | MFRC7528699 |
Property taxes: $10,153 (2025) is the current owner's bill. In Florida the bill usually goes up after a sale, when the homestead cap and exemption go away. See what yours would be.
About this home
Experience exceptional waterfront living in this beautifully updated 3-bedroom, 3-bathroom, 2-car garage pool home offering 80 feet of canal frontage, a private dock with covered boat lift, and quick boating access. Complete with a den, family room, heated saltwater pool and spa, and countless upgrades throughout, this home is designed for those who appreciate luxury, comfort, and the Southwest Florida boating lifestyle. INTERIOR FEATURES • 3 bedrooms, 3 bathrooms • 2-car attached garage • Office/flex room • Separate family room • French door entry • High vaulted ceilings • Tile flooring throughout • Bright, open floor plan • Spacious living room with French doors to the lanai • Formal dining room • Family room with built-in shelving • Gas fireplace • French doors from family room to lanai • Hurricane protection KITCHEN FEATURES • Eat-in kitchen with water views • Whirlpool reverse osmosis system (2024) • Stainless steel appliances • Built-in oven and microwave • Gas cooktop (2025) • Stone countertops (2025) • Updated sink, faucet and disposal (2025) • Breakfast bar • Dinette overlooking the canal • Closet pantry • Abundant cabinet storage PRIMARY SUITE • Spacious primary bedroom • Private lanai access • Dual walk-in closets • En-suite bathroom • Dual sink vanity • Soaking tub • Walk-through Roman shower • Separate HVAC with own environmental controls GUEST BEDROOMS & BATHS • Split-bedroom floor plan for added privacy • Built-in closets in both guest bedrooms • Third bedroom features a Murphy bed, creating a versatile room whether used for crafting, hobbies, a home gym or easily converted to a guest room • Separate office room ideal for working from home • Full guest bathroom nearby • Third full bathroom with convenient lanai/pool access OUTDOOR FEATURES • 80 feet of waterfront • Screened lanai • Outdoor kitchen with bar seating • Heated saltwater pool and spa • Canal views • Waterfront seating area • 30' x 26' private dock • Covered 10,000-lb boat lift with canopy (2022) • GEM remote-control boat lift system (2022) RECENT UPDATES • 2023 roof • 2023 panoramic pool cage • 2022 solar panels for pool heating • 2022 2-ton and 4-ton HVAC systems with heat pumps • 2024 cool deck coating on lanai • 2024 saltwater pool conversion • 2024 Whirlpool reverse osmosis system • 2025 kitchen updates including stone countertops, gas cooktop, sink, faucet and disposal • 2025 hot water heater • 2026 new boat lift motor and outside piling wiring LOCATION HIGHLIGHTS • Prime boating location with quick access to Charlotte Harbor • Minutes to world-class fishing and Gulf waters • Close to shopping, dining and medical facilities • Easy access to US-41 and I-75 • Convenient to Downtown Punta Gorda and Port Charlotte amenities Whether you're looking for the perfect waterfront retreat or a home built for entertaining, this exceptional property delivers the best of Florida living with premium boating amenities, luxurious updates and breathtaking canal views right from your backyard. Schedule your private showing today!
Features
| Interior | Ceiling Fans(s), Eat-in Kitchen, Kitchen/Family Room Combo, Living Room/Dining Room Combo, Primary Bedroom Main Floor, Solid Wood Cabinets, Split Bedroom, Stone Counters, Thermostat, Tray Ceiling(s), Vaulted Ceiling(s), Walk-In Closet(s) |
|---|---|
| Appliances | Built-In Oven, Cooktop, Dishwasher, Dryer, Kitchen Reverse Osmosis System, Microwave, Refrigerator, Washer |
| Flooring | Tile |
| Laundry | Inside, Laundry Room |
| Exterior | Hurricane Shutters, Lighting, Private Mailbox, Rain Gutters |
| Patio and porch | Rear Porch, Screened |
| Pool | Gunite, In Ground, Lighting, Outside Bath Access, Salt Water, Screen Enclosure, Solar Heat |
| Spa | Heated, In Ground |
| View | Pool, Water |
| Waterfront | Creek |
| Body of water | LITTLE ALLIGATOR CREEK |
| Parking | Driveway |
| Construction | Block, Stucco |
| Roof | Shingle |
| Foundation | Slab |
| Levels | One |
| Faces | Northeast |
| Heating | Central, Electric |
| Cooling | Central Air |
| Utilities | BB/HS Internet Available, Cable Available, Electricity Connected, Propane, Sewer Connected, Water Connected |
| Sewer | Public Sewer |
| Water | Public |
| Pets | Cats OK, Dogs OK, Yes |
| Furnished | Unfurnished |
| Sale conditions | None |
| Elementary school | Peace River Elementary |
| Middle school | Murdock Middle |
| High school | Port Charlotte High |
| County | Charlotte |
Want to see this home?
Leave your name and a phone number or email and I'll set up a showing.
Your details are never sold or shared. Privacy policy.
Listing courtesy of KW PEACE RIVER PARTNERS, 941-875-9060 (Jenn Gabbard). Stellar MLS via MLS GRID.
Listings courtesy of Stellar MLS as distributed by MLS GRID. Information is deemed reliable but is not guaranteed accurate by Stellar MLS, MLS GRID, or Putnam Realty Group, and should be independently verified. This information is provided exclusively for consumers' personal, non-commercial use and may not be used for any purpose other than to identify prospective properties consumers may be interested in purchasing. Properties may be listed by brokerages other than Putnam Realty Group. To report an inaccuracy, contact Michael Putnam at 941-662-9941 or [email protected].