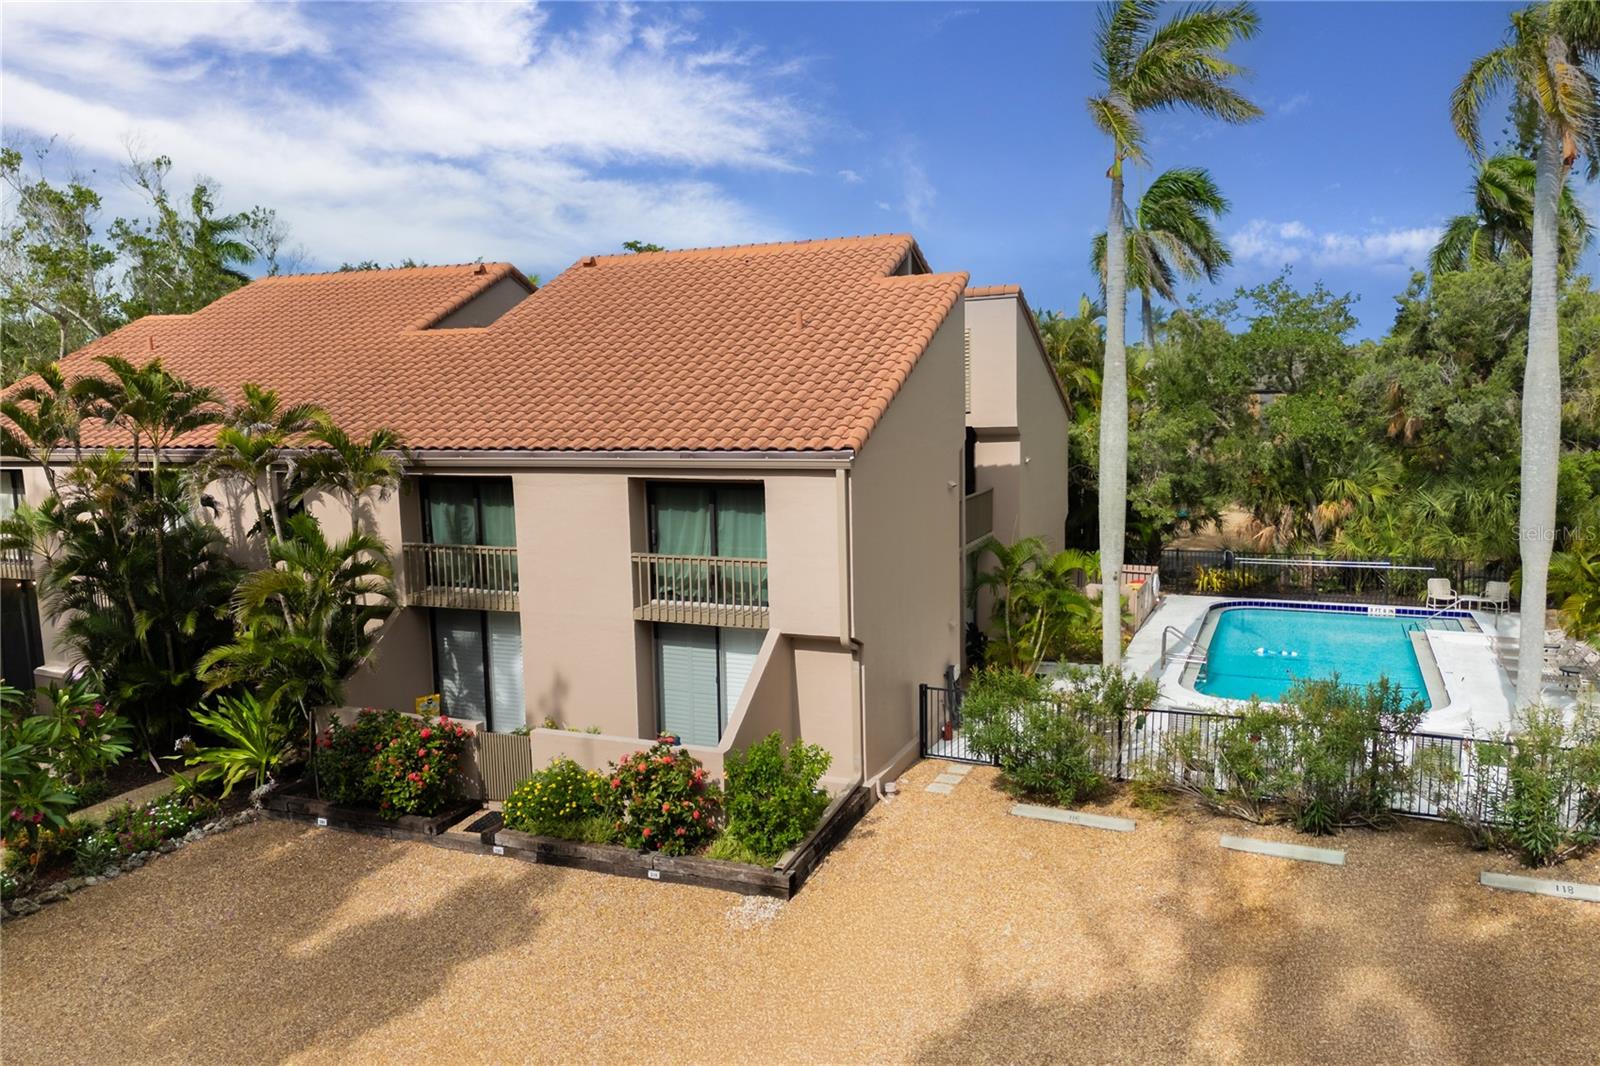
220 PASS KEY ROAD #220
| Bedrooms | 2 |
|---|---|
| Bathrooms | 2 full |
| Living area | 998 Sq. Ft. |
| Total area | 1,156 Sq. Ft. |
| Year built | 1973 |
| Lot size | 0.95 acres (41,216 Sq. Ft.) |
| Stories | 2 |
| Waterfront | Yes |
| Flood zone | AE |
| Subdivision | SANDY COVE III |
| Days on market | 68 |
| MLS number | MFRA4700657 |
Property taxes: $4,968 (2025) is the current owner's bill. In Florida the bill usually goes up after a sale, when the homestead cap and exemption go away. See what yours would be.
About this home
Opportunities to own in Sandy Cove are rare—and this residence presents the perfect chance to create your own island retreat in one of Siesta Key's most sought-after waterfront communities. Bring your vision and transform this well-located residence into the coastal getaway you've always imagined. Whether you're looking for a winter escape from the cold, a seasonal home to enjoy for years to come, or an investment in one of Florida's premier beach destinations, the value here lies in the location, lifestyle, and potential. Designed by renowned Sarasota architect Frank Folsom Smith, Sandy Cove is a boutique waterfront community celebrated for its timeless mid-century architecture, lush tropical landscaping, private shell beach, fishing pier, heated pool, kayak launch, and Gulf-front sunsets. Best of all, you're just a short stroll from Siesta Key Village, where local restaurants, boutiques, live music, and island charm await. Unlike buying someone else's renovation, this home offers the rare opportunity to update the interior to reflect your own style while investing in a community where demand remains consistently strong. Enjoy the property today, renovate at your own pace, and own a piece of Siesta Key in a location that continues to attract vacationers, seasonal residents, and investors alike. Interested in an investment property? Monthly rentals allowed! Two pets are welcome (including renters)! When the address is this exceptional, the possibilities are endless. Schedule your private showing today!
Features
| Interior | Ceiling Fans(s), High Ceilings, Living Room/Dining Room Combo, Open Floorplan, Primary Bedroom Main Floor, Thermostat |
|---|---|
| Appliances | Dishwasher, Microwave, Range, Refrigerator |
| Flooring | Tile, Wood |
| Laundry | Common Area |
| Windows | Drapes |
| Exterior | Balcony, Lighting, Rain Gutters |
| Waterfront | Gulf/Ocean to Bay |
| Body of water | GULF OF AMERICA |
| Construction | Block |
| Roof | Tile |
| Foundation | Slab |
| Levels | Two |
| Faces | West |
| Heating | Central, Heat Pump |
| Cooling | Central Air |
| Utilities | BB/HS Internet Available, Cable Connected, Electricity Connected, Public, Sewer Connected, Sprinkler Well, Water Connected |
| Sewer | Public Sewer |
| Water | Public |
| Community | Buyer Approval Required, Clubhouse, Community Mailbox, Deed Restrictions, Pool |
| HOA fee includes | Cable TV, Pool, Escrow Reserves Fund, Insurance, Maintenance Structure, Maintenance Grounds, Maintenance, Management, Pest Control, Private Road, Sewer, Trash, Water |
| Pets | Cats OK, Dogs OK, Number Limit, Yes |
| Furnished | Partially |
| Sale conditions | None |
| Elementary school | Phillippi Shores Elementary |
| Middle school | Brookside Middle |
| High school | Sarasota High |
| County | Sarasota |
Want to see this home?
Leave your name and a phone number or email and I'll set up a showing.
Your details are never sold or shared. Privacy policy.
Listing courtesy of EXP REALTY LLC, 800-486-1794 (Jeff Lauer). Stellar MLS via MLS GRID.
Listings courtesy of Stellar MLS as distributed by MLS GRID. Information is deemed reliable but is not guaranteed accurate by Stellar MLS, MLS GRID, or Putnam Realty Group, and should be independently verified. This information is provided exclusively for consumers' personal, non-commercial use and may not be used for any purpose other than to identify prospective properties consumers may be interested in purchasing. Properties may be listed by brokerages other than Putnam Realty Group. To report an inaccuracy, contact Michael Putnam at 941-662-9941 or [email protected].